
39798 Ackworth Lane, Beach Park, IL 60083
Local realty services provided by:CENTURY 21 Circle
39798 Ackworth Lane,Beach Park, IL 60083
$399,900
- 3 Beds
- 3 Baths
- 2,480 sq. ft.
- Single family
- Active
Listed by: jackie patton
Office: kurman realty group
MLS#:12759249
Source:MLSNI
Price summary
- Price:$399,900
- Price per sq. ft.:$161.25
- Monthly HOA dues:$13.75
About this home
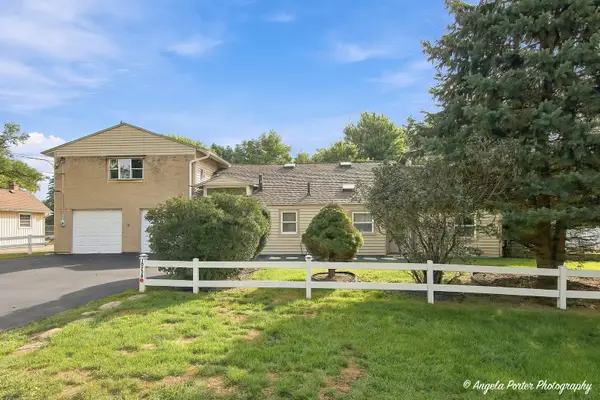
Meticulously maintained and move-in ready, this exceptional home offers a versatile floor plan with the easy potential for a 4th bedroom! From the moment you step inside, you'll appreciate the bright, open layout designed for both everyday living and effortless entertaining. The gracious living and dining room combination flows seamlessly into the gourmet kitchen, featuring granite countertops, a center island, abundant cabinetry, a pantry closet, stainless steel appliances, and a sunny breakfast area overlooking the expansive family room. Step through the sliding doors to a concrete patio and enjoy the privacy of an oversized .32-acre lot, where mature trees provide a peaceful backdrop instead of neighboring homes. It's the perfect setting for relaxing, entertaining, or enjoying the outdoors. Upstairs, the thoughtfully designed second floor offers three generously sized bedrooms, each with a walk-in closet, 2 full bathrooms, a spacious loft, and a convenient second-floor laundry room. The oversized loft can easily be converted into a fourth bedroom, home office, or additional living space to suit your needs. The luxurious primary suite features a large walk-in closet and a private ensuite bath complete with a soaking tub, separate shower, and dual-sink vanity. The unfinished basement boasts 9-foot ceilings, insulation, and a battery-backup sump system, offering incredible storage, recreation space, or the opportunity to create the finished basement of your dreams. Enjoy peace of mind with major updates already completed, including a new high-efficiency 90+ HVAC system (2025), new stainless steel refrigerator (2025), new roof (2021), new A/C (2020), and water heater (2019), epoxy garage floor. Neutral paint colors and finishes throughout provide the perfect canvas for your personal style. All appliances are included and carpeting will be shampooed before closing. Conveniently located just one block from Braim Park and its playground, this well-priced home combines space, comfort, privacy, and value. Don't miss your opportunity to make it yours. Schedule your showing today!...
Contact an agent
Home facts
- Year built:2006
- Subdivision & Development:Cambridge at Heatherstone
- Listing ID #:12759249
- Updated:September 16, 2026 at 02:09 PM
Rooms and interior
- Bedrooms:3
- Total bathrooms:3
- Full bathrooms:2
- Half bathrooms:1
- Rooms Total:10
- Dining Description:Combined With Living Room, Eating Area
- Bathrooms Description:Double Sinks, Separate Shower, Soaking Tub
- Kitchen Description:Dishwasher, Disposal, Microwave, Range, Refrigerator, Stainless Steel Appliance(s)
- Basement Description:Full, Unfinished
- Living area:2,480 sq. ft.
Heating and cooling
- Cooling:Central Air
- Heating:Forced Air, Natural Gas
- Central air:Yes
Structure and exterior
- Year built:2006
- Building area:2,480 sq. ft.
- Lot area:0.32 Acres
- Levels:2 Story
Schools
- High school:Zion-Benton Twnshp Hi School
- Middle school:Beach Park Middle School
- Elementary school:Kenneth Murphy School
Utilities
- Water:Lake Michigan
- Sewer:Public Sewer
Finances and disclosures
- Price:$399,900
- Price per sq. ft.:$161.25
- Tax amount:$9,813 (2025)
Features and amenities
- Laundry features:Dryer, Washer
- Amenities:Backup Sump Pump, CO Detectors, Ceiling Fan(s), Radon Mitigation System, Sump Pump
Parking
- Total parking spaces:6
- Parking description:Attached Garage, Garage
- Garage:Yes
- Garage spaces:2
 Copyright 2026 Midwest Real Estate Data LLC. All rights reserved. The data relating to real estate for sale on this web site comes in part from the Broker Reciprocity Program of the Midwest Real Estate Data LLC. Listing information is deemed reliable but not guaranteed.
New listings near 39798 Ackworth Lane
- New
 $350,000Active4 beds 3 baths2,895 sq. ft.
10238 W Wadsworth Road, Beach Park, IL 60099
MLS# 12759714Listed by: EXP REALTY - New
 $289,900Active3 beds 1 baths1,044 sq. ft.
10703 W Woodland Avenue, Beach Park, IL 60087
MLS# 12701812Listed by: NETGAR INVESTMENTS INC - New
 $425,000Active0.51 Acres
38121 N Lincoln Avenue, Beach Park, IL 60087
MLS# 12756071Listed by: RE/MAX ADVISORS - New
 $425,000Active4 beds 3 baths3,068 sq. ft.
10583 W Woodland Avenue, Beach Park, IL 60087
MLS# 12748146Listed by: RE/MAX ADVISORS - New
 $425,000Active0.3 Acres
10595 W Woodland Avenue, Beach Park, IL 60087
MLS# 12755961Listed by: RE/MAX ADVISORS - New
 $425,000Active0.61 Acres
38105 W Lincoln Avenue, Beach Park, IL 60087
MLS# 12756035Listed by: RE/MAX ADVISORS  $237,000Pending2 beds 1 baths1,056 sq. ft.
10290 W Waldo Avenue, Beach Park, IL 60099
MLS# 12752850Listed by: REAL BROKER, LLC- New
 $369,000Active4 beds 3 baths2,057 sq. ft.
38172 N Holdridge Avenue, Beach Park, IL 60087
MLS# 12754017Listed by: @PROPERTIES CHRISTIE'S INTERNATIONAL REAL ESTATE - New
 $320,000Active3 beds 2 baths1,644 sq. ft.
40020 N Adelphi Avenue, Beach Park, IL 60099
MLS# 12753603Listed by: REDFIN CORPORATION


Protect your home and budget from life's surprises with an Assurant Home Warranty, backed by a partner that supports you through every step of homeownership. Explore Plans.
©2026 Century 21 Real Estate LLC. All rights reserved. CENTURY 21®, the CENTURY 21 Logo and C21® are service marks owned by Century 21 Real Estate LLC. Century 21 Real Estate LLC fully supports the principles of the Fair Housing Act and the Equal Opportunity Act. Each office is independently owned and operated. Listing information is deemed reliable but not guaranteed accurate.