
288 Pine Street, Beecher, IL 60401
Local realty services provided by:CENTURY 21 All Pro Real Estate
288 Pine Street,Beecher, IL 60401
$434,700
- 4 Beds
- 3 Baths
- 2,651 sq. ft.
- Single family
- Active
Listed by: wendy embry
Office: mccolly real estate
MLS#:12802706
Source:MLSNI
Price summary
- Price:$434,700
- Price per sq. ft.:$163.98
About this home
Beecher is a Great Place to Call Home! Be Prepared to Write an Offer Upon Entry in to this Superbly Maintained Home. Impeccable Taste and Upgraded Finishes Make This One Top of the List.....One Owner Home and It is Evident! If You Could Design a Home it Most Likely Would Look Like this One......Living Room is Spacious with a Gas Log Fireplace. Multiple Choices for Dining...Formal Dining if you Need it for the Upcoming Holidays and Celebrations...Plus Benefit of a Large Eat In Kitchen Dining Too! The Owner Understands How Important a Kitchen is in a Home...This One Has an Abundance of Cabinets and Countertop Space. High End Finishes and a Huge Island Balancing the Functionality Perfectly. MAIN Floor Bedroom Just Off the Kitchen....Currently Being Utilized for a Work From Home Office-Closet Makes for a Great Office Work Station....Or Move Right In and Use it as its Intended Purpose as a Bedroom. Heading Upstairs, You Will Be Pleased to Experience Three More Bedrooms. Homeowner Designed for a Spa Like Experience in the Primary Bath with Both Tub & Shower. Impressive Walk In Closet (More Like an Additional Room with Great Natural Light with Window at the End). You Will Not Lack Space for All Your Clothes, Shoes, Purses, Luggage and On and On!!!The Backyard is Delightful. Nice Patio Space, Just the Right Amount of Yard for Everyday Use and for Entertaining. Landscaping is Tasteful Too. You Will Appreciate the Epoxy Floor in the Garage. Fantastic Neighborhood with a Wonderful Assortment of Custom, Unique Homes. Great Schools and a Town You Will Be Proud to Reside and Call Home....
Contact an agent
Home facts
- Year built:2006
- Listing ID #:12802706
- Updated:November 07, 2026 at 12:19 PM
Rooms and interior
- Bedrooms:4
- Total bathrooms:3
- Full bathrooms:2
- Half bathrooms:1
- Rooms Total:7
- Kitchen Description:Dishwasher, Microwave, Refrigerator
- Basement Description:Full, Unfinished
- Living area:2,651 sq. ft.
Heating and cooling
- Cooling:Central Air
- Heating:Forced Air, Gas
- Central air:Yes
Structure and exterior
- Year built:2006
- Building area:2,651 sq. ft.
- Foundation Description:Concrete Perimeter
- Levels:2 Story
Utilities
- Water:Public
- Sewer:Public Sewer
Finances and disclosures
- Price:$434,700
- Price per sq. ft.:$163.98
- Tax amount:$9,026 (2024)
Features and amenities
- Laundry features:Dryer, Washer
- Amenities:Water-Softener Owned
Parking
- Total parking spaces:2
- Parking description:Attached Garage, Garage
- Garage:Yes
- Garage spaces:2.5
 Copyright 2026 Midwest Real Estate Data LLC. All rights reserved. The data relating to real estate for sale on this web site comes in part from the Broker Reciprocity Program of the Midwest Real Estate Data LLC. Listing information is deemed reliable but not guaranteed. MLSNI Member Broker: Lisa McKinney
New listings near 288 Pine Street
- Open Sat, 12 to 2pmNew
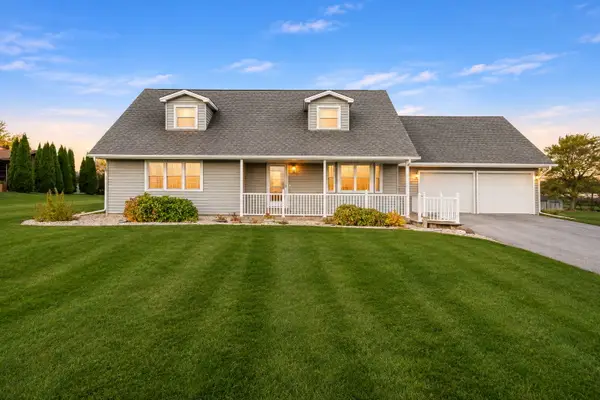 $425,000Active4 beds 2 baths2,409 sq. ft.
29246 S State Line Road, Beecher, IL 60401
MLS# 12797360Listed by: BROKERWORKS REAL ESTATE GROUP - New
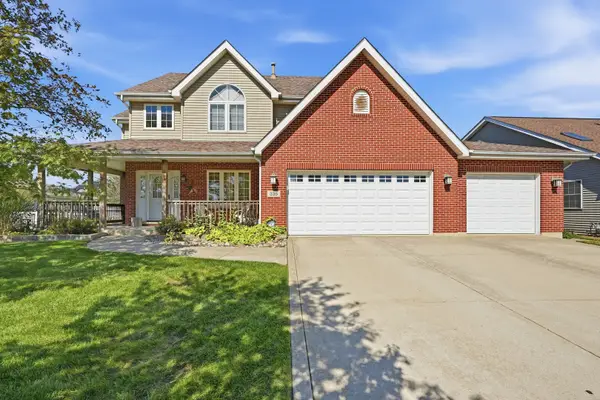 $349,900Active4 beds 3 baths2,251 sq. ft.
335 Hunters Drive, Beecher, IL 60401
MLS# 12793789Listed by: LISTING LEADERS NORTHWEST - New
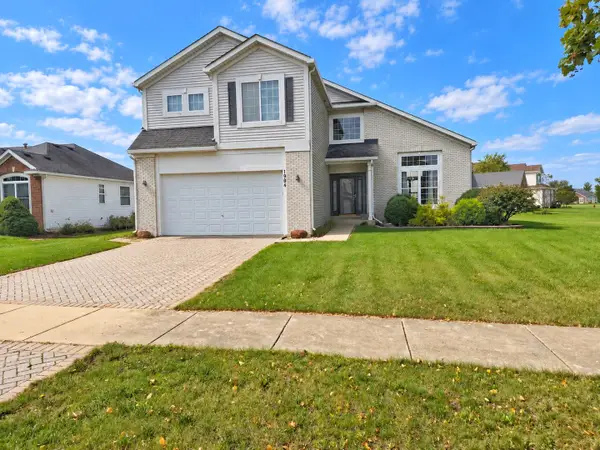 $325,000Active4 beds 3 baths2,504 sq. ft.
1904 N Monhegan Avenue, Beecher, IL 60401
MLS# 12799851Listed by: BONS REALTY - New
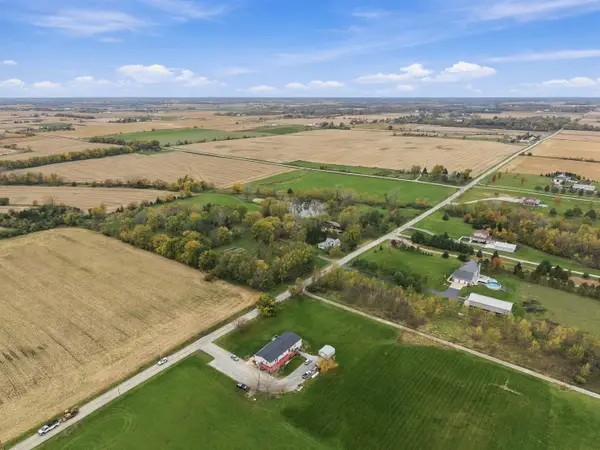 $675,000Active3 beds -- baths2,520 sq. ft.
31224 S State Line Road, Beecher, IL 60401
MLS# 12775443Listed by: VILLAGE REALTY, INC. - New
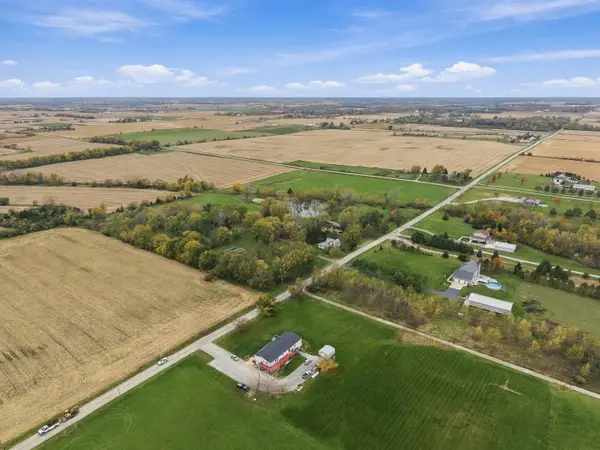 $675,000Active25 Acres
31224 S State Line Road, Beecher, IL 60401
MLS# 12799249Listed by: VILLAGE REALTY, INC. - New
 $49,900Active3 beds 2 baths
11 Blue Bird Lane, Beecher, IL 60401
MLS# 12795032Listed by: VILLAGE REALTY, INC - New
 $29,900Active0.25 Acres
236 Poplar Lane, Beecher, IL 60401
MLS# 12796139Listed by: VILLAGE REALTY, INC. - New
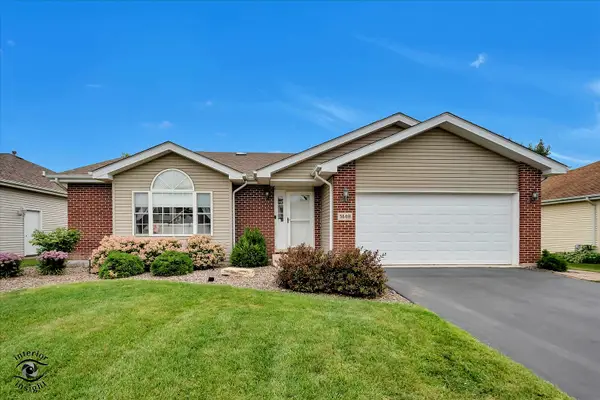 $324,900Active3 beds 2 baths1,800 sq. ft.
1449 Crooked Creek Drive, Beecher, IL 60401
MLS# 12795679Listed by: CRIS REALTY - New
 $375,000Active4 beds 3 baths2,332 sq. ft.
1349 Crooked Creek Drive, Beecher, IL 60401
MLS# 12794802Listed by: LISTING LEADERS NORTHWEST


Protect your home and budget from life's surprises with an Assurant Home Warranty, backed by a partner that supports you through every step of homeownership. Explore Plans.
©2026 Century 21 Real Estate LLC. All rights reserved. CENTURY 21®, the CENTURY 21 Logo and C21® are service marks owned by Century 21 Real Estate LLC. Century 21 Real Estate LLC fully supports the principles of the Fair Housing Act and the Equal Opportunity Act. Each office is independently owned and operated. Listing information is deemed reliable but not guaranteed accurate.