
29246 S State Line Road, Beecher, IL 60401
Local realty services provided by:CENTURY 21 Circle
Upcoming open houses
- Sat, Nov 0712:00 pm - 02:00 pm
Listed by: mark plesha
Office: brokerworks real estate group
MLS#:12797360
Source:MLSNI
Price summary
- Price:$425,000
- Price per sq. ft.:$176.42
About this home
Room to spread out, inside and out! Set on approximately 5.03 acres in unincorporated Beecher, this 4-bedroom, 2-bath Cape Cod offers approximately 2,409 square feet of above-grade living space, a partially finished basement, and an attached 2-car garage. A covered front porch welcomes you home and provides a comfortable spot to enjoy the rural setting. Inside, the main level features a spacious living room, separate dining room, kitchen with a breakfast area, and a main-floor bedroom and full bath. Three additional bedrooms and a second full bathroom are located upstairs. Hardwood flooring adds warmth to portions of the interior, while the partially finished basement provides additional recreation space along with room for storage. Well maintained with an opportunity to bring your own style and updates, this home offers a flexible layout and plenty of outdoor space for gardening, recreation, or simply enjoying the open surroundings. Geothermal heating and cooling, installed in 2010, adds energy-efficient comfort throughout the seasons. A paved driveway provides additional parking, and the expansive property offers space between neighbors while keeping everyday conveniences within a short drive. If you've been waiting for room to spread out and a home you can make your own, this is your opportunity. Come walk the property, take a seat on the front porch, and picture the possibilities-schedule your showing today!...
Contact an agent
Home facts
- Year built:1976
- Listing ID #:12797360
- Updated:November 07, 2026 at 12:19 PM
Rooms and interior
- Bedrooms:4
- Total bathrooms:2
- Full bathrooms:2
- Rooms Total:8
- Dining Description:Separate Dining Room
- Kitchen Description:Range, Refrigerator
- Basement Description:Full, Partially Finished
- Living area:2,409 sq. ft.
Heating and cooling
- Cooling:Central Air
- Heating:Forced Air, Gas, Geothermal
- Central air:Yes
Structure and exterior
- Roof:Asphalt
- Year built:1976
- Building area:2,409 sq. ft.
- Lot area:5.03 Acres
- Lot Features:Irregular Lot
- Architectural Style:Cape Cod
- Foundation Description:Concrete Perimeter
- Levels:1.5 Story
Finances and disclosures
- Price:$425,000
- Price per sq. ft.:$176.42
- Tax amount:$4,160 (2024)
Features and amenities
- Laundry features:Dryer, Washer
- Amenities:Ceiling Fan(s), Sump Pump, Water-Softener Owned
Parking
- Total parking spaces:2
- Parking description:Attached Garage, Garage, Gravel
- Garage:Yes
- Garage spaces:2.5
 Copyright 2026 Midwest Real Estate Data LLC. All rights reserved. The data relating to real estate for sale on this web site comes in part from the Broker Reciprocity Program of the Midwest Real Estate Data LLC. Listing information is deemed reliable but not guaranteed.
New listings near 29246 S State Line Road
- New
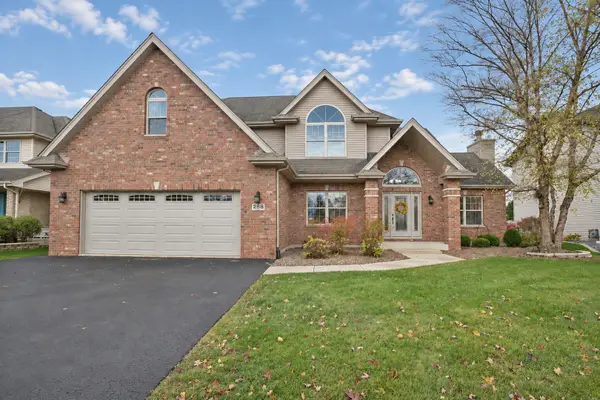 $434,700Active4 beds 3 baths2,651 sq. ft.
288 Pine Street, Beecher, IL 60401
MLS# 12802706Listed by: MCCOLLY REAL ESTATE - New
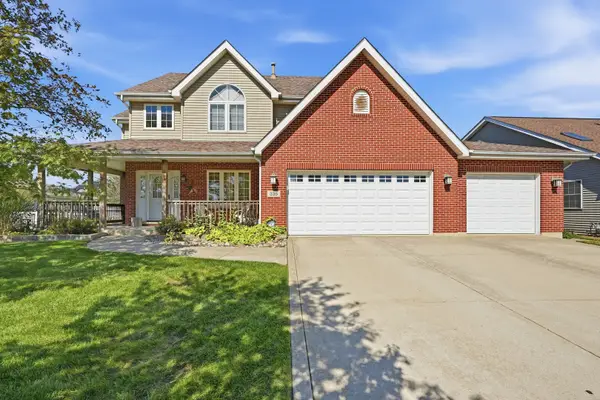 $349,900Active4 beds 3 baths2,251 sq. ft.
335 Hunters Drive, Beecher, IL 60401
MLS# 12793789Listed by: LISTING LEADERS NORTHWEST - New
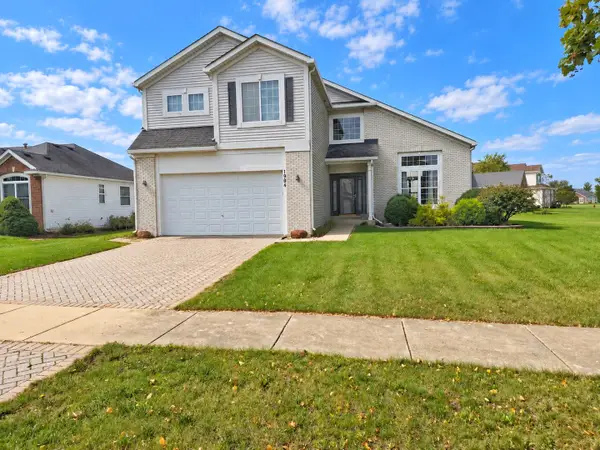 $325,000Active4 beds 3 baths2,504 sq. ft.
1904 N Monhegan Avenue, Beecher, IL 60401
MLS# 12799851Listed by: BONS REALTY - New
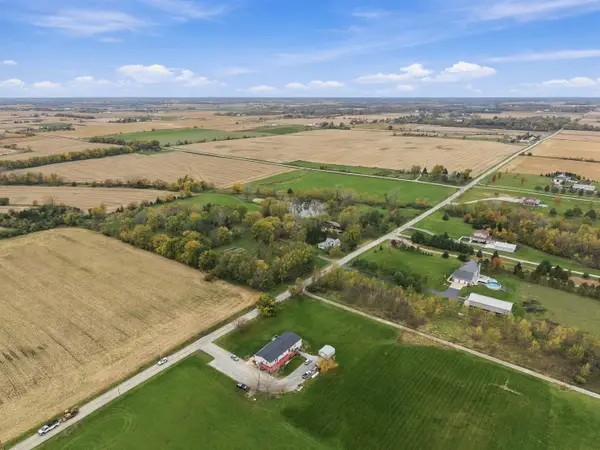 $675,000Active3 beds -- baths2,520 sq. ft.
31224 S State Line Road, Beecher, IL 60401
MLS# 12775443Listed by: VILLAGE REALTY, INC. - New
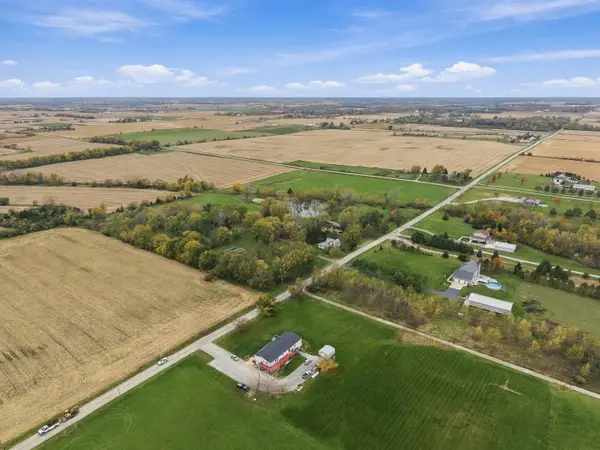 $675,000Active25 Acres
31224 S State Line Road, Beecher, IL 60401
MLS# 12799249Listed by: VILLAGE REALTY, INC. - New
 $49,900Active3 beds 2 baths
11 Blue Bird Lane, Beecher, IL 60401
MLS# 12795032Listed by: VILLAGE REALTY, INC - New
 $29,900Active0.25 Acres
236 Poplar Lane, Beecher, IL 60401
MLS# 12796139Listed by: VILLAGE REALTY, INC. - New
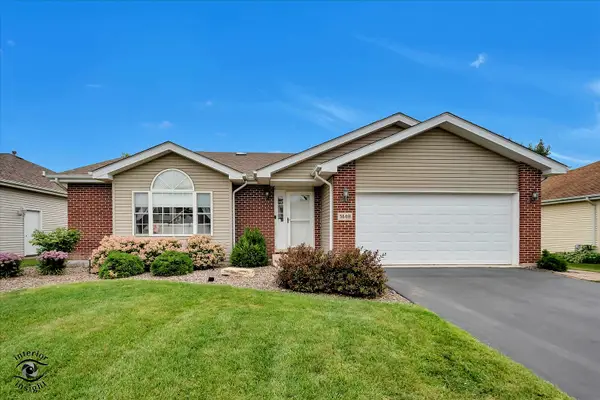 $324,900Active3 beds 2 baths1,800 sq. ft.
1449 Crooked Creek Drive, Beecher, IL 60401
MLS# 12795679Listed by: CRIS REALTY - New
 $375,000Active4 beds 3 baths2,332 sq. ft.
1349 Crooked Creek Drive, Beecher, IL 60401
MLS# 12794802Listed by: LISTING LEADERS NORTHWEST


Protect your home and budget from life's surprises with an Assurant Home Warranty, backed by a partner that supports you through every step of homeownership. Explore Plans.
©2026 Century 21 Real Estate LLC. All rights reserved. CENTURY 21®, the CENTURY 21 Logo and C21® are service marks owned by Century 21 Real Estate LLC. Century 21 Real Estate LLC fully supports the principles of the Fair Housing Act and the Equal Opportunity Act. Each office is independently owned and operated. Listing information is deemed reliable but not guaranteed accurate.