
110 S 18th Street, Belleville, IL 62226
Local realty services provided by:CENTURY 21 Community
110 S 18th Street,Belleville, IL 62226
$105,000
- 3 Beds
- 2 Baths
- 1,388 sq. ft.
- Single family
- Pending
Listed by: traci fietsam, maureen clark
Office: re/max alliance
MLS#:26026195
Source:MO_MARIS
Price summary
- Price:$105,000
- Price per sq. ft.:$75.65
About this home
Downtown living! This 2 story, 3 bedroom, 2 bath home is just waiting for it's new owners. Walk in to a living room with a wood burning fireplace. Then thru to the eat in kitchen with electric oven/stove, dishwasher and walk in pantry There is also a access thru a bonus room to the back patio, and back yard. The main floor bedroom may be a bit small but has a large walk in closet for all your needs. The 1/2 bath and laundry area is right off kitchen too. Take the steps up to the 2nd floor to 2 more bedrooms and a full bathroom. There is a full unfinished basement, for tons of storage and a detached 2 plus car garage on this nice size lot for tons of fun.
Contact an agent
Home facts
- Year built:1951
- Subdivision & Development:Wm Brandenburgers 3rd Sub
- Listing ID #:26026195
- Added:114 day(s) ago
- Updated:August 30, 2026 at 10:33 AM
Rooms and interior
- Bedrooms:3
- Total bathrooms:2
- Full bathrooms:1
- Half bathrooms:1
- Rooms Total:6
- Kitchen Description:Dishwasher
- Basement:Yes
- Basement Description:Cellar, Concrete, Full, Unfinished
- Living area:1,388 sq. ft.
Heating and cooling
- Cooling:Central Air, Electric
- Heating:Forced Air, Natural Gas
- Central air:Yes
Structure and exterior
- Year built:1951
- Building area:1,388 sq. ft.
- Lot area:0.15 Acres
- Construction Materials:Vinyl Siding
- Foundation Description:Concrete
- Levels:2 Story
Schools
- High school:Belleville High School-East
- Middle school:BELLEVILLE DIST 118
- Elementary school:BELLEVILLE DIST 118
Utilities
- Water:Public
- Sewer:Public Sewer
Finances and disclosures
- Price:$105,000
- Price per sq. ft.:$75.65
- Tax amount:$2,910 (2024)
Parking
- Total parking spaces:2
- Parking description:Detached
- Garage:Yes
- Garage spaces:768
 Copyright 2026 Mid-America Regional Information Systems. All rights reserved. Listings courtesy of Mid-America Regional Information Systems as distributed by MLS GRID <Last Updated August 30, 2026. Mid-America Regional Information Systems provides content displayed here (“provided content”) on an “as is” basis and makes no representations or warranties regarding the provided content, including, but not limited to those of non-infringement, timeliness, accuracy, or completeness. Individuals and companies using information presented are responsible for verification and validation of information they utilize and present to their customers and clients. Mid-America Regional Information Systems will not be liable for any damage or loss resulting from use of the provided content or the products available through Portals, IDX, VOW, and/or Syndication. Recipients of this information shall not resell, redistribute, reproduce, modify, or otherwise copy any portion thereof without the expressed written consent of Mid-America Regional Information Systems. MO_MARIS Member Broker: Danielle Little
New listings near 110 S 18th Street
- Coming SoonOpen Tue, 11am to 1pm
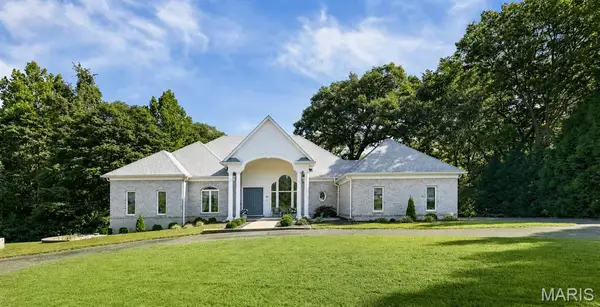 $709,900Coming Soon4 beds 6 baths4,563 sq. ft.
46 Kings Pointe Court, Belleville, IL 62223
MLS# 26055766Listed by: RE/MAX RESULTS REALTY - Coming Soon
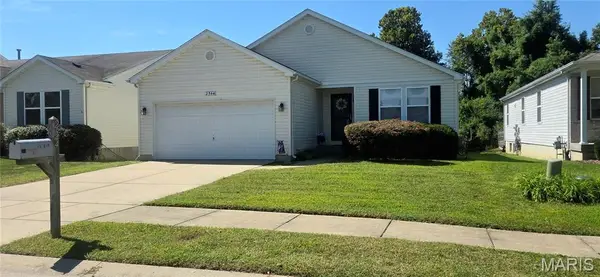 $274,900Coming Soon4 beds 2 baths1,693 sq. ft.
2544 Wintercreek Drive, Belleville, IL 62221
MLS# 26044408Listed by: RE/MAX SIGNATURE PROPERTIES - Coming Soon
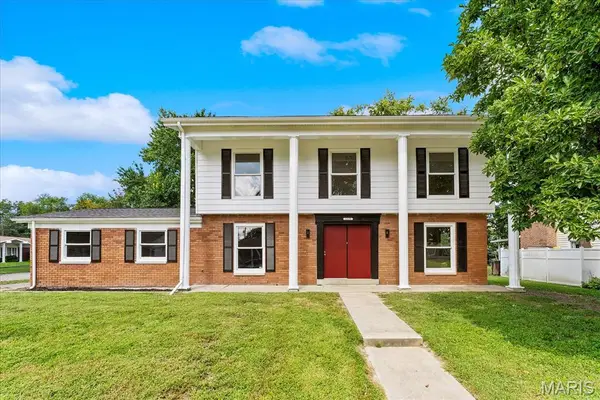 $269,900Coming Soon4 beds 3 baths2,460 sq. ft.
1319 Springfield Drive, Belleville, IL 62221
MLS# 26055874Listed by: RE/MAX PREFERRED - Coming Soon
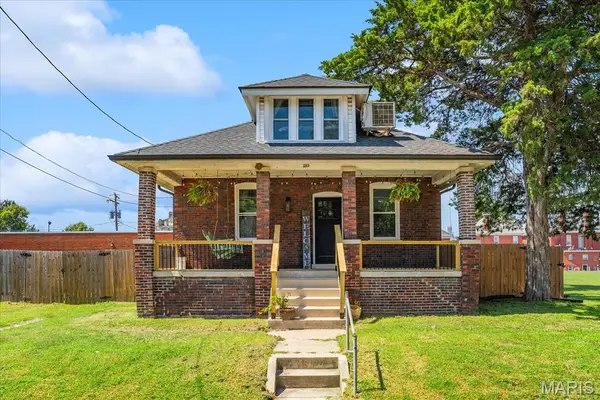 $184,900Coming Soon3 beds 1 baths1,810 sq. ft.
113 Mascoutah Avenue, Belleville, IL 62220
MLS# 26055800Listed by: AVENUE REALTY ASSOCIATES - Coming Soon
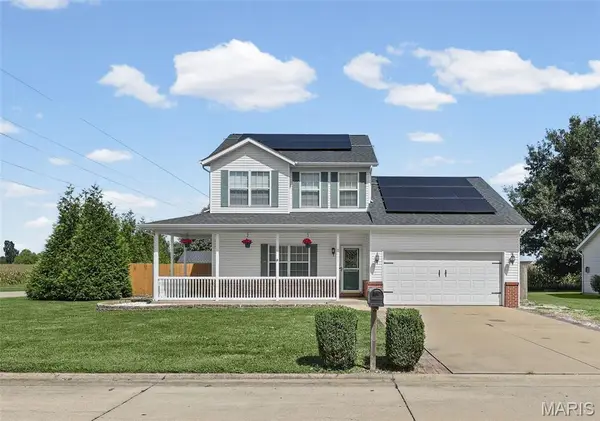 $245,000Coming Soon3 beds 3 baths1,788 sq. ft.
2401 Coniferous Drive, Belleville, IL 62221
MLS# 26055017Listed by: COLDWELL BANKER BROWN REALTORS - Coming Soon
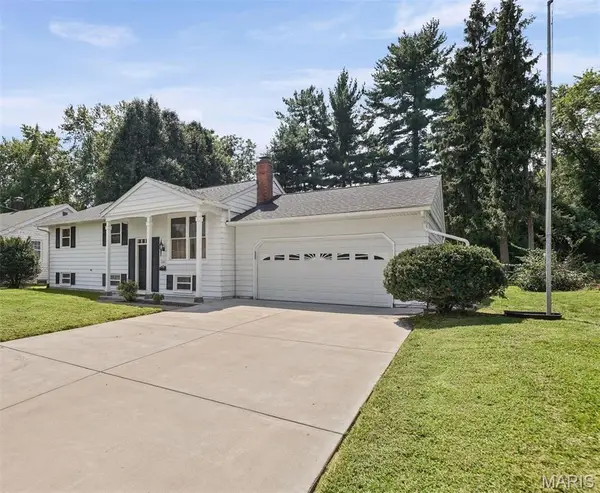 $250,000Coming Soon4 beds 2 baths2,052 sq. ft.
1021 Forest Ave, Belleville, IL 62220
MLS# 26054794Listed by: RE/MAX RESULTS REALTY - Coming Soon
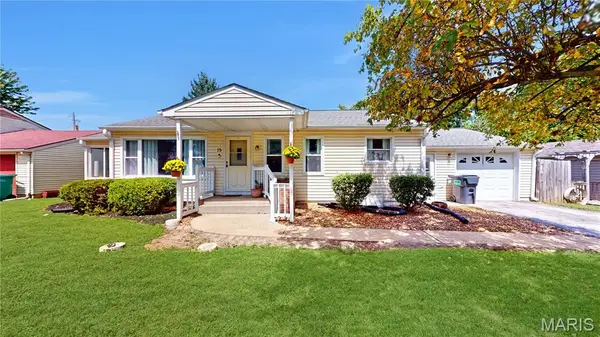 $164,000Coming Soon2 beds 2 baths1,624 sq. ft.
15 Fahey Place, Belleville, IL 62220
MLS# 26053517Listed by: NEXTHOME SIMPLE TRANSITIONS IL - Coming Soon
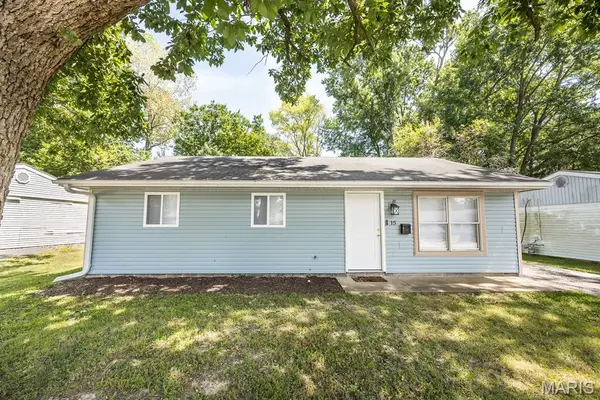 $135,000Coming Soon3 beds 1 baths980 sq. ft.
15 Scarlet Drive, Belleville, IL 62220
MLS# 26053850Listed by: HOMES BY JANELL - Coming Soon
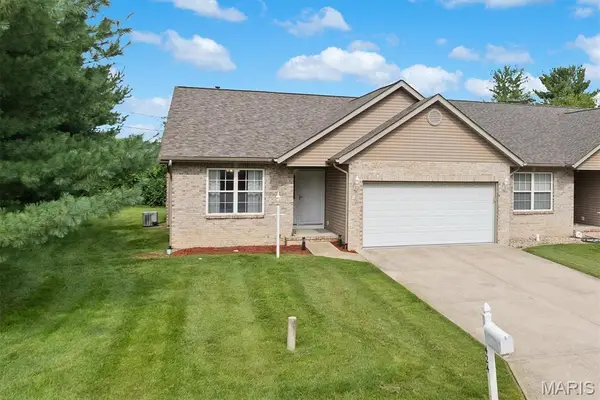 $245,000Coming Soon2 beds 3 baths1,575 sq. ft.
424 Aaron Drive, Belleville, IL 62220
MLS# 26054451Listed by: COLDWELL BANKER BROWN REALTORS - Coming Soon
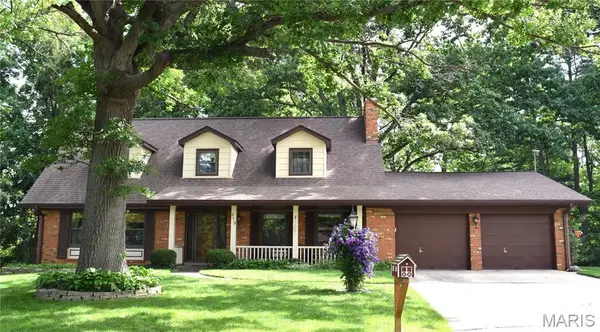 $375,000Coming Soon4 beds 4 baths3,870 sq. ft.
213 Warrensburg Drive, Belleville, IL 62223
MLS# 26036898Listed by: STRANO & ASSOCIATES


Protect your home and budget from life's surprises with an Assurant Home Warranty, backed by a partner that supports you through every step of homeownership. Explore Plans.
©2026 Century 21 Real Estate LLC. All rights reserved. CENTURY 21®, the CENTURY 21 Logo and C21® are service marks owned by Century 21 Real Estate LLC. Century 21 Real Estate LLC fully supports the principles of the Fair Housing Act and the Equal Opportunity Act. Each office is independently owned and operated. Listing information is deemed reliable but not guaranteed accurate.