
125 Chevy Chase Drive, Belleville, IL 62223
Local realty services provided by:CENTURY 21 Premiere Realty
Listed by: tricia tialdo
Office: strano & associates
MLS#:26051314
Source:MO_MARIS
Price summary
- Price:$215,000
- Price per sq. ft.:$136.59
About this home
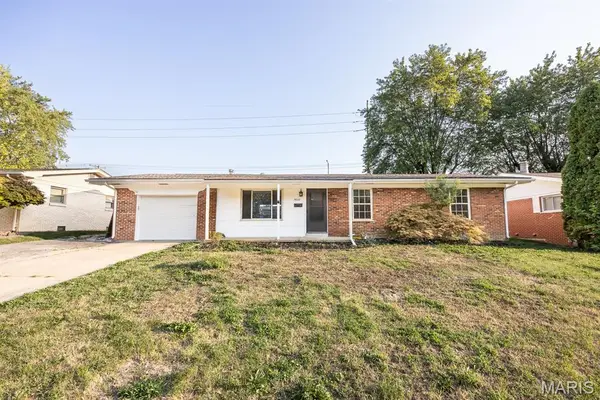
Brick-combo ranch with numerous recent updates and improvements! This 3-bedroom, 2-bath home offers a comfortable layout with a spacious living room, kitchen, and inviting family room with a fireplace and wet bar - great spaces for everyday living and entertaining. The attached 2-car garage (17x25) provides convenient parking and storage, and a dedicated laundry area with washer and dryer. Recent improvements include a new electrical box, fresh interior paint including the garage, new flooring throughout most of the home, new baseboards, updated interior door hardware, and improvements to the kitchen and bathrooms. The furnace and water heater flue pipes have been replaced, a new furnace thermostat installed, and the furnace cleaned. The sewer line has been repaired and scoped, with the exterior cleanout repaired and replaced. The family room fireplace has been inspected, cleaned, and made operable. Exterior improvements include repairs to the outdoor handrail, front screen door, and garage soffit, along with a refreshed and pressure-washed back patio and trimmed landscaping. Smoke and carbon monoxide alarms have been installed. Refrigerator, gas range, microwave, washer, dryer, bar refrigerator, wet bar, bar stools, and garage cabinet remain. Seller will have the property brought into code compliance prior to closing. Corner lot. Conveniently located near shopping, dining, and everyday amenities. Come take a look!...
Contact an agent
Home facts
- Year built:1958
- Subdivision & Development:Pinecrest Sub
- Listing ID #:26051314
- Added:2 day(s) ago
- Updated:August 16, 2026 at 03:05 PM
Rooms and interior
- Bedrooms:3
- Total bathrooms:2
- Full bathrooms:1
- Half bathrooms:1
- Rooms Total:8
- Kitchen Description:Microwave, Refrigerator
- Basement:Yes
- Basement Description:Crawl Space
- Living area:1,574 sq. ft.
Heating and cooling
- Cooling:Central Air
- Heating:Forced Air
- Central air:Yes
Structure and exterior
- Year built:1958
- Building area:1,574 sq. ft.
- Lot area:0.23 Acres
- Lot Features:Corner Lot
- Architectural Style:Ranch
- Construction Materials:Brick, Vinyl Siding
- Levels:1 Story
Schools
- High school:Belleville High School-West
- Middle school:Harmony Emge DIST 175
- Elementary school:Harmony Emge DIST 175
Utilities
- Water:Public
- Sewer:Public Sewer
Finances and disclosures
- Price:$215,000
- Price per sq. ft.:$136.59
- Tax amount:$2,242 (2025)
Features and amenities
- Amenities:Wet Bar
Parking
- Garage:Yes
- Garage spaces:2
 Copyright 2026 Mid-America Regional Information Systems. All rights reserved. Listings courtesy of Mid-America Regional Information Systems as distributed by MLS GRID <Last Updated August 16, 2026. Mid-America Regional Information Systems provides content displayed here (“provided content”) on an “as is” basis and makes no representations or warranties regarding the provided content, including, but not limited to those of non-infringement, timeliness, accuracy, or completeness. Individuals and companies using information presented are responsible for verification and validation of information they utilize and present to their customers and clients. Mid-America Regional Information Systems will not be liable for any damage or loss resulting from use of the provided content or the products available through Portals, IDX, VOW, and/or Syndication. Recipients of this information shall not resell, redistribute, reproduce, modify, or otherwise copy any portion thereof without the expressed written consent of Mid-America Regional Information Systems.
New listings near 125 Chevy Chase Drive
- Coming Soon
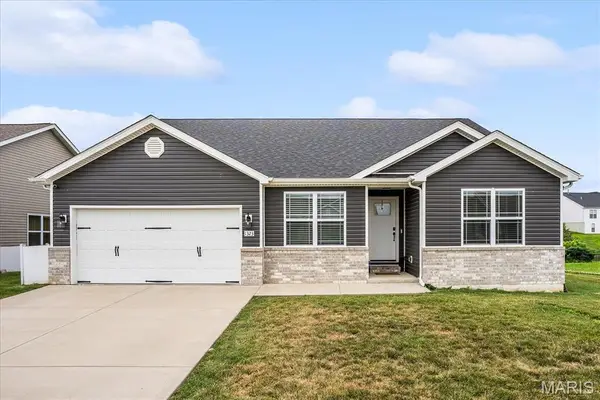 $495,000Coming Soon5 beds 3 baths
1323 Orchard Lakes Circle, Belleville, IL 62220
MLS# 26044363Listed by: RE/MAX SIGNATURE PROPERTIES - Coming Soon
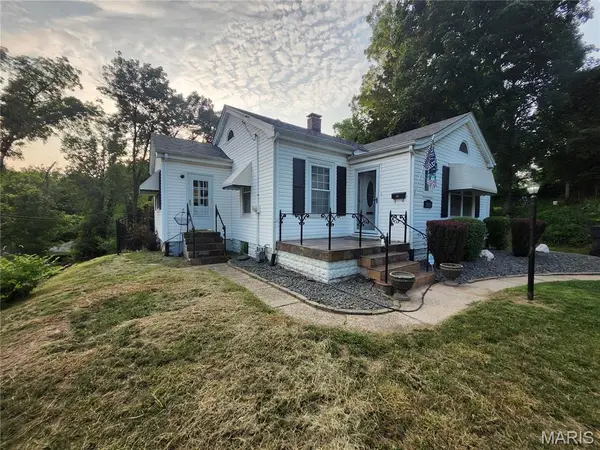 $165,000Coming Soon2 beds 2 baths
9806 Baltimore Street, Belleville, IL 62223
MLS# 26051501Listed by: KELLER WILLIAMS MARQUEE - New
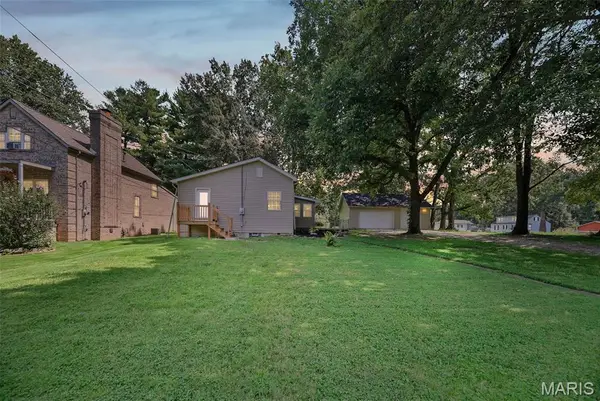 $209,900Active3 beds 1 baths876 sq. ft.
1202 Cart Lane, Belleville, IL 62221
MLS# 26051515Listed by: RE/MAX SIGNATURE PROPERTIES - New
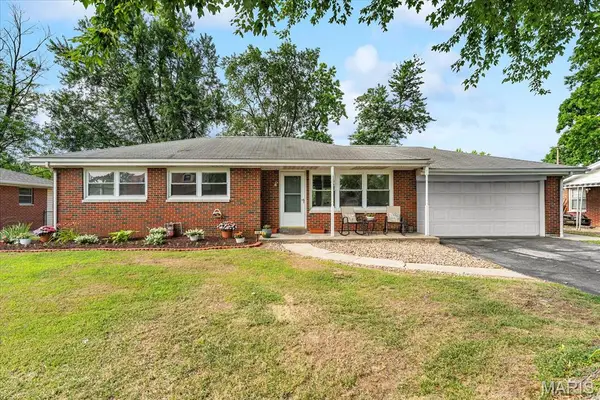 $215,000Active3 beds 2 baths2,012 sq. ft.
108 Dorchester Drive, Belleville, IL 62223
MLS# 26040840Listed by: KELLER WILLIAMS MARQUEE - New
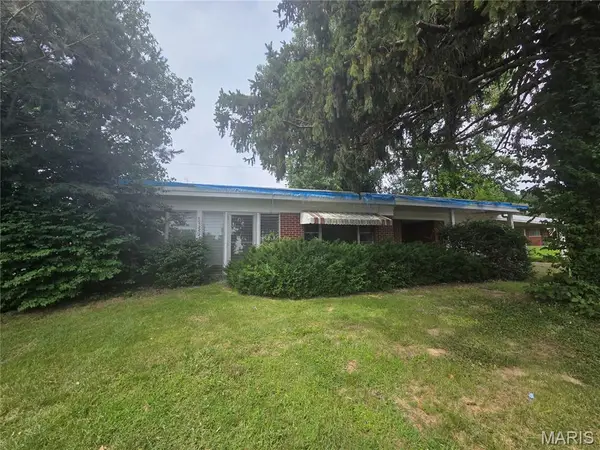 $29,500Active2 beds 2 baths1,388 sq. ft.
2 Notre Dame Hills, Belleville, IL 62223
MLS# 26052627Listed by: EXP REALTY - Open Sun, 11am to 1pmNew
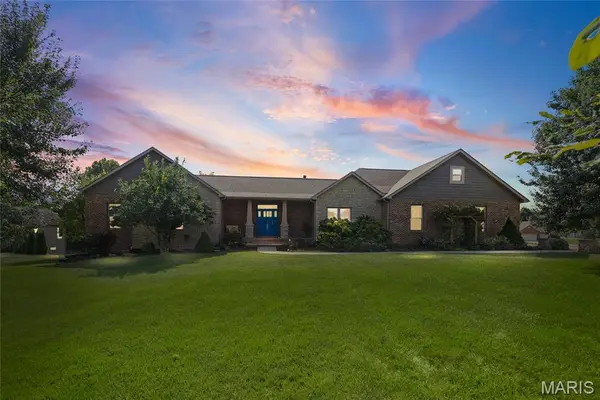 $635,000Active4 beds 4 baths2,994 sq. ft.
215 Wyndridge Court, Belleville, IL 62226
MLS# 26040350Listed by: RE/MAX PREFERRED - New
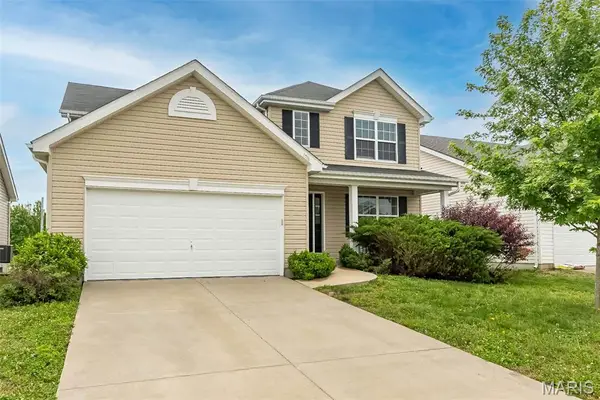 $349,000Active4 beds 4 baths3,120 sq. ft.
2781 Cedar Grove Drive, Belleville, IL 62221
MLS# 26051858Listed by: REDFIN CORPORATION - Coming Soon
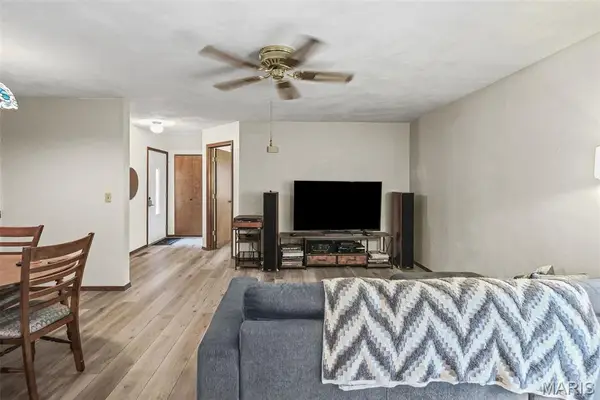 $122,000Coming Soon2 beds 1 baths
21 Parkridge, Belleville, IL 62226
MLS# 26052138Listed by: COLDWELL BANKER BROWN REALTORS - New
 $165,000Active3 beds 1 baths1,100 sq. ft.
7632 Westchester Drive, Belleville, IL 62223
MLS# 26051966Listed by: HOMES BY JANELL


Protect your home and budget from life's surprises with an Assurant Home Warranty, backed by a partner that supports you through every step of homeownership. Explore Plans.
©2026 Century 21 Real Estate LLC. All rights reserved. CENTURY 21®, the CENTURY 21 Logo and C21® are service marks owned by Century 21 Real Estate LLC. Century 21 Real Estate LLC fully supports the principles of the Fair Housing Act and the Equal Opportunity Act. Each office is independently owned and operated. Listing information is deemed reliable but not guaranteed accurate.