
131 Saint Sabre Drive, Belleville, IL 62226
Local realty services provided by:CENTURY 21 Broughton Team
131 Saint Sabre Drive,Belleville, IL 62226
$375,000
- 3 Beds
- 4 Baths
- 2,953 sq. ft.
- Single family
- Pending
Listed by: jessica walden, ernest walden
Office: re/max alliance
MLS#:26054549
Source:MO_MARIS
Price summary
- Price:$375,000
- Price per sq. ft.:$126.99
About this home
Welcome to 131 Saint Sabre, where classic curb appeal meets stylish updates and an abundance of living space! This beautifully maintained two-story home welcomes you with a stunning full brick front facade, mature landscaping and an inviting interior filled with natural light. The main level offers multiple living spaces, including a spacious family room centered around a brick fireplace, a separate living room and a formal dining room with tray ceiling—providing plenty of room for both everyday living and entertaining.
The updated kitchen is bright and functional with solid-surface countertops, stainless steel appliances, tile backsplash, center island and an adjoining breakfast area surrounded by windows. Just off the kitchen, French doors provide convenient access to the covered back porch and large fenced yard. A stylishly updated half bath & laundry room complete the main level.
Upstairs, the generous primary suite features a tray ceiling, plenty of room for a king-size bed and a spacious private bath with dual vanities, separate shower and jetted corner tub. Additional bedrooms offer great space and flexibility, while the updated hall bath adds a fresh, modern touch.
The finished lower level expands the home's possibilities with a large recreation/family room featuring beautiful coffered ceiling detail, exposed wood accents, a second brick fireplace and plenty of space for entertaining, a home gym or media area. An additional finished room and full bath make this level ideal for guests, a home office or additional living space.
Throughout the home, neutral finishes and low maintenance flooring create a cohesive feel, while thoughtful updates to lighting, baths and living spaces add personality and style. Situated on a beautifully maintained corner lot with mature trees and an expansive lawn, this home is just minutes from Highway 64 for quick city or SAFB commutes!...
Contact an agent
Home facts
- Year built:2002
- Subdivision & Development:Greenbriar Meadows 6th Add
- Listing ID #:26054549
- Added:4 day(s) ago
- Updated:August 31, 2026 at 03:54 PM
Rooms and interior
- Bedrooms:3
- Total bathrooms:4
- Full bathrooms:3
- Half bathrooms:1
- Rooms Total:14
- Kitchen Description:Dishwasher, Microwave, Range, Refrigerator
- Basement:Yes
- Basement Description:Full, Partially Finished
- Living area:2,953 sq. ft.
Heating and cooling
- Cooling:Central Air
- Heating:Forced Air
- Central air:Yes
Structure and exterior
- Year built:2002
- Building area:2,953 sq. ft.
- Lot area:0.26 Acres
- Architectural Style:Traditional
- Construction Materials:Brick, Vinyl Siding
- Levels:2 Story
Schools
- High school:Belleville High School-East
- Middle school:WOLF BRANCH DIST 113
- Elementary school:WOLF BRANCH DIST 113
Utilities
- Water:Public
- Sewer:Public Sewer
Finances and disclosures
- Price:$375,000
- Price per sq. ft.:$126.99
- Tax amount:$2,997 (2025)
Parking
- Garage:Yes
- Garage spaces:2
 Copyright 2026 Mid-America Regional Information Systems. All rights reserved. Listings courtesy of Mid-America Regional Information Systems as distributed by MLS GRID <Last Updated August 31, 2026. Mid-America Regional Information Systems provides content displayed here (“provided content”) on an “as is” basis and makes no representations or warranties regarding the provided content, including, but not limited to those of non-infringement, timeliness, accuracy, or completeness. Individuals and companies using information presented are responsible for verification and validation of information they utilize and present to their customers and clients. Mid-America Regional Information Systems will not be liable for any damage or loss resulting from use of the provided content or the products available through Portals, IDX, VOW, and/or Syndication. Recipients of this information shall not resell, redistribute, reproduce, modify, or otherwise copy any portion thereof without the expressed written consent of Mid-America Regional Information Systems.
New listings near 131 Saint Sabre Drive
- Coming Soon
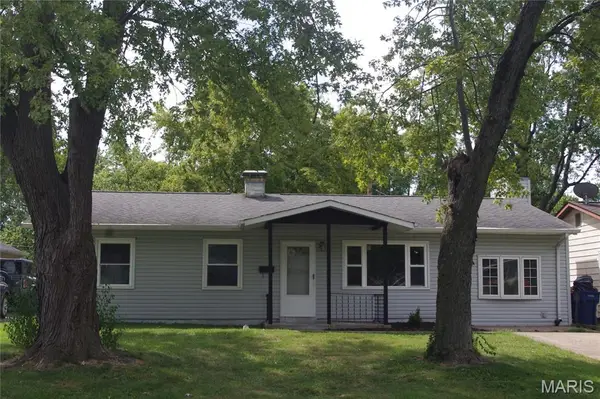 $175,000Coming Soon3 beds 1 baths1,392 sq. ft.
4102 N Park Drive, Belleville, IL 62226
MLS# 26055973Listed by: RE/MAX ALLIANCE - Coming SoonOpen Tue, 11am to 1pm
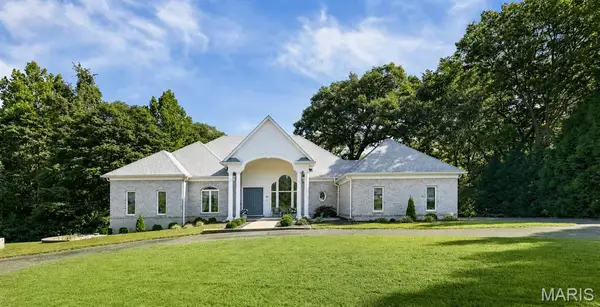 $709,900Coming Soon4 beds 6 baths4,563 sq. ft.
46 Kings Pointe Court, Belleville, IL 62223
MLS# 26055766Listed by: RE/MAX RESULTS REALTY - Coming Soon
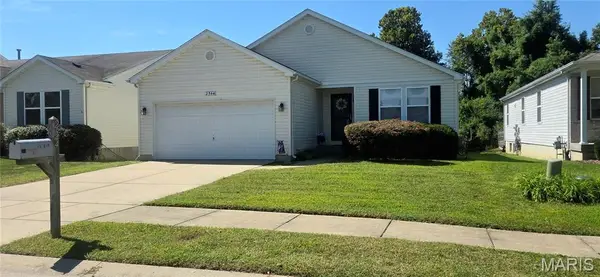 $274,900Coming Soon4 beds 2 baths1,693 sq. ft.
2544 Wintercreek Drive, Belleville, IL 62221
MLS# 26044408Listed by: RE/MAX SIGNATURE PROPERTIES - Coming Soon
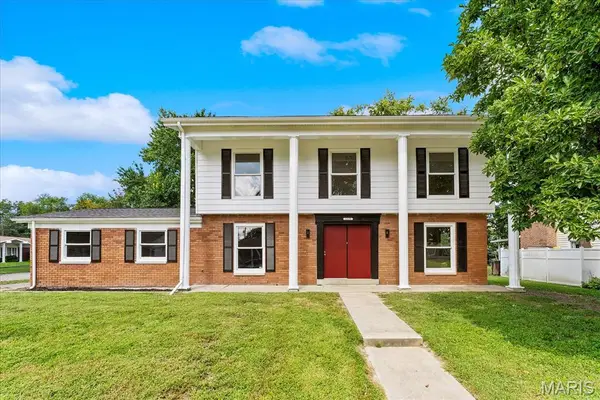 $269,900Coming Soon4 beds 3 baths2,460 sq. ft.
1319 Springfield Drive, Belleville, IL 62221
MLS# 26055874Listed by: RE/MAX PREFERRED - Coming Soon
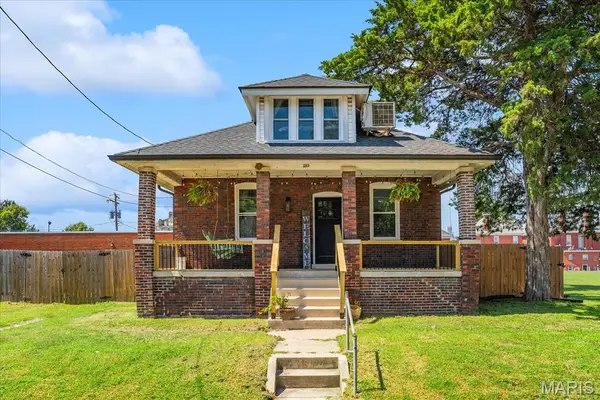 $184,900Coming Soon3 beds 1 baths1,810 sq. ft.
113 Mascoutah Avenue, Belleville, IL 62220
MLS# 26055800Listed by: AVENUE REALTY ASSOCIATES - Coming Soon
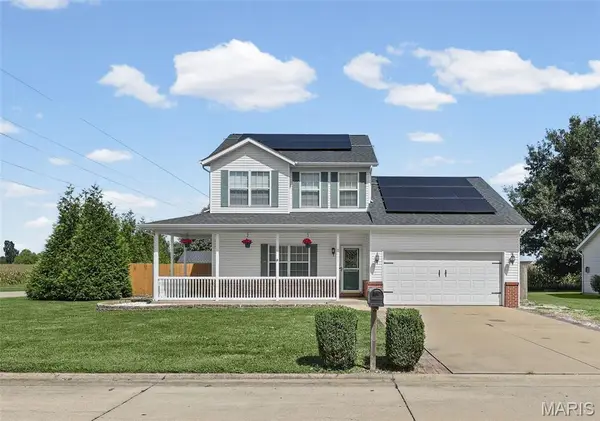 $245,000Coming Soon3 beds 3 baths1,788 sq. ft.
2401 Coniferous Drive, Belleville, IL 62221
MLS# 26055017Listed by: COLDWELL BANKER BROWN REALTORS - Coming Soon
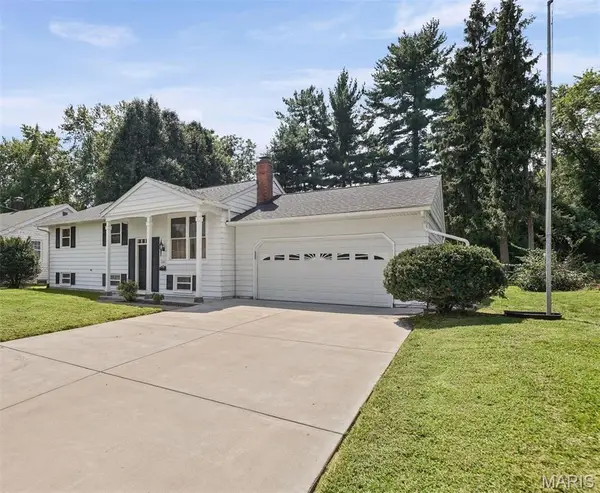 $250,000Coming Soon4 beds 2 baths2,052 sq. ft.
1021 Forest Ave, Belleville, IL 62220
MLS# 26054794Listed by: RE/MAX RESULTS REALTY - Coming Soon
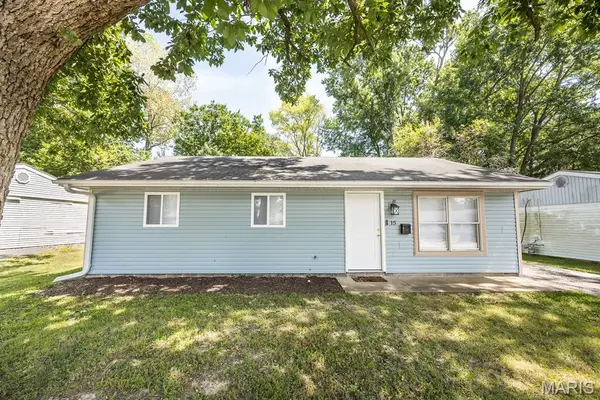 $135,000Coming Soon3 beds 1 baths980 sq. ft.
15 Scarlet Drive, Belleville, IL 62220
MLS# 26053850Listed by: HOMES BY JANELL - Coming Soon
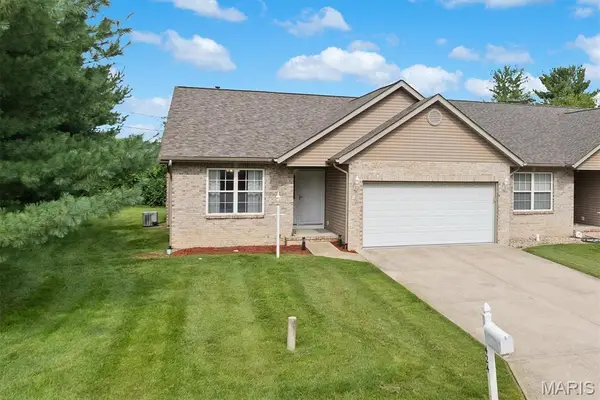 $245,000Coming Soon2 beds 3 baths1,575 sq. ft.
424 Aaron Drive, Belleville, IL 62220
MLS# 26054451Listed by: COLDWELL BANKER BROWN REALTORS - Coming Soon
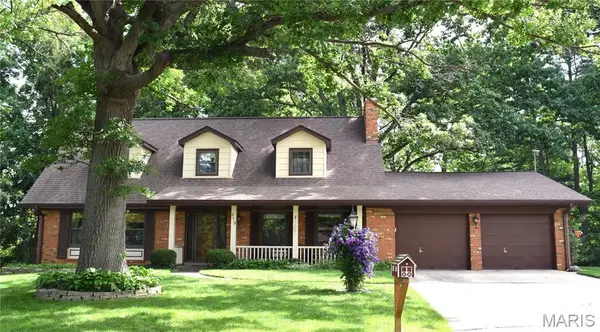 $375,000Coming Soon4 beds 4 baths3,870 sq. ft.
213 Warrensburg Drive, Belleville, IL 62223
MLS# 26036898Listed by: STRANO & ASSOCIATES


Protect your home and budget from life's surprises with an Assurant Home Warranty, backed by a partner that supports you through every step of homeownership. Explore Plans.
©2026 Century 21 Real Estate LLC. All rights reserved. CENTURY 21®, the CENTURY 21 Logo and C21® are service marks owned by Century 21 Real Estate LLC. Century 21 Real Estate LLC fully supports the principles of the Fair Housing Act and the Equal Opportunity Act. Each office is independently owned and operated. Listing information is deemed reliable but not guaranteed accurate.