
2705 Commons Parkway, Belleville, IL 62221
Local realty services provided by:CENTURY 21 Community
2705 Commons Parkway,Belleville, IL 62221
$260,000Last list price
- 3 Beds
- 3 Baths
- - sq. ft.
- Single family
- Sold
Listed by: rhonda hoercher
Office: coldwell banker brown realtors
MLS#:26052291
Source:MO_MARIS
Sorry, we are unable to map this address
Price summary
- Price:$260,000
- Monthly HOA dues:$12.08
About this home
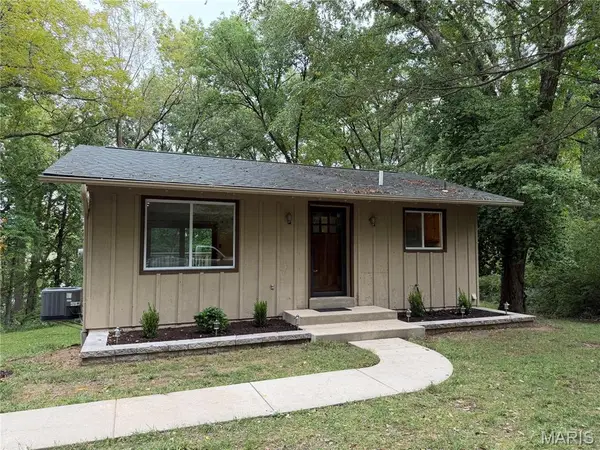
Welcome to 2705 Commons Parkway in Belleville. This inviting home offers a wonderful combination of comfort, functionality, and convenient location. The creative floor design provides spacious living areas, fantastic kitchen, comfortable bedrooms, and plenty of room to relax or entertain. Enjoy the benefits of being close to shopping, schools, parks, and major highways, as well as minutes to Scott Airforce base. It's a great place to call home, whether you are a first-time buyer, growing household or looking to simplify, this property is ready to welcome you home. Schedule your private showing today.
Contact an agent
Home facts
- Year built:2011
- Subdivision & Development:Green Mount Manor
- Listing ID #:26052291
- Added:56 day(s) ago
- Updated:October 12, 2026 at 06:33 PM
Rooms and interior
- Bedrooms:3
- Total bathrooms:3
- Full bathrooms:3
- Rooms Total:7
- Kitchen Description:Dishwasher, Disposal, Microwave, Refrigerator
- Basement:Yes
Heating and cooling
- Cooling:Central Air
- Heating:Forced Air, Gas
- Central air:Yes
Structure and exterior
- Year built:2011
- Architectural Style:Traditional
- Construction Materials:Vinyl Siding
- Levels:1 Story
Schools
- High school:Mascoutah
- Middle school:MASCOUTAH DIST 19
- Elementary school:MASCOUTAH DIST 19
Utilities
- Water:Public
- Sewer:Public Sewer
Finances and disclosures
- Price:$260,000
- Tax amount:$5,269 (2025)
Parking
- Parking description:Garage Door Opener
- Garage:Yes
- Garage spaces:2
 Copyright 2026 Mid-America Regional Information Systems. All rights reserved. Listings courtesy of Mid-America Regional Information Systems as distributed by MLS GRID <Last Updated October 11, 2026. Mid-America Regional Information Systems provides content displayed here (“provided content”) on an “as is” basis and makes no representations or warranties regarding the provided content, including, but not limited to those of non-infringement, timeliness, accuracy, or completeness. Individuals and companies using information presented are responsible for verification and validation of information they utilize and present to their customers and clients. Mid-America Regional Information Systems will not be liable for any damage or loss resulting from use of the provided content or the products available through Portals, IDX, VOW, and/or Syndication. Recipients of this information shall not resell, redistribute, reproduce, modify, or otherwise copy any portion thereof without the expressed written consent of Mid-America Regional Information Systems. MO_MARIS Member Broker: Danielle Little
New listings near 2705 Commons Parkway
- Coming SoonOpen Sat, 10am to 12pm
 $299,000Coming Soon2 beds 2 baths1,344 sq. ft.
1717 S 11th Street, Belleville, IL 62226
MLS# 26062628Listed by: STRANO & ASSOCIATES - Coming Soon
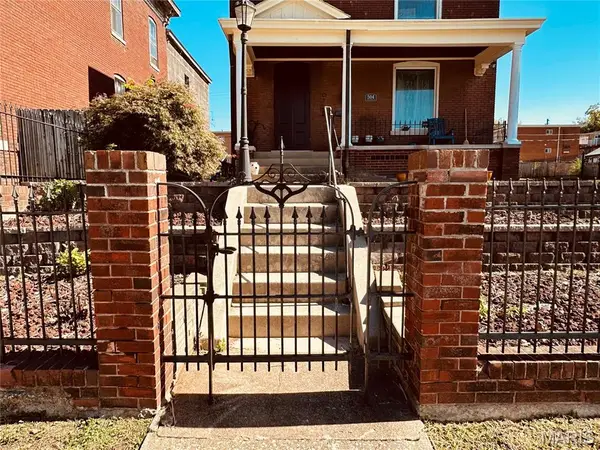 $225,000Coming Soon4 beds 4 baths2,590 sq. ft.
504 S High Street, Belleville, IL 62220
MLS# 26062392Listed by: RE/MAX PREFERRED - Coming Soon
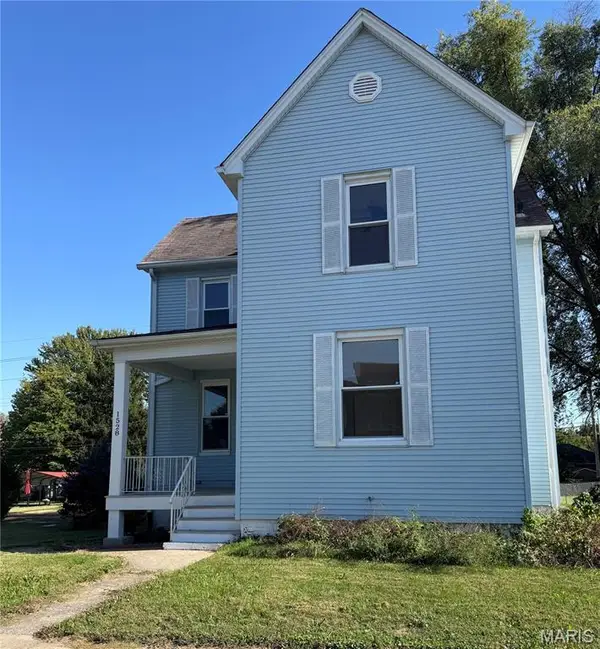 $214,900Coming Soon4 beds 2 baths1,896 sq. ft.
1528 N Church Street, Belleville, IL 62221
MLS# 26065008Listed by: AVENUE REALTY ASSOCIATES - Coming Soon
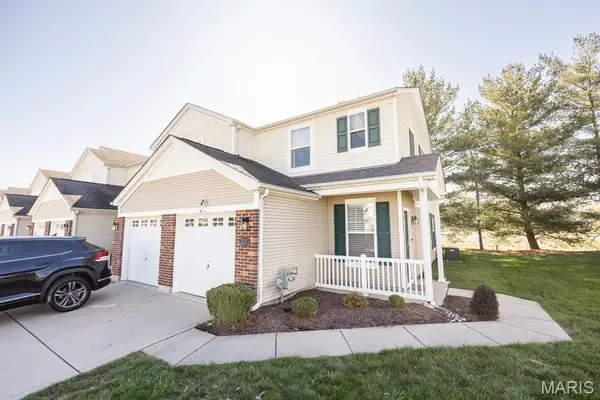 $145,000Coming Soon2 beds 2 baths1,087 sq. ft.
2058 Celebration Park Circle, Belleville, IL 62220
MLS# 26064004Listed by: HOMES BY JANELL - Coming Soon
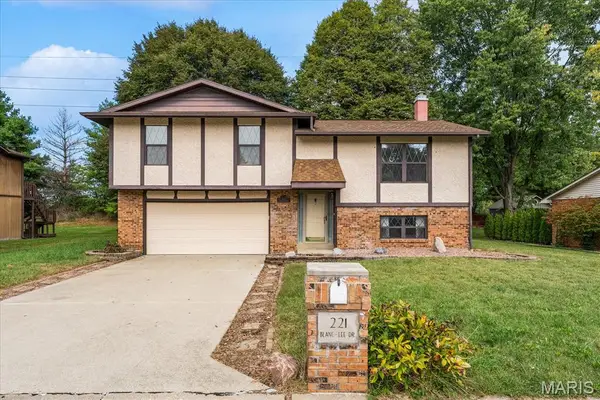 $250,000Coming Soon3 beds 3 baths1,564 sq. ft.
221 Blanc Lee Drive, Belleville, IL 62226
MLS# 26063832Listed by: RE/MAX PREFERRED - Coming Soon
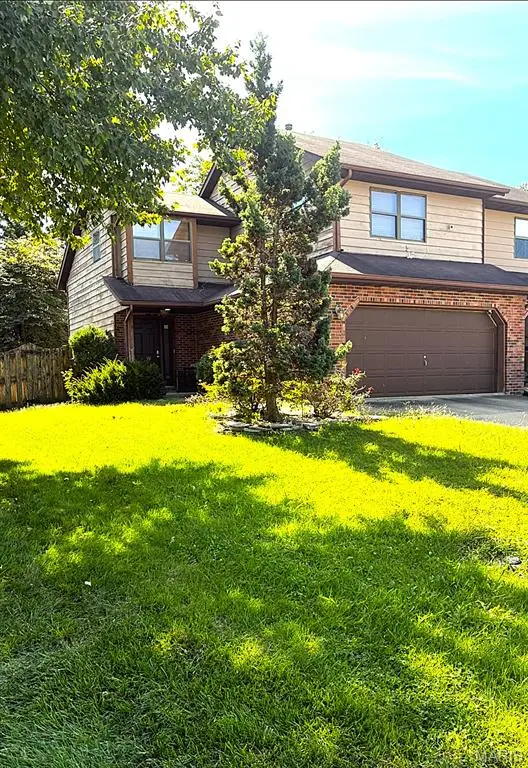 $175,000Coming Soon2 beds 2 baths1,214 sq. ft.
2206 Greenfield Drive, Belleville, IL 62221
MLS# 26063454Listed by: BERKSHIRE HATHAWAY HOMESERVICES SELECT PROPERTIES - Coming Soon
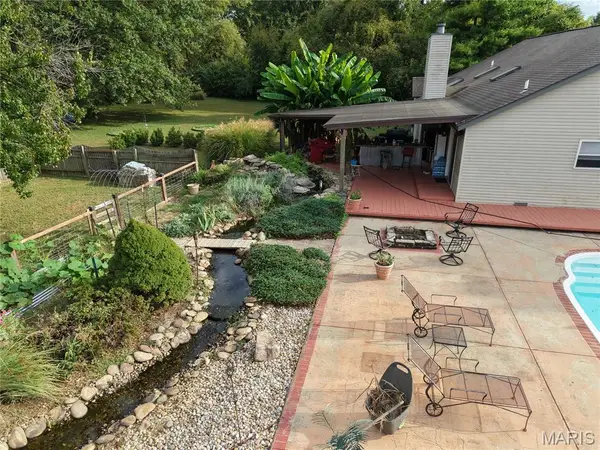 $449,000Coming Soon4 beds 3 baths2,698 sq. ft.
22 Towne Hall Estates Lane, Belleville, IL 62223
MLS# 26064075Listed by: PROPERTY PEDDLER, INC - Coming SoonOpen Sat, 3 to 5pm
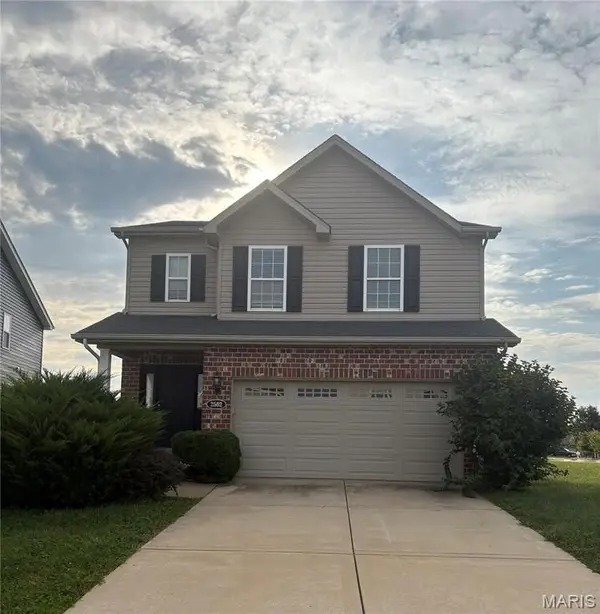 $300,000Coming Soon3 beds 3 baths1,754 sq. ft.
2502 London Lane, Belleville, IL 62221
MLS# 26060907Listed by: REAL BROKER LLC - Coming Soon
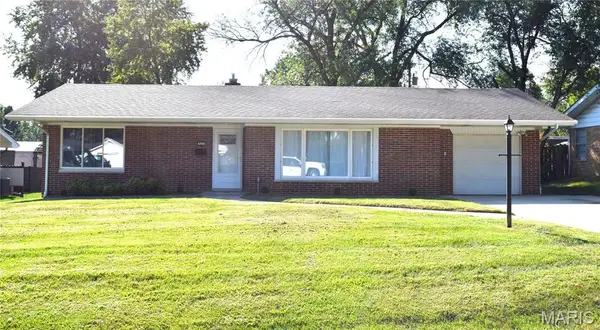 $199,000Coming Soon3 beds 1 baths1,186 sq. ft.
925 Moreland Drive, Belleville, IL 62223
MLS# 26052815Listed by: STRANO & ASSOCIATES - Coming Soon
 $244,900Coming Soon2 beds 1 baths1,440 sq. ft.
2 Country Hill Lane, Belleville, IL 62221
MLS# 26061515Listed by: NESTER REALTY


Protect your home and budget from life's surprises with an Assurant Home Warranty, backed by a partner that supports you through every step of homeownership. Explore Plans.
©2026 Century 21 Real Estate LLC. All rights reserved. CENTURY 21®, the CENTURY 21 Logo and C21® are service marks owned by Century 21 Real Estate LLC. Century 21 Real Estate LLC fully supports the principles of the Fair Housing Act and the Equal Opportunity Act. Each office is independently owned and operated. Listing information is deemed reliable but not guaranteed accurate.