
34 Chadwick Drive, Belleville, IL 62223
Local realty services provided by:CENTURY 21 Broughton Team
34 Chadwick Drive,Belleville, IL 62223
$225,000Last list price
- 3 Beds
- 2 Baths
- - sq. ft.
- Single family
- Sold
Listed by: michael abernathy, amanda ross
Office: more, realtors
MLS#:26051097
Source:MO_MARIS
Sorry, we are unable to map this address
Price summary
- Price:$225,000
About this home
BACK ON MARKET, NO FAULT OF SELLER... BUYER DIDN'T PERFORM. Their loss is your gain. Appraised for more than list price & passed Belleville Occupancy Inspections. This charming all-brick 3-bedroom, 1.5-bath ranch is nestled on a quiet, tree-lined street in Belleville’s desirable Mitchell Place Subdivision and sits proudly on a nearly quarter of an acre level lot. From the moment you arrive, you’ll appreciate the oversized 2-car garage, long concrete driveway and generous side yard, offering an abundance of parking and flexibility. There’s even ample room to expand the driveway along the side of the home, making it ideal for a boat, trailer, camper, recreational vehicles or additional vehicles. Step inside to see the home’s inviting open floor plan and abundance of natural light. A dramatic floor-to-ceiling picture window pours sunshine across the newly installed luxury vinyl plank flooring, while stylish crown molding, modern light fixtures, recessed LED lighting and fresh paint add a contemporary feel. A cozy fireplace framed by a beautiful stone surround and wood mantle creates the perfect gathering spot. The recently refreshed kitchen is sure to impress with new shaker-style cabinetry, crisp white subway tile backsplash, newer stainless-steel appliances, a stylish pot rack and a functional island with built-in shelving and sliding glass doors. A shiplap accent wall adds warmth and personality, creating a space that is both stylish and practical. The main level continues with three bedrooms, including one with a convenient half bath. A unique bonus awaits inside one of the bedroom closets—a hidden laundry hookup option that provides flexibility for main-level laundry. The beautifully renovated full hall bath features a custom walk-in shower with oversized pan & surround, elegant marble-like tile and a sleek black vanity. And then there’s the lower level—where this home truly shows its add value. Much of the hard work is already underway. The space has been cleared and prepared for your vision, with perimeter framing, insulation, electrical, a shower and other important components already in place. A brick fireplace provides a natural focal point for a future family or recreation room. Imagine creating spaces for a home theater, gaming area, office, craft room, workout room or guest sleeping area—while still retaining plenty of room for storage and laundry. The possibilities are limited only by your imagination. Outside, the fun continues with a large fully fenced backyard, spacious patio and storage shed. Whether you're hosting summer BBQs, gathering around winter firepits, creating a play area, planting a garden or simply enjoying your own private outdoor retreat, there’s room to make it yours. Wide landscaped rock beds flank the front and side of the home, adding attractive low-maintenance curb appeal. Additional peace-of-mind features include newer windows throughout, an attic fan, architectural roof, updated electrical, sump pump and tile drain system, plus newer mechanical systems. The location is equally impressive—conveniently close to major shopping centers, grocery stores, restaurants, golf courses, parks, trails, hospitals and major roadways. You're approximately 13 miles from Scott Air Force Base and Downtown St. Louis, while Belleville’s vibrant entertainment district, festivals and events are just minutes away. Nearby attractions include Eckert’s Farm, SkyView Drive-In Theater and numerous other Metro East points of interest. You can also take advantage of area public school options including Harmony and Belleville West, along with nearby private schools such as Zion Lutheran, St. Teresa, Althoff Catholic and Governor French Academy. Affordable, updated, full of character and packed with potential—this is more than just a home; it’s an opportunity to create the lifestyle and space you've been looking for. Come see why this Belleville gem deserves a place at the top of your list!...
Contact an agent
Home facts
- Year built:1956
- Subdivision & Development:Mitchell Place
- Listing ID #:26051097
- Added:58 day(s) ago
- Updated:October 06, 2026 at 08:46 AM
Rooms and interior
- Bedrooms:3
- Total bathrooms:2
- Full bathrooms:1
- Half bathrooms:1
- Rooms Total:8
- Kitchen Description:Dishwasher, Disposal, Microwave, Refrigerator
- Basement:Yes
- Basement Description:Concrete, Full, Storage Space, Unfinished
Heating and cooling
- Cooling:Attic Fan, Central Air
- Heating:Forced Air
- Central air:Yes
Structure and exterior
- Year built:1956
- Architectural Style:Ranch, Traditional
- Construction Materials:Brick, Concrete
- Foundation Description:Concrete
- Levels:1 Story
Schools
- High school:Belleville High School-West
- Middle school:Harmony Emge DIST 175
- Elementary school:Harmony Emge DIST 175
Utilities
- Water:Public
- Sewer:Public Sewer
Finances and disclosures
- Price:$225,000
- Tax amount:$4,427 (2025)
Features and amenities
- Amenities:Open Floorplan
Parking
- Parking description:Garage Door Opener, On Street, Workshop in Garage
- Garage:Yes
- Garage spaces:2
 Copyright 2026 Mid-America Regional Information Systems. All rights reserved. Listings courtesy of Mid-America Regional Information Systems as distributed by MLS GRID <Last Updated October 6, 2026. Mid-America Regional Information Systems provides content displayed here (“provided content”) on an “as is” basis and makes no representations or warranties regarding the provided content, including, but not limited to those of non-infringement, timeliness, accuracy, or completeness. Individuals and companies using information presented are responsible for verification and validation of information they utilize and present to their customers and clients. Mid-America Regional Information Systems will not be liable for any damage or loss resulting from use of the provided content or the products available through Portals, IDX, VOW, and/or Syndication. Recipients of this information shall not resell, redistribute, reproduce, modify, or otherwise copy any portion thereof without the expressed written consent of Mid-America Regional Information Systems.
New listings near 34 Chadwick Drive
- Coming Soon
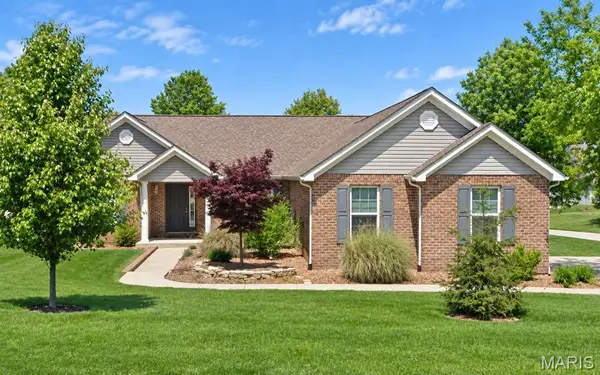 $299,000Coming Soon3 beds 2 baths1,852 sq. ft.
821 Turnberry Road, Belleville, IL 62223
MLS# 26059657Listed by: NESTER REALTY - Coming Soon
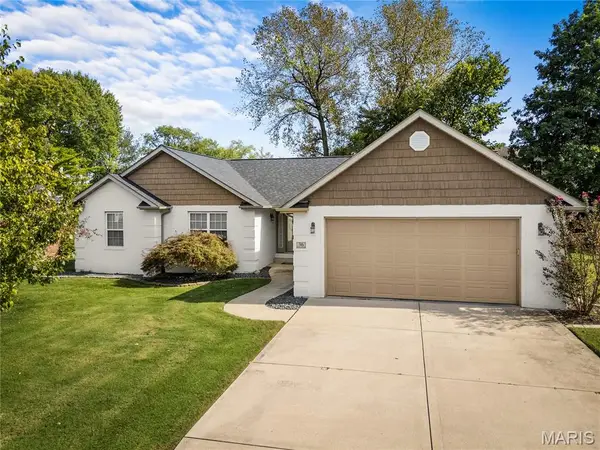 $300,000Coming Soon3 beds 2 baths1,932 sq. ft.
36 Pebble Hill Drive, Belleville, IL 62223
MLS# 26063200Listed by: RE/MAX RESULTS REALTY - Coming Soon
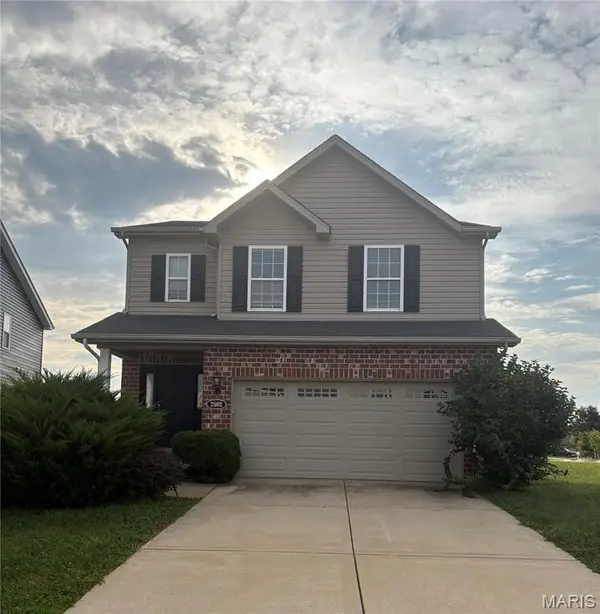 $300,000Coming Soon3 beds 3 baths1,754 sq. ft.
2502 London Lane, Belleville, IL 62221
MLS# 26060907Listed by: REAL BROKER LLC - Coming Soon
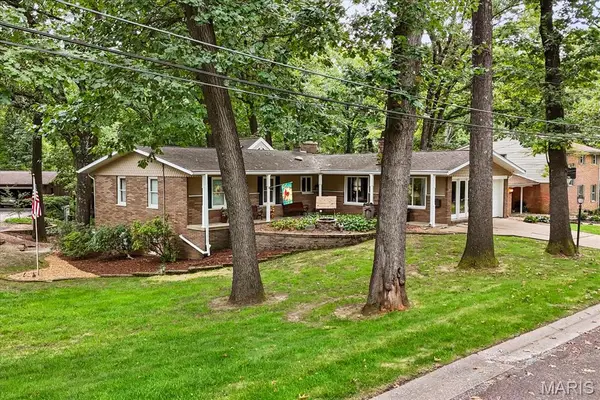 $285,000Coming Soon3 beds 3 baths2,946 sq. ft.
18 Rue Deau Ville Drive, Belleville, IL 62226
MLS# 26060728Listed by: RE/MAX PREFERRED - Coming Soon
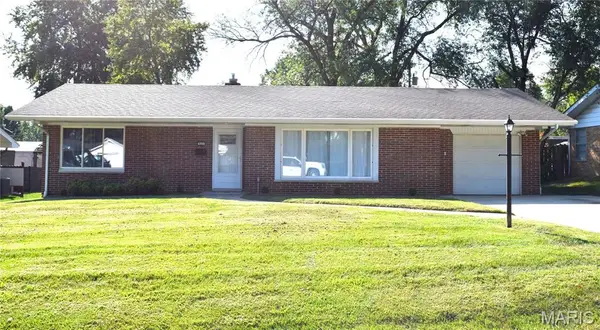 $199,000Coming Soon3 beds 1 baths1,186 sq. ft.
925 Moreland Drive, Belleville, IL 62223
MLS# 26052815Listed by: STRANO & ASSOCIATES - Coming Soon
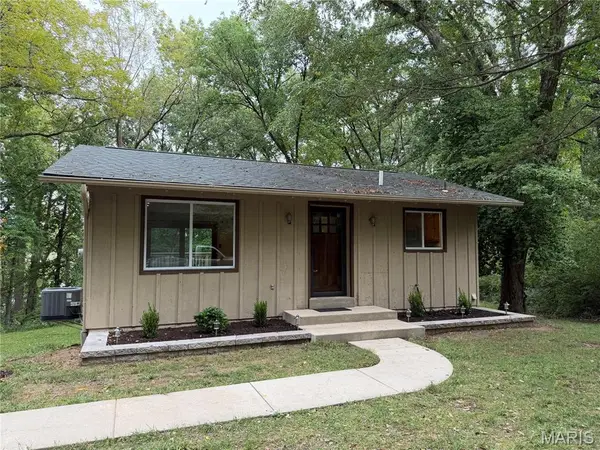 $244,900Coming Soon2 beds 1 baths1,440 sq. ft.
2 Country Hill Lane, Belleville, IL 62221
MLS# 26061515Listed by: NESTER REALTY - Coming Soon
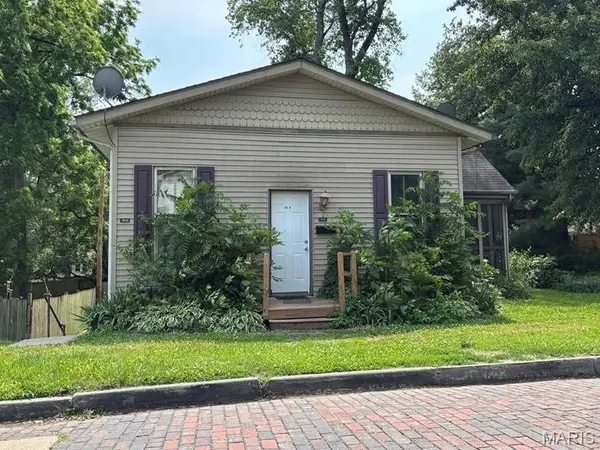 $140,000Coming Soon-- beds -- baths1,426 sq. ft.
202 Wabash Avenue, Belleville, IL 62220
MLS# 26044473Listed by: KELLER WILLIAMS PINNACLE - Coming Soon
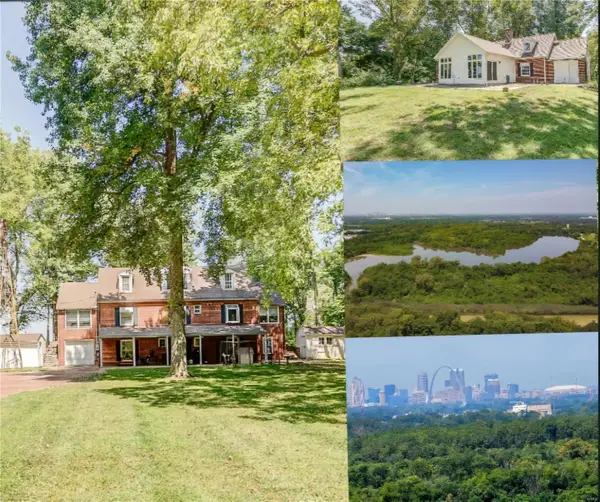 $985,000Coming Soon5 beds 4 baths4,013 sq. ft.
889 Briar Hill Road, Belleville, IL 62223
MLS# MAR24053923Listed by: PRESTIGE REALTY GROUP - Coming Soon
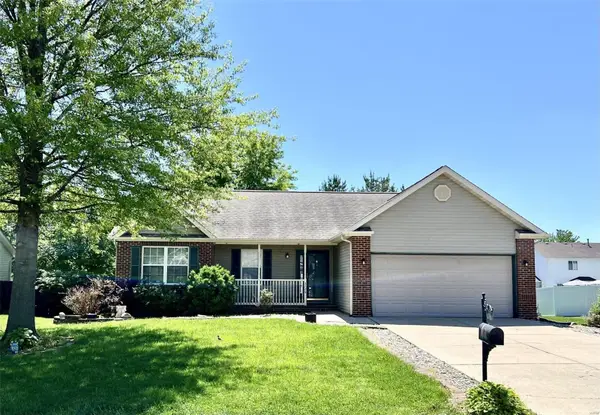 $265,000Coming Soon3 beds 3 baths2,138 sq. ft.
3226 Stonebridge Drive, Belleville, IL 62221
MLS# MAR24026428Listed by: RE/MAX SIGNATURE PROPERTIES - Coming Soon
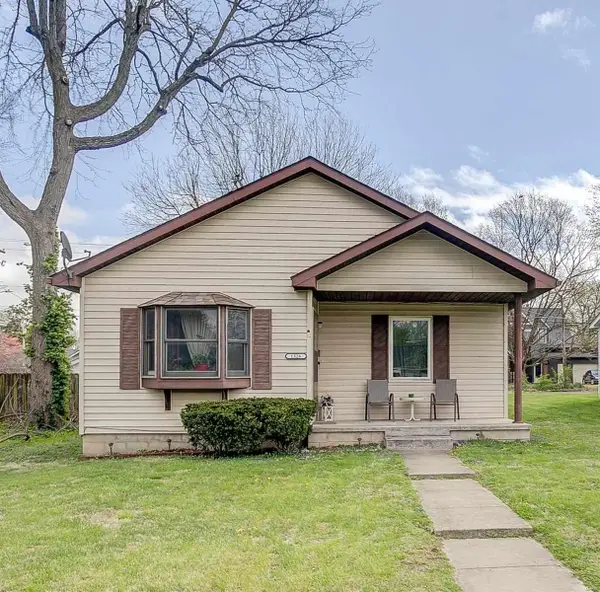 $125,000Coming Soon2 beds 1 baths1,036 sq. ft.
1326 Orchard Street, Belleville, IL 62221
MLS# MAR24018300Listed by: KELLER WILLIAMS MARQUEE


Protect your home and budget from life's surprises with an Assurant Home Warranty, backed by a partner that supports you through every step of homeownership. Explore Plans.
©2026 Century 21 Real Estate LLC. All rights reserved. CENTURY 21®, the CENTURY 21 Logo and C21® are service marks owned by Century 21 Real Estate LLC. Century 21 Real Estate LLC fully supports the principles of the Fair Housing Act and the Equal Opportunity Act. Each office is independently owned and operated. Listing information is deemed reliable but not guaranteed accurate.