
11705 Braemar Circle, Belvidere, IL 61008
Local realty services provided by:CENTURY 21 Affiliated
11705 Braemar Circle,Belvidere, IL 61008
$599,900
- 4 Beds
- 4 Baths
- 4,247 sq. ft.
- Single family
- Active
Listed by:
 Lynessa Piper(815) 516 - 6005CENTURY 21 Affiliated
Office: century 21 affiliated
MLS#:202605780
Source:IL_RAAR
Price summary
- Price:$599,900
- Price per sq. ft.:$141.25
About this home
EXCEPTIONAL VALUE IN ABERDEEN | $10,000 SELLER-PAID CREDIT - MORE FLEXIBILITY. MORE PURCHASING POWER. EXCEPTIONAL VALUE! | PLATINUM HOME WARRANTY INCLUDED! | ALL FOR JUST $599,900! An extraordinary opportunity to own a beautifully crafted custom 4 bedroom +1 bonus room, 4 bathroom home WITH OVER 4000 sq ft of living space in the highly sought-after Aberdeen neighborhood and Belvidere North School District! Welcome to 11705 Braemar Circle, a beautifully crafted custom home set on 1.21 wooded acres in one of Belvidere's most desirable neighborhoods. Now offered at $599,900 with a platinum one-year home warranty included for added peace of mind and an amazing $10,000 Seller-Paid Credit this exceptional property delivers an impressive combination of space, privacy, character, and enduring craftsmanship-all in a location that keeps everyday conveniences and recreation just minutes away. Offering more than 4,000 sq. ft. of finished living space, 4 bedrooms+1 bonus room, 4 bathrooms, and a walk-out lower level this distinctive residence blends timeless character with thoughtful updates throughout. The beautifully remodeled kitchen is complemented by refinished hardwood floors, four updated bathrooms, three fireplaces, and multiple living and entertaining spaces designed for both comfortable everyday living and memorable gatherings. The spacious primary suite offers a private retreat complete with its own balcony, while the finished walk-out lower level adds valuable flexible living space for entertaining, relaxing, or hosting guests.The setting is equally impressive. Enjoy the privacy and beauty of the wooded lot while remaining within walking distance of Aberdeen Park and just minutes from Swanhills Golf Course, Rock Cut State Park, the East Riverside Corridor, hospitals, shopping, dining, and convenient I-90 access. With its generous square footage, beautiful setting, quality craftsmanship, sought-after location, and compelling new price, Braemar represents an outstanding value in today's market. A rare opportunity to own a home where timeless quality, privacy, space, and location come together beautifully....
Contact an agent
Home facts
- Listing ID #:202605780
- Added:40 day(s) ago
- Updated:October 21, 2026 at 04:52 PM
Rooms and interior
- Bedrooms:4
- Total bathrooms:4
- Full bathrooms:4
- Dining Description:On Main Level
- Kitchen Description:Dishwasher, Disposal, Electric Range, Microwave, Refrigerator, Stove/Cooktop, Sump Pump, Water Softener
- Bedroom Description:Master Bedroom On Upper Level
- Basement Description:Basement Entrance, Full
- Living area:4,247 sq. ft.
Heating and cooling
- Cooling:Central Air
- Heating:Forced Air, Natural Gas, Wood
- Central air:Yes
Structure and exterior
- Roof:Shingle
- Building area:4,247 sq. ft.
- Lot area:1.21 Acres
- Construction Materials:Brick/Stone, Siding, Vinyl
- Exterior Features:Deck, Patio, Patio-Brick Paver, Pergola
- Levels:2 Story
Schools
- High school:Belvidere North
- Middle school:Belvidere Central Middle
- Elementary school:Seth Whitman Elem
Utilities
- Water:Well
- Sewer:Septic
Finances and disclosures
- Price:$599,900
- Price per sq. ft.:$141.25
Features and amenities
- Appliances:Dishwasher, Microwave, Refrigerator, Stove/Cooktop, Sump Pump, Washer, Water Softener
- Laundry features:Dryer, Laundry 1St Floor, Washer
- Amenities:Basement Entrance, Central Vac., County Taxes, Deck, Gas Water Heater, Home Warranty, Hot Tub Or Sauna, Laundry 1St Floor, Lower Level Finished Space, Skylight(S)
Parking
- Garage spaces:3
New listings near 11705 Braemar Circle
- New
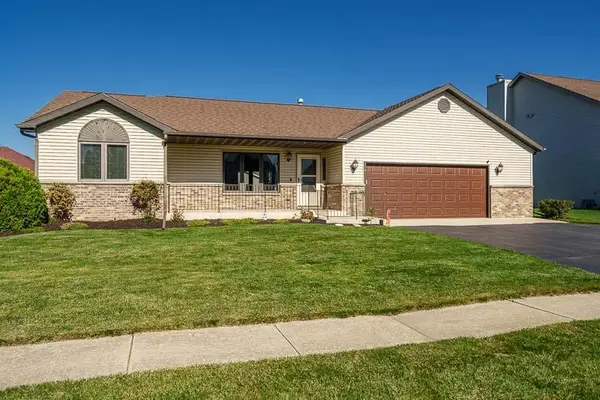 $290,000Active3 beds 2 baths1,532 sq. ft.
2617 MARY Street, BELVIDERE, IL 61008
MLS# 202606692Listed by: DICKERSON & NIEMAN 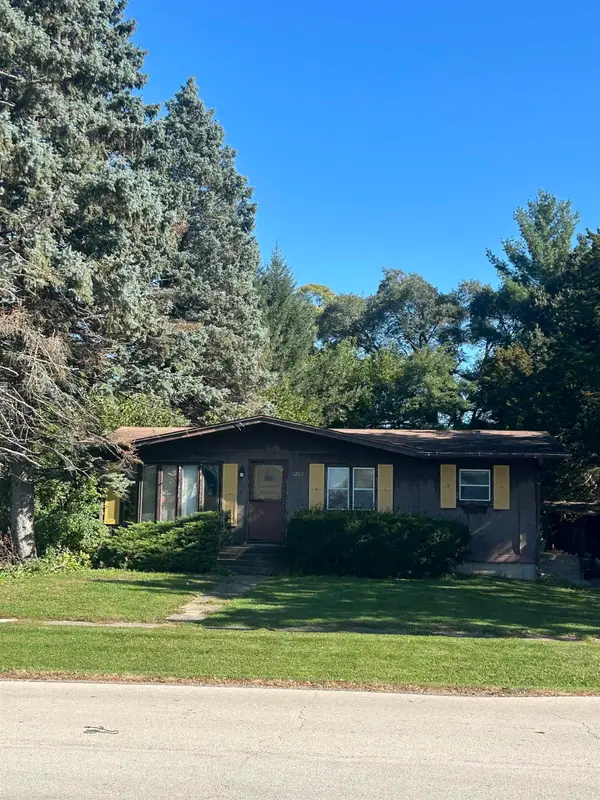 $130,000Pending2 beds 1 baths875 sq. ft.
1207 VAN BUREN Street, BELVIDERE, IL 61008
MLS# 202606676Listed by: DICKERSON & NIEMAN- New
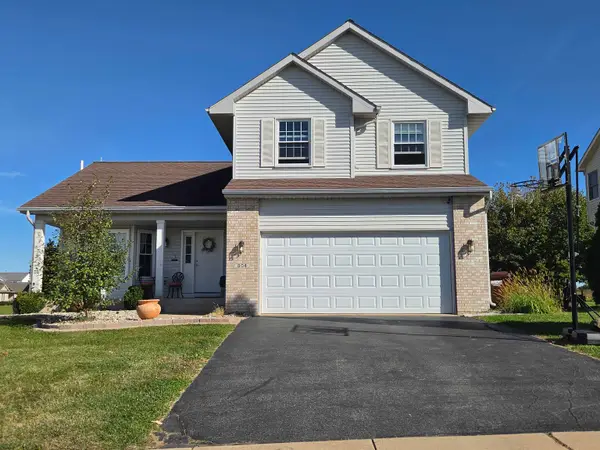 $325,000Active3 beds 4 baths2,131 sq. ft.
804 Waverly Way, BELVIDERE, IL 61008
MLS# 202606661Listed by: GAMBINO REALTORS - New
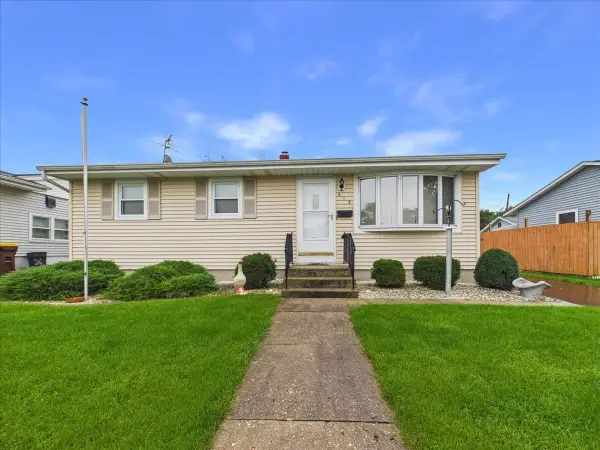 $200,000Active3 beds 1 baths1,336 sq. ft.
415 E 8th Street, BELVIDERE, IL 61008
MLS# 202606635Listed by: KELLER WILLIAMS REALTY SIGNATURE - New
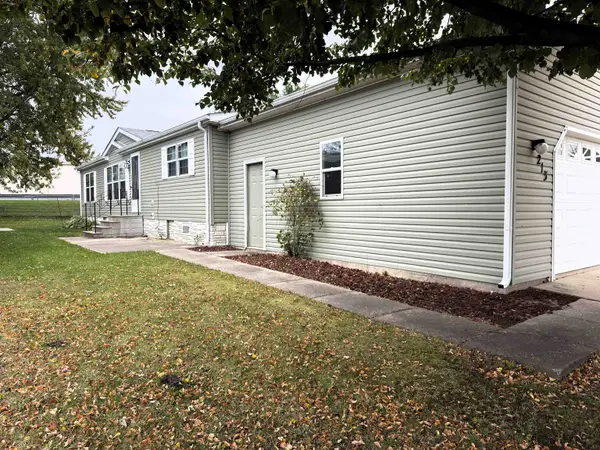 $89,900Active3 beds 2 baths1,456 sq. ft.
213 Fox Lane, BELVIDERE, IL 61008
MLS# 202606634Listed by: GAMBINO REALTORS 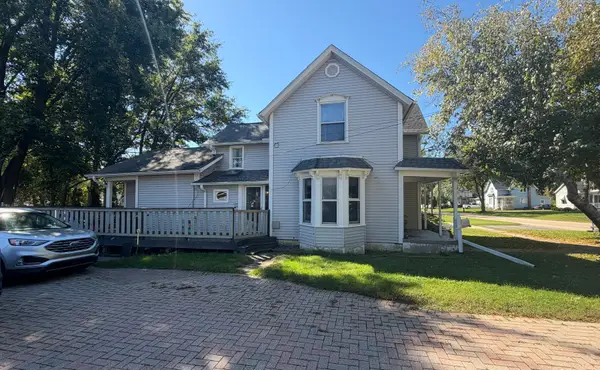 $235,000Pending3 beds 2 baths1,653 sq. ft.
230 W Perry Street, Belvidere, IL 61008
MLS# 12778028Listed by: BERKSHIRE HATHAWAY HOMESERVICES STARCK REAL ESTATE- $235,000Pending3 beds 2 baths1,653 sq. ft.
230 W Perry Street, Belvidere, IL 61008
MLS# 12778028Listed by: BERKSHIRE HATHAWAY HOMESERVICES STARCK REAL ESTATE - New
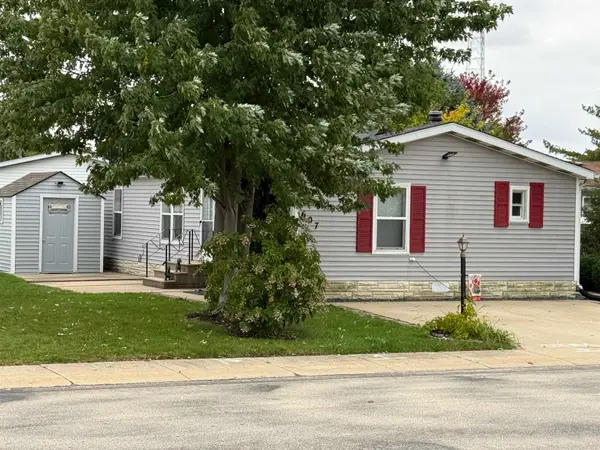 $55,000Active3 beds 2 baths1,056 sq. ft.
607 Park Avenue, BELVIDERE, IL 61008
MLS# 202606562Listed by: GAMBINO REALTORS - New
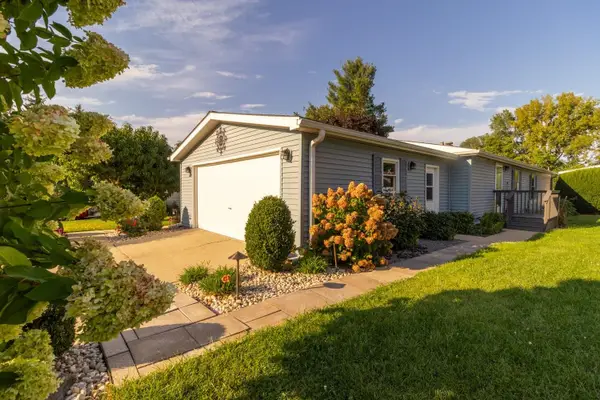 $85,000Active3 beds 2 baths1,568 sq. ft.
610 EASTWOOD Lane, BELVIDERE, IL 61008
MLS# 202606532Listed by: REALTY OF AMERICA, LLC - New
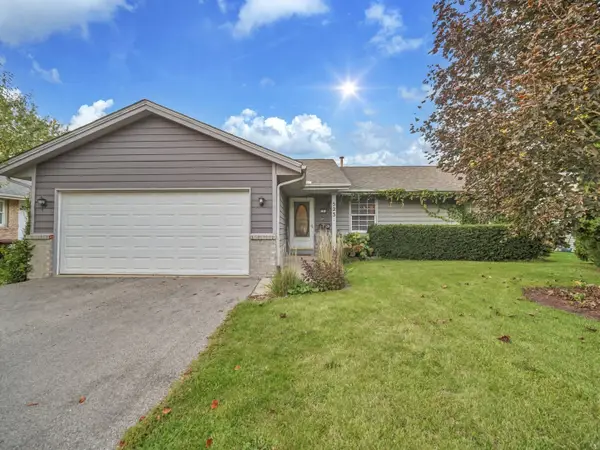 $250,000Active4 beds 2 baths2,300 sq. ft.
523 W 8th Street, Belvidere, IL 61008
MLS# 12784853Listed by: REALTY OF AMERICA, LLC


Protect your home and budget from life's surprises with an Assurant Home Warranty, backed by a partner that supports you through every step of homeownership. Explore Plans.
©2026 Century 21 Real Estate LLC. All rights reserved. CENTURY 21®, the CENTURY 21 Logo and C21® are service marks owned by Century 21 Real Estate LLC. Century 21 Real Estate LLC fully supports the principles of the Fair Housing Act and the Equal Opportunity Act. Each office is independently owned and operated. Listing information is deemed reliable but not guaranteed accurate.