
12743 Vestas Place, Belvidere, IL 61008
Local realty services provided by:CENTURY 21 Affiliated
Listed by: larry naselli
Office: baird & warner far northwest suburban
MLS#:202604184
Source:IL_RAAR
Price summary
- Price:$450,000
- Price per sq. ft.:$149.06
About this home
Move-in Ready on 1+-acres in Prairie Meadow Estates, beautifully landscaped and backs up to open land. 3 beds, 2.5 baths, hardwood floors, fireplace, quartz countertops, stainless steel appliances, partially finished basement, and attached 3-car heated garage. Updates include Roof 2026, Carpeting 2026, Furnace 2023, Central A/C 2018, Washer 2021, Dryer 2016, Refrigerator 2017, Oven/Stove 2017, Microwave 2017, Dishwasher 2017, Water Softener 2023, Sediment Filter 2023, Well Pump 2015, On-Demand Water Heater 2016, Garage Door Opener 2024. HOA $100 annually, covers Mosquito spraying and signage maintenance.
Contact an agent
Home facts
- Listing ID #:202604184
- Added:1 day(s) ago
- Updated:July 23, 2026 at 01:46 PM
Rooms and interior
- Bedrooms:3
- Total bathrooms:3
- Full bathrooms:2
- Half bathrooms:1
- Dining Description:On Main Level
- Kitchen Description:Dishwasher, Disposal, Gas Range, Microwave, Refrigerator, Stove/Cooktop, Sump Pump, Water Softener
- Bedroom Description:Master Bedroom On Upper Level
- Basement Description:Full
- Living area:3,019 sq. ft.
Heating and cooling
- Cooling:Central Air
- Heating:Forced Air, Natural Gas
- Central air:Yes
Structure and exterior
- Roof:Shingle
- Building area:3,019 sq. ft.
- Lot area:1.09 Acres
- Construction Materials:Brick/Stone, Vinyl
- Exterior Features:Patio, Pergola
- Levels:2 Story
Schools
- High school:Belvidere North
- Middle school:Belvidere Central Middle
- Elementary school:Caledonia Elementary
Utilities
- Water:Well
- Sewer:Septic
Finances and disclosures
- Price:$450,000
- Price per sq. ft.:$149.06
Features and amenities
- Appliances:Dishwasher, Microwave, Refrigerator, Stove/Cooktop, Sump Pump, Washer, Water Softener
- Laundry features:Dryer, Laundry 1St Floor, Washer
- Amenities:Fire-Pit/Fireplace, Laundry 1St Floor, Lower Level Finished Space
Parking
- Garage spaces:3
New listings near 12743 Vestas Place
- Open Sat, 12 to 2pmNew
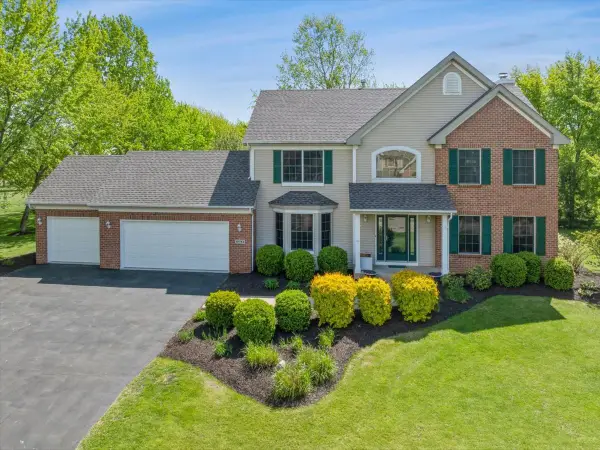 $450,000Active3 beds 3 baths2,423 sq. ft.
12743 Vestas Place, Belvidere, IL 61008
MLS# 12699464Listed by: BAIRD & WARNER
- New
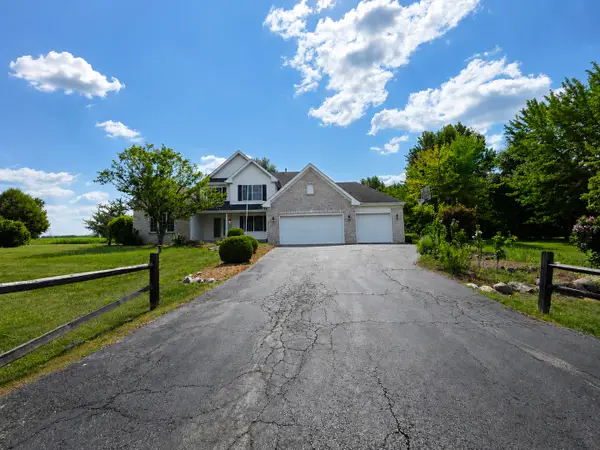 $479,900Active5 beds 4 baths2,431 sq. ft.
12751 Vestas Place, Belvidere, IL 61008
MLS# 12712569Listed by: REALTY OF AMERICA, LLC - Open Sun, 2 to 4pmNew
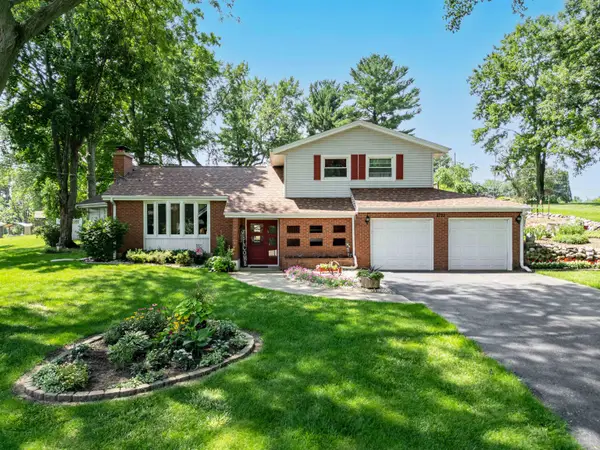 $329,900Active3 beds 3 baths2,041 sq. ft.
8722 Sheffield Drive, BELVIDERE, IL 61008
MLS# 202604491Listed by: EXP REALTY - New
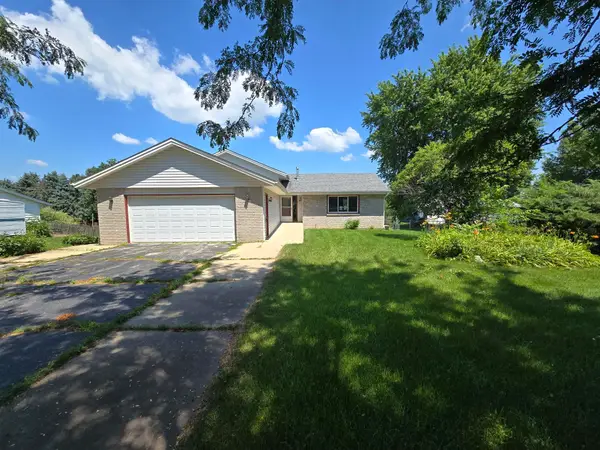 $260,000Active3 beds 3 baths1,888 sq. ft.
6984 Squaw Prairie Road, BELVIDERE, IL 61008
MLS# 202604445Listed by: DICKERSON & NIEMAN - New
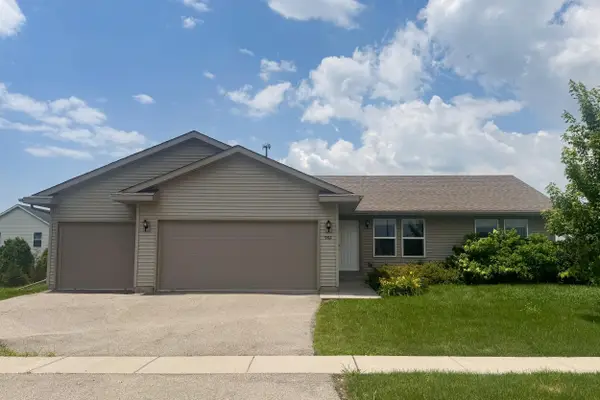 $279,900Active3 beds 2 baths1,400 sq. ft.
902 Foley Road, BELVIDERE, IL 61008
MLS# 202604436Listed by: KELLER WILLIAMS REALTY SIGNATURE - New
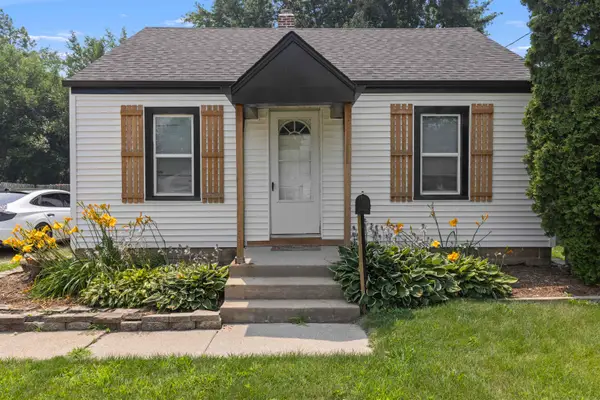 $160,000Active2 beds 1 baths624 sq. ft.
1112 Dalbigne Street, BELVIDERE, IL 61008
MLS# 202604410Listed by: KELLER WILLIAMS REALTY SIGNATURE 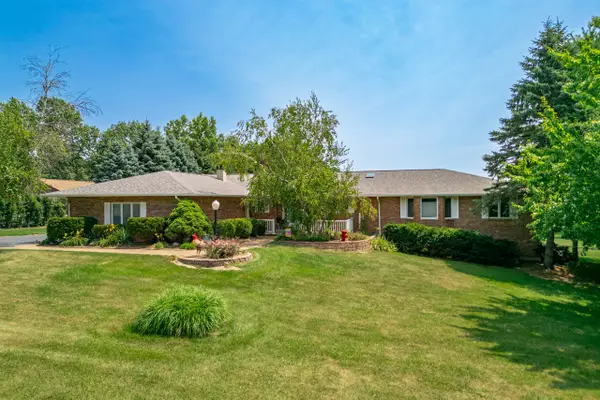 $525,000Pending3 beds 4 baths2,542 sq. ft.
9655 Ramblin Ridge Road, Belvidere, IL 61008
MLS# 12707314Listed by: BERKSHIRE HATHAWAY HOMESERVICES STARCK REAL ESTATE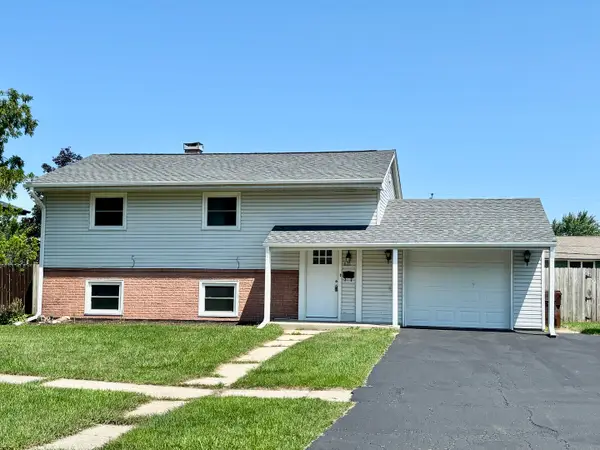 $224,800Pending4 beds 2 baths1,448 sq. ft.
621 W 8th Street, Belvidere, IL 61008
MLS# 12707645Listed by: KELLER WILLIAMS REALTY SIGNATURE $205,000Pending3 beds 1 baths1,308 sq. ft.
1527 S Main Street, Belvidere, IL 61008
MLS# 12707306Listed by: CORCORAN URBAN REAL ESTATE


Protect your home and budget from life's surprises with an Assurant Home Warranty, backed by a partner that supports you through every step of homeownership. Explore Plans.
©2026 Century 21 Real Estate LLC. All rights reserved. CENTURY 21®, the CENTURY 21 Logo and C21® are service marks owned by Century 21 Real Estate LLC. Century 21 Real Estate LLC fully supports the principles of the Fair Housing Act and the Equal Opportunity Act. Each office is independently owned and operated. Listing information is deemed reliable but not guaranteed accurate.