
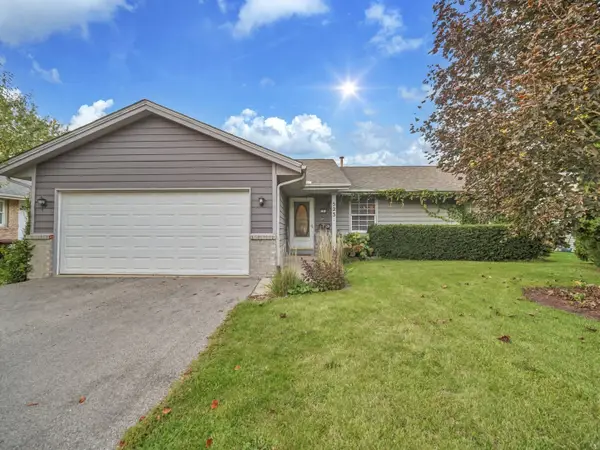
2031 Meyers Street, Belvidere, IL 61008
Local realty services provided by:CENTURY 21 Affiliated
2031 Meyers Street,Belvidere, IL 61008
$335,000
- 3 Beds
- 2 Baths
- 1,981 sq. ft.
- Single family
- Pending
Listed by: alex wolf, kelly wolf
Office: keller williams realty signature
MLS#:202605946
Source:IL_RAAR
Price summary
- Price:$335,000
- Price per sq. ft.:$169.11
About this home
Beautifully Maintained Ranch with Exceptional Four-Season Sunroom! Welcome home to this wonderfully maintained three-bedroom, two-bath ranch nestled in a lovely, quiet neighborhood, just 5 minutes to shopping, dining and I90! Beginning at the spacious front porch, this inviting open-concept features vaulted ceilings, gorgeous hard wood floors and a split bedroom layout. The true show stopper is the four-season sunroom - a bright space you'll quickly claim as your favorite room in the house! Whether you're relaxing with morning coffee, reading a good book, or entertaining friends, this space will sure to be the envy of everyone who visits! Additional highlights include all-new Anderson windows and doors and solar panels to help you save money on utilities for years to come! The kitchen will also be a favorite of this home! The abundant counter space, newer appliances, pantry closet and eat-in area will make your everyday living so easy! Your laundry room is right off the kitchen too for step-saving convenience! The Master Bedroom includes extra space for a home office, double vanity and a walk in closet. Bedrooms 2 and 3 are very spacious too. Newer carpeting in all of the bedrooms. The attached garage has newer epoxy floors and is deep enough for an extended cab truck. The full basement is unfinished, fully insulated, with a rough-in for a future 3rd bath and loads of storage space. The fenced yard, patio and garden area will also make this a wonderful home for years to come! Complete list of upgrades: new garage door springs, new sunroom carpeting and door, new fridge, NEW ROOF, new carpeting in bedrooms, new kitchen sink & bathroom faucets, new flooring in Living/Dining rooms, newly insulated sunroom ceiling, separate water meter for garden spigots, new smoke/CO detectors, and newly installed fencing in backyard. Thoughtfully cared for and move-in ready, this home combines comfort, style and energy-conscious features! See it today!...
Contact an agent
Home facts
- Listing ID #:202605946
- Added:31 day(s) ago
- Updated:October 22, 2026 at 04:47 AM
Rooms and interior
- Bedrooms:3
- Total bathrooms:2
- Full bathrooms:2
- Dining Description:On Main Level
- Kitchen Description:Dishwasher, Disposal, Gas Range, Microwave, Refrigerator, Stove/Cooktop, Sump Pump, Water Softener
- Bedroom Description:Master Bedroom On Main Level
- Basement Description:Full
- Living area:1,981 sq. ft.
Heating and cooling
- Cooling:Central Air
- Heating:Forced Air, Natural Gas
- Central air:Yes
Structure and exterior
- Roof:Shingle
- Building area:1,981 sq. ft.
- Lot area:0.23 Acres
- Architectural Style:Ranch
- Construction Materials:Brick/Stone, Vinyl
- Exterior Features:Fenced Yard, Patio, Porch 4 Season
Schools
- High school:Belvidere High
- Middle school:Belvidere South Middle
- Elementary school:Belvidere 100
Utilities
- Water:City/Community
- Sewer:City/Community
Finances and disclosures
- Price:$335,000
- Price per sq. ft.:$169.11
Features and amenities
- Appliances:Dishwasher, Microwave, Refrigerator, Stove/Cooktop, Sump Pump, Washer, Water Softener
- Laundry features:Dryer, Laundry 1St Floor, Washer
- Amenities:Fenced Yard, Gas Water Heater, Great Room, Laundry 1St Floor, Skylight(S), Solar Panels
Parking
- Garage spaces:2
New listings near 2031 Meyers Street
- New
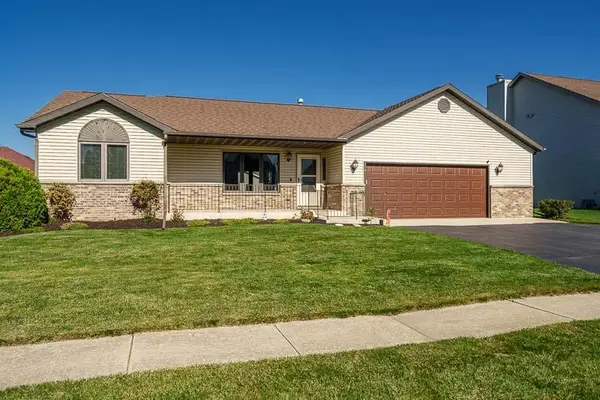 $290,000Active3 beds 2 baths1,532 sq. ft.
2617 MARY Street, BELVIDERE, IL 61008
MLS# 202606692Listed by: DICKERSON & NIEMAN 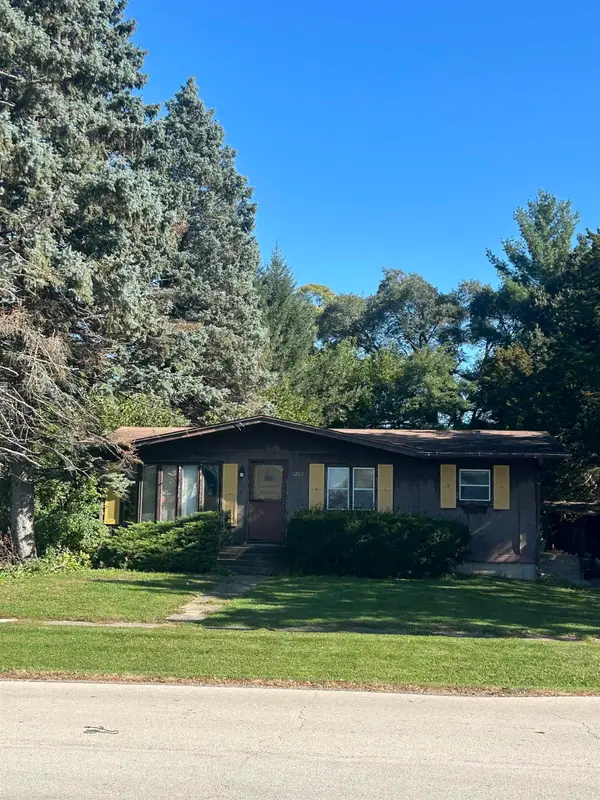 $130,000Pending2 beds 1 baths875 sq. ft.
1207 VAN BUREN Street, BELVIDERE, IL 61008
MLS# 202606676Listed by: DICKERSON & NIEMAN- New
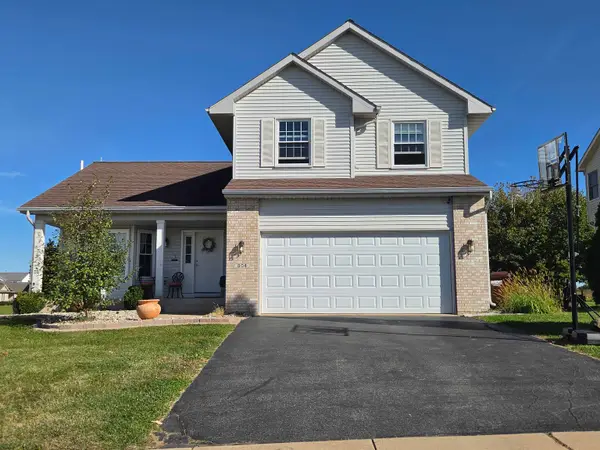 $325,000Active3 beds 4 baths2,131 sq. ft.
804 Waverly Way, BELVIDERE, IL 61008
MLS# 202606661Listed by: GAMBINO REALTORS - New
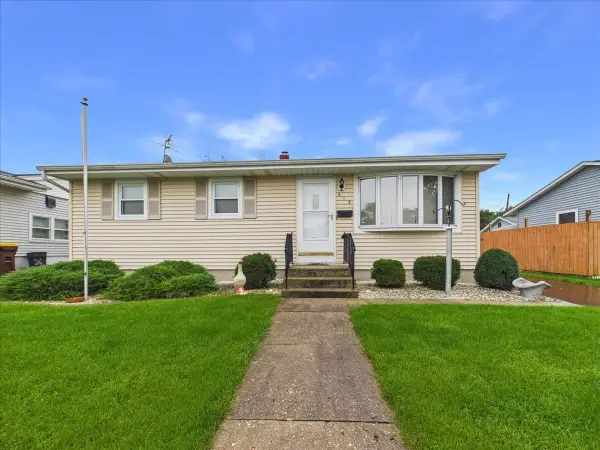 $200,000Active3 beds 1 baths1,336 sq. ft.
415 E 8th Street, BELVIDERE, IL 61008
MLS# 202606635Listed by: KELLER WILLIAMS REALTY SIGNATURE - New
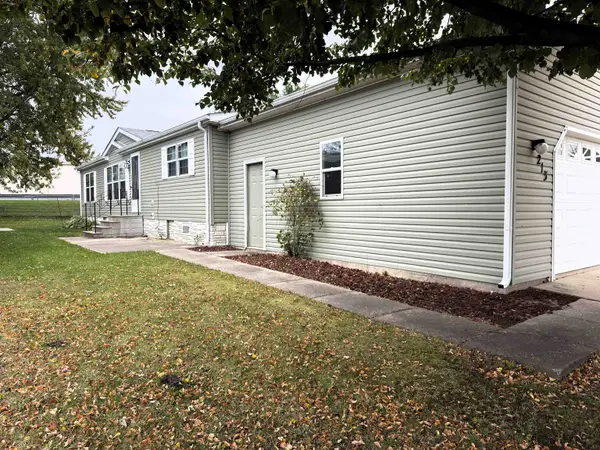 $89,900Active3 beds 2 baths1,456 sq. ft.
213 Fox Lane, BELVIDERE, IL 61008
MLS# 202606634Listed by: GAMBINO REALTORS 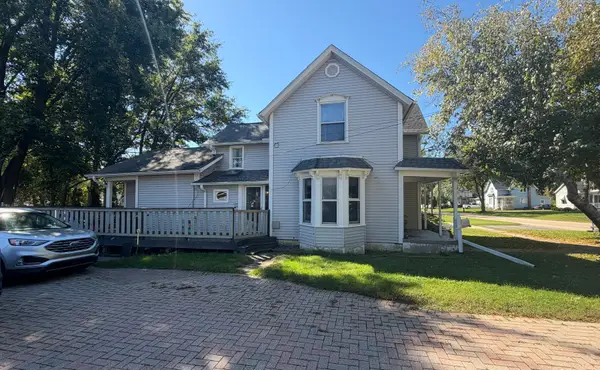 $235,000Pending3 beds 2 baths1,653 sq. ft.
230 W Perry Street, Belvidere, IL 61008
MLS# 12778028Listed by: BERKSHIRE HATHAWAY HOMESERVICES STARCK REAL ESTATE
- $235,000Pending3 beds 2 baths1,653 sq. ft.
230 W Perry Street, Belvidere, IL 61008
MLS# 12778028Listed by: BERKSHIRE HATHAWAY HOMESERVICES STARCK REAL ESTATE - New
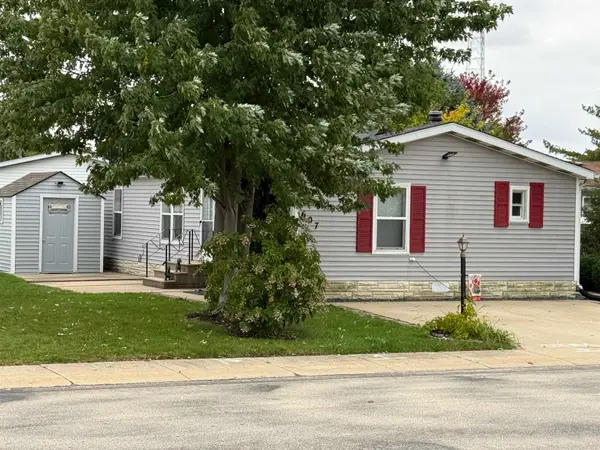 $55,000Active3 beds 2 baths1,056 sq. ft.
607 Park Avenue, BELVIDERE, IL 61008
MLS# 202606562Listed by: GAMBINO REALTORS - New
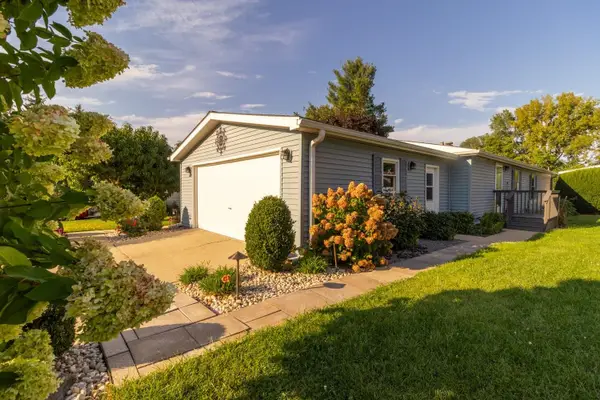 $85,000Active3 beds 2 baths1,568 sq. ft.
610 EASTWOOD Lane, BELVIDERE, IL 61008
MLS# 202606532Listed by: REALTY OF AMERICA, LLC - New
 $250,000Active4 beds 2 baths2,300 sq. ft.
523 W 8th Street, Belvidere, IL 61008
MLS# 12784853Listed by: REALTY OF AMERICA, LLC


Protect your home and budget from life's surprises with an Assurant Home Warranty, backed by a partner that supports you through every step of homeownership. Explore Plans.
©2026 Century 21 Real Estate LLC. All rights reserved. CENTURY 21®, the CENTURY 21 Logo and C21® are service marks owned by Century 21 Real Estate LLC. Century 21 Real Estate LLC fully supports the principles of the Fair Housing Act and the Equal Opportunity Act. Each office is independently owned and operated. Listing information is deemed reliable but not guaranteed accurate.