219 Bear Dusk Way, Belvidere, IL 61008
Local realty services provided by:CENTURY 21 Affiliated
219 Bear Dusk Way,Belvidere, IL 61008
$415,000
- 5 Beds
- 3 Baths
- 3,474 sq. ft.
- Single family
- Active
Listed by: donna andrews
Office: berkshire hathaway homeservice
MLS#:12757052
Source:MLSNI
Price summary
- Price:$415,000
- Price per sq. ft.:$119.46
About this home
Five bedroom two-story home with nearly 3,500 square feet of finished living space on a .41-acre lot. The main level features hardwood flooring, an updated kitchen with white cabinetry, quartz countertops, stainless steel appliances and an eat-in area, along with a gas fireplace and convenient main floor laundry. Four bedrooms are located upstairs, while the finished lower level offers a fifth bedroom, two recreation rooms and a bonus room, providing plenty of additional living space. The primary bedroom features a new tiled walk-in shower. Enjoy the patio and spacious yard, plus an attached three-car garage. Recent improvements include roof, siding and gutters in 2022 and furnace and central air in 2021. All kitchen appliances are included. Located in the Belvidere North High School district.
Contact an agent
Home facts
- Year built:2003
- Listing ID #:12757052
- Updated:September 13, 2026 at 11:08 AM
Rooms and interior
- Bedrooms:5
- Total bathrooms:3
- Full bathrooms:2
- Half bathrooms:1
- Rooms Total:11
- Kitchen Description:Dishwasher, Disposal, Microwave, Range, Refrigerator
- Basement Description:Finished, Full
- Living area:3,474 sq. ft.
Heating and cooling
- Cooling:Central Air
- Heating:Natural Gas
- Central air:Yes
Structure and exterior
- Roof:Asphalt
- Year built:2003
- Building area:3,474 sq. ft.
- Lot area:0.41 Acres
- Architectural Style:Ranch
- Levels:1 Story
Schools
- High school:Belvidere North High School
- Middle school:Belvidere Central Middle School
- Elementary school:Lincoln Elementary School
Utilities
- Water:Public
- Sewer:Public Sewer
Finances and disclosures
- Price:$415,000
- Price per sq. ft.:$119.46
- Tax amount:$9,630 (2025)
Features and amenities
- Amenities:Ceiling Fan(s), Sump Pump
Parking
- Total parking spaces:3
- Parking description:Asphalt, Attached Garage, Garage
- Garage:Yes
- Garage spaces:3
 Copyright 2026 Midwest Real Estate Data LLC. All rights reserved. The data relating to real estate for sale on this web site comes in part from the Broker Reciprocity Program of the Midwest Real Estate Data LLC. Listing information is deemed reliable but not guaranteed. MLSNI Member Broker: David Try
New listings near 219 Bear Dusk Way
- New

 $85,000Active2 beds 1 baths800 sq. ft.
928 Julien Street, BELVIDERE, IL 61008
MLS# 202605787Listed by: CENTURY 21 AFFILIATED - New
 $624,900Active4 beds 4 baths4,247 sq. ft.
11705 Braemar Circle, BELVIDERE, IL 61008
MLS# 202605780Listed by: CENTURY 21 AFFILIATED - New
 $238,000Active5 beds 1 baths3,520 sq. ft.
216 E Marshall Street, BELVIDERE, IL 61008
MLS# 202605769Listed by: SMART HOME REALTY 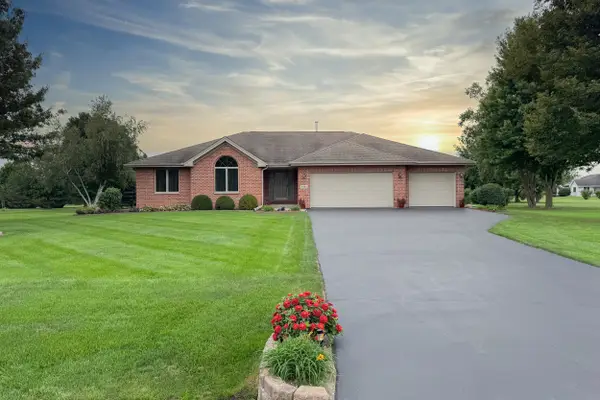 $420,000Pending3 beds 3 baths1,885 sq. ft.
3421 Cobblestone, BELVIDERE, IL 61008
MLS# 202605762Listed by: KELLER WILLIAMS REALTY SIGNATURE- New
 $219,990Active4 beds 1 baths1,414 sq. ft.
724 5th Avenue, Belvidere, IL 61008
MLS# 12755089Listed by: @PROPERTIES CHRISTIE'S INTERNATIONAL REAL ESTATE - New
 $239,900Active3 beds 2 baths1,092 sq. ft.
401 W Madison Street, Belvidere, IL 61008
MLS# 12756704Listed by: GREAT HOMES REAL ESTATE, INC. - New
 $25,000Active2 beds 1 baths924 sq. ft.
513 Spruce Drive, BELVIDERE, IL 61008
MLS# 202605730Listed by: KELLER WILLIAMS REALTY SIGNATURE - New
 $400,000Active4 beds 3 baths2,613 sq. ft.
4478 Tufted Deer Court, Belvidere, IL 61008
MLS# 12751387Listed by: RE/MAX CONNECTIONS II - Open Sun, 11am to 1pmNew
 $225,000Active3 beds 1 baths1,448 sq. ft.
915 W Lincoln Avenue, BELVIDERE, IL 61008
MLS# 202605707Listed by: REALTY ONE GROUP STRATEGIES


Protect your home and budget from life's surprises with an Assurant Home Warranty, backed by a partner that supports you through every step of homeownership. Explore Plans.
©2026 Century 21 Real Estate LLC. All rights reserved. CENTURY 21®, the CENTURY 21 Logo and C21® are service marks owned by Century 21 Real Estate LLC. Century 21 Real Estate LLC fully supports the principles of the Fair Housing Act and the Equal Opportunity Act. Each office is independently owned and operated. Listing information is deemed reliable but not guaranteed accurate.