637 Southtowne Drive, Belvidere, IL 61008
Local realty services provided by:CENTURY 21 Affiliated
637 Southtowne Drive,Belvidere, IL 61008
$215,000
- 2 Beds
- 3 Baths
- 1,868 sq. ft.
- Condominium
- Active
Listed by: debbie carlson
Office: berkshire hathaway homeservices starck re
MLS#:202606337
Source:IL_RAAR
Price summary
- Price:$215,000
- Price per sq. ft.:$115.1
About this home
Rare opportunity to own an end-unit townhouse offering added privacy, beautiful mature trees and landscaping, and a larger deck with stairs providing convenient access to the ground level. A covered entry welcomes you into the spacious foyer, which is conveniently accessible from the attached one-car garage. The main level features an open-concept floor plan with a great room that flows seamlessly into the kitchen. The kitchen offers an island, pantry, stylish backsplash, full complement of appliances, and adjoining table space with a slider leading to the oversized deck. Abundant natural light fills the space through the side windows and sliding glass door, creating a bright and inviting setting for everyday living and entertaining. Upstairs, the spacious primary suite features a cathedral ceiling, two walk-in closets, and a private full bath. The second bedroom is generously sized and offers double closets, along with access to another full bath. The finished lower level provides additional living space with natural light offers a comfortable recreation room, perfect for a family room, home office, exercise area, or playroom. A convenient half bath and laundry area complete the lower level. Enjoy an easy, low-maintenance lifestyle with an affordable HOA fee currently at $165 per month, which includes building insurance, roof, exterior maintenance, snow removal, and lawn care. Additional guest parking available. Ideally located close to shopping, dining, and interstate access, this end-unit townhouse offers comfort, privacy, and convenience with plenty of living space both inside and out....
Contact an agent
Home facts
- Listing ID #:202606337
- Added:18 day(s) ago
- Updated:October 25, 2026 at 12:44 AM
Rooms and interior
- Bedrooms:2
- Total bathrooms:3
- Full bathrooms:2
- Half bathrooms:1
- Kitchen Description:Dishwasher, Gas Range, Microwave, Refrigerator, Stove/Cooktop, Water Softener
- Bedroom Description:Master Bedroom On Upper Level
- Basement Description:Full
- Living area:1,868 sq. ft.
Heating and cooling
- Cooling:Central Air
- Heating:Forced Air, Natural Gas
Structure and exterior
- Roof:Shingle
- Building area:1,868 sq. ft.
- Architectural Style:Townhouse
- Construction Materials:Brick/Stone, Vinyl
- Exterior Features:Deck, Partial Exposure
Schools
- High school:Belvidere 100
- Middle school:Belvidere South Middle
- Elementary school:Washington Elementary
Utilities
- Water:City/Community
- Sewer:City/Community
Finances and disclosures
- Price:$215,000
- Price per sq. ft.:$115.1
Features and amenities
- Laundry features:Dryer, Laundry Basement, Washer
- Amenities:Deck, Gas Water Heater, Lower Level Finished Space, Partial Exposure, Pet Friendly
Parking
- Garage spaces:1
New listings near 637 Southtowne Drive
- New

 $559,900Active4 beds 4 baths4,247 sq. ft.
11705 Braemar Circle, BELVIDERE, IL 61008
MLS# 202606780Listed by: CENTURY 21 AFFILIATED - Open Sun, 11am to 1pmNew
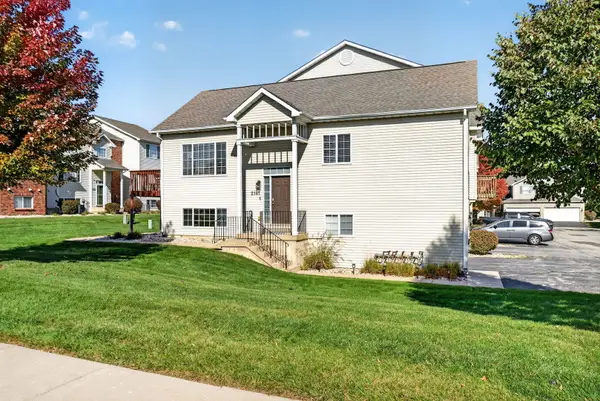 $205,000Active2 beds 2 baths1,986 sq. ft.
2147 Derby Lane, Belvidere, IL 61008
MLS# 12792738Listed by: ONE SOURCE REALTY
- Open Sun, 2 to 4pmNew
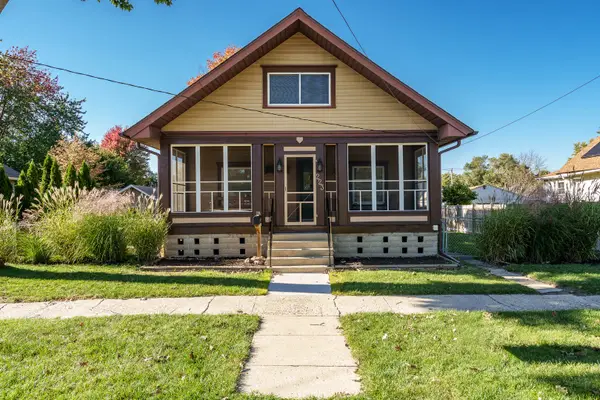 $255,000Active4 beds 2 baths1,628 sq. ft.
223 W Marshall Street, Belvidere, IL 61008
MLS# 12790329Listed by: KELLER WILLIAMS REALTY SIGNATURE - New
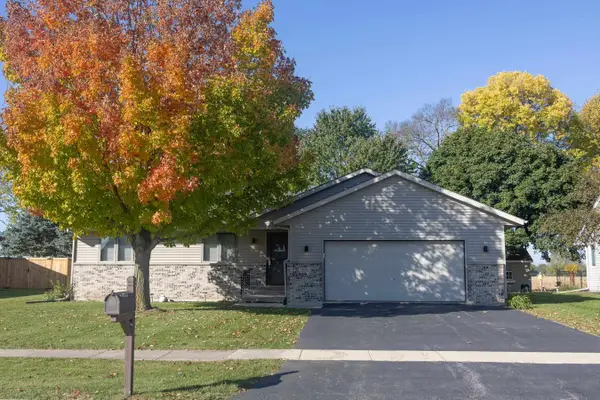 $310,000Active4 beds 3 baths2,208 sq. ft.
418 ROYAL Avenue, BELVIDERE, IL 61008
MLS# 202606709Listed by: DICKERSON & NIEMAN - New
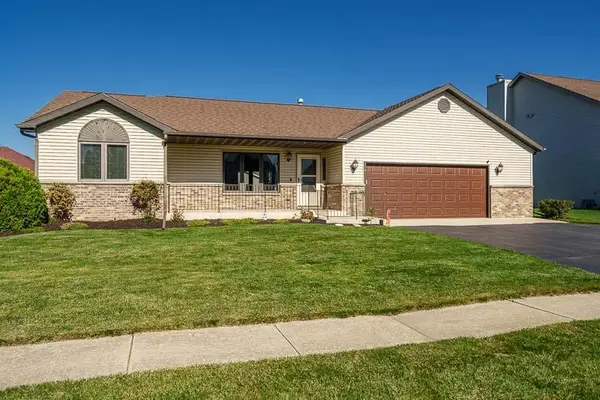 $290,000Active3 beds 2 baths1,532 sq. ft.
2617 MARY Street, BELVIDERE, IL 61008
MLS# 202606692Listed by: DICKERSON & NIEMAN 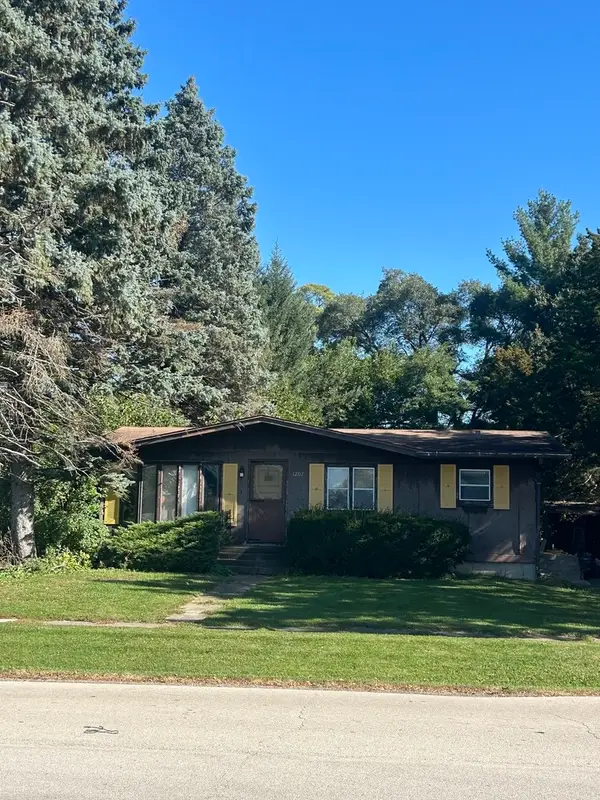 $130,000Pending2 beds 1 baths875 sq. ft.
1207 Van Buren Street, Belvidere, IL 61008
MLS# 12789906Listed by: DICKERSON & NIEMAN REALTORS - ROCKFORD- New
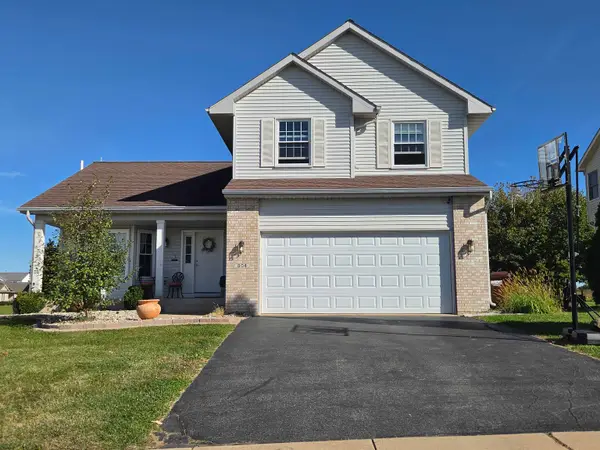 $325,000Active3 beds 4 baths2,131 sq. ft.
804 Waverly Way, BELVIDERE, IL 61008
MLS# 202606661Listed by: GAMBINO REALTORS 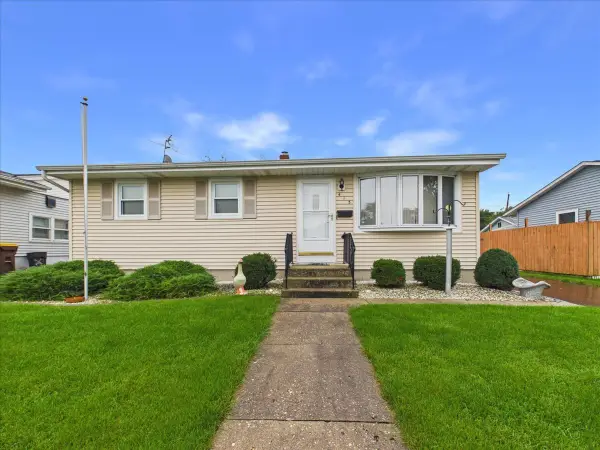 $200,000Pending3 beds 1 baths936 sq. ft.
415 E 8th Street, Belvidere, IL 61008
MLS# 12787574Listed by: KELLER WILLIAMS REALTY SIGNATURE- New
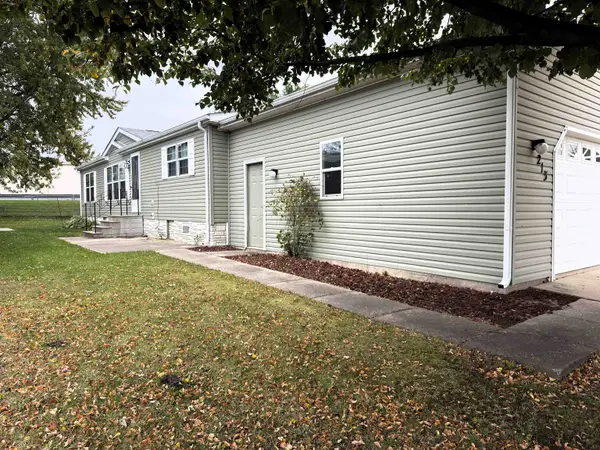 $89,900Active3 beds 2 baths1,456 sq. ft.
213 Fox Lane, BELVIDERE, IL 61008
MLS# 202606634Listed by: GAMBINO REALTORS 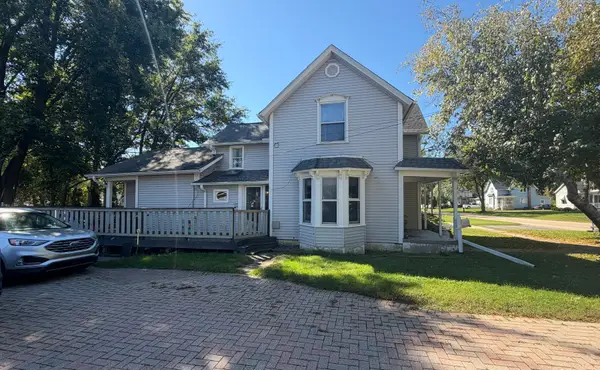 $235,000Pending3 beds 2 baths1,653 sq. ft.
230 W Perry Street, Belvidere, IL 61008
MLS# 12778028Listed by: BERKSHIRE HATHAWAY HOMESERVICES STARCK REAL ESTATE


Protect your home and budget from life's surprises with an Assurant Home Warranty, backed by a partner that supports you through every step of homeownership. Explore Plans.
©2026 Century 21 Real Estate LLC. All rights reserved. CENTURY 21®, the CENTURY 21 Logo and C21® are service marks owned by Century 21 Real Estate LLC. Century 21 Real Estate LLC fully supports the principles of the Fair Housing Act and the Equal Opportunity Act. Each office is independently owned and operated. Listing information is deemed reliable but not guaranteed accurate.