2783 Karr Road, Belvidere, IL 61008
Local realty services provided by:CENTURY 21 Affiliated
2783 Karr Road,Belvidere, IL 61008
$295,000
- 3 Beds
- 2 Baths
- 2,523 sq. ft.
- Single family
- Pending
Listed by: toni vander heyden, ashleigh delay
Office: keller williams realty signature
MLS#:202604996
Source:IL_RAAR
Price summary
- Price:$295,000
- Price per sq. ft.:$116.92
About this home
Enjoy the space and privacy of this 3-bedroom, 1.5-bath ranch situated on approximately 1/2 acre in a quiet location off Town Hall Road. The vaulted living room creates an open feel, while the family room opens to the kitchen and features a brick wood-burning fireplace. The kitchen offers plenty of cabinet and counter space, with sliding doors leading to a large deck and backyard. First-floor laundry and a half bath add convenience. The primary bedroom includes a walk-in closet that was converted from the original primary bathroom, with plumbing still in place should a future owner choose to convert the space back into a bathroom. Two office spaces provide added flexibility, with one located on the main floor in a converted closet and the other in the lower level. The spacious basement also offers a rec room and additional flexible space. Attached 2-car garage and easy I-90 access complete the package.
Contact an agent
Home facts
- Listing ID #:202604996
- Added:74 day(s) ago
- Updated:October 22, 2026 at 04:47 AM
Rooms and interior
- Bedrooms:3
- Total bathrooms:2
- Full bathrooms:1
- Half bathrooms:1
- Kitchen Description:Dishwasher, Disposal, Electric Range, Refrigerator, Stove/Cooktop, Sump Pump, Water Softener
- Bedroom Description:Master Bedroom On Main Level
- Basement Description:Full
- Living area:2,523 sq. ft.
Heating and cooling
- Cooling:Central Air
- Heating:Forced Air, Natural Gas
- Central air:Yes
Structure and exterior
- Roof:Shingle
- Building area:2,523 sq. ft.
- Lot area:0.5 Acres
- Architectural Style:Ranch
- Construction Materials:Brick/Stone, Siding
- Exterior Features:Deck, Garden Shed
Schools
- High school:Belvidere High
- Middle school:Belvidere South Middle
- Elementary school:Meehan Elementary
Utilities
- Water:Well
- Sewer:Septic
Finances and disclosures
- Price:$295,000
- Price per sq. ft.:$116.92
Features and amenities
- Appliances:Dishwasher, Refrigerator, Stove/Cooktop, Sump Pump, Water Softener
- Laundry features:Dryer, Laundry 1St Floor
- Amenities:Deck, Garden Shed, Gas Water Heater, Laundry 1St Floor, Lower Level Finished Space
Parking
- Garage spaces:2
New listings near 2783 Karr Road
- New

 $559,900Active4 beds 4 baths4,247 sq. ft.
11705 Braemar Circle, BELVIDERE, IL 61008
MLS# 202606780Listed by: CENTURY 21 AFFILIATED - Open Sun, 11am to 1pmNew
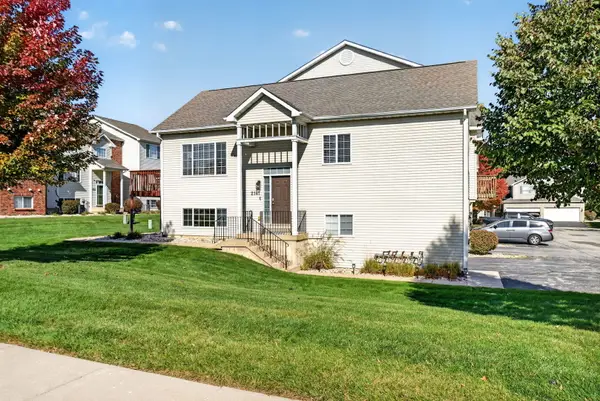 $205,000Active2 beds 2 baths1,986 sq. ft.
2147 Derby Lane, Belvidere, IL 61008
MLS# 12792738Listed by: ONE SOURCE REALTY
- New
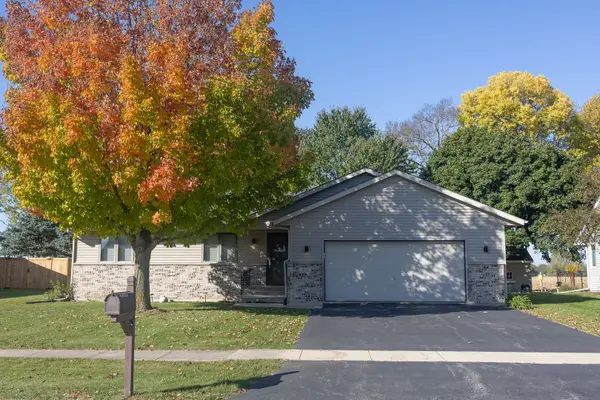 $310,000Active4 beds 3 baths1,508 sq. ft.
418 Royal Avenue, Belvidere, IL 61008
MLS# 12790192Listed by: DICKERSON & NIEMAN REALTORS - ROCKFORD - Open Sun, 2 to 4pmNew
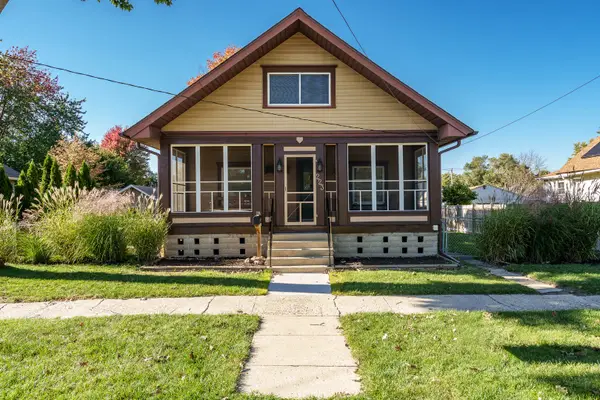 $255,000Active4 beds 2 baths1,628 sq. ft.
223 W Marshall Street, Belvidere, IL 61008
MLS# 12790329Listed by: KELLER WILLIAMS REALTY SIGNATURE - New
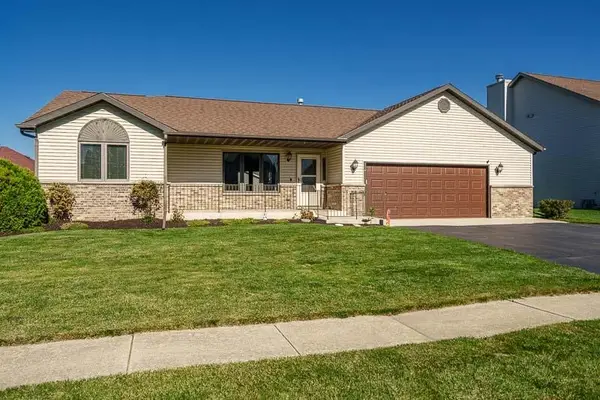 $290,000Active3 beds 2 baths1,532 sq. ft.
2617 MARY Street, BELVIDERE, IL 61008
MLS# 202606692Listed by: DICKERSON & NIEMAN 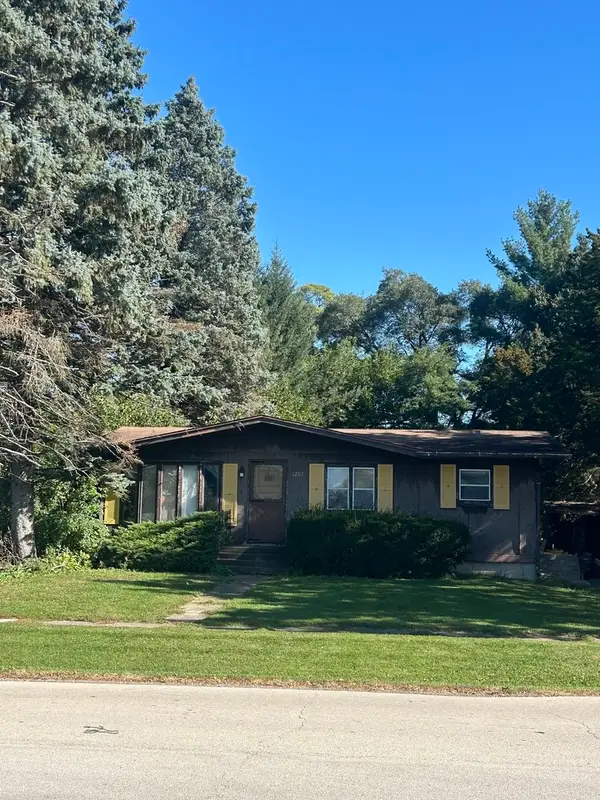 $130,000Pending2 beds 1 baths875 sq. ft.
1207 Van Buren Street, Belvidere, IL 61008
MLS# 12789906Listed by: DICKERSON & NIEMAN REALTORS - ROCKFORD- New
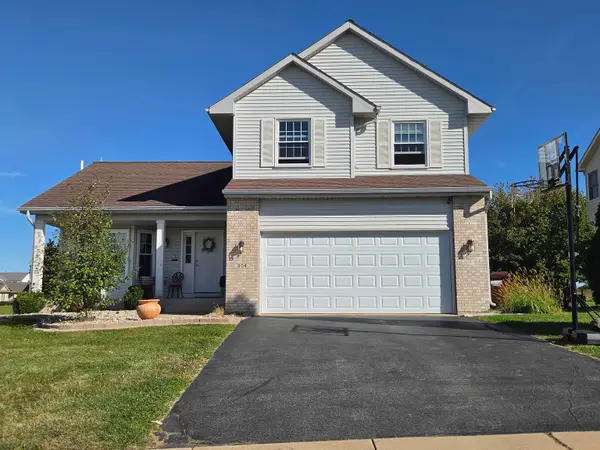 $325,000Active3 beds 4 baths2,131 sq. ft.
804 Waverly Way, BELVIDERE, IL 61008
MLS# 202606661Listed by: GAMBINO REALTORS 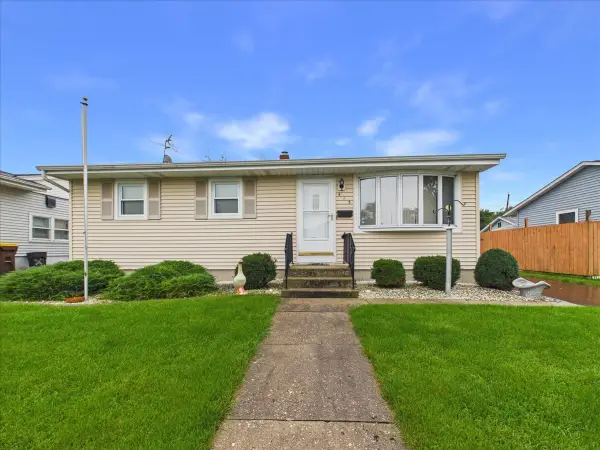 $200,000Pending3 beds 1 baths936 sq. ft.
415 E 8th Street, Belvidere, IL 61008
MLS# 12787574Listed by: KELLER WILLIAMS REALTY SIGNATURE- New
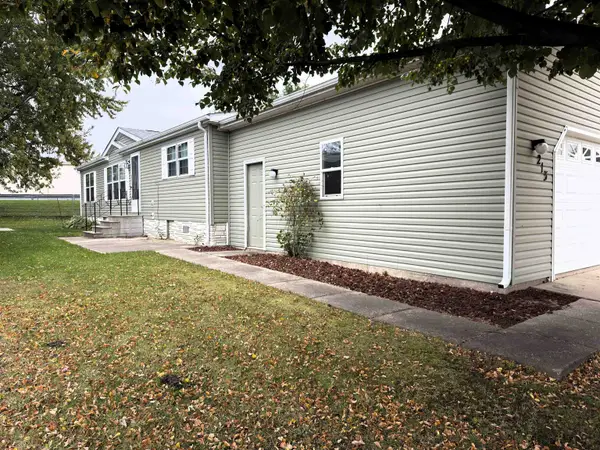 $89,900Active3 beds 2 baths1,456 sq. ft.
213 Fox Lane, BELVIDERE, IL 61008
MLS# 202606634Listed by: GAMBINO REALTORS 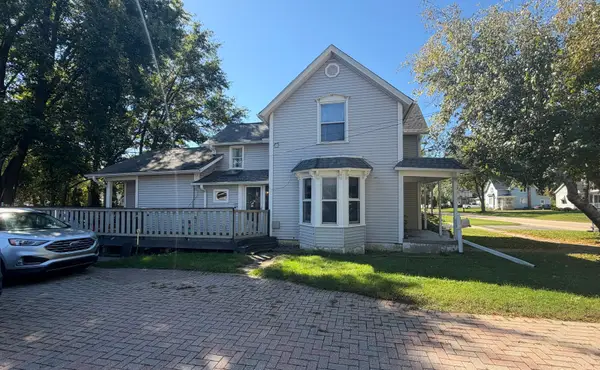 $235,000Pending3 beds 2 baths1,653 sq. ft.
230 W Perry Street, Belvidere, IL 61008
MLS# 12778028Listed by: BERKSHIRE HATHAWAY HOMESERVICES STARCK REAL ESTATE


Protect your home and budget from life's surprises with an Assurant Home Warranty, backed by a partner that supports you through every step of homeownership. Explore Plans.
©2026 Century 21 Real Estate LLC. All rights reserved. CENTURY 21®, the CENTURY 21 Logo and C21® are service marks owned by Century 21 Real Estate LLC. Century 21 Real Estate LLC fully supports the principles of the Fair Housing Act and the Equal Opportunity Act. Each office is independently owned and operated. Listing information is deemed reliable but not guaranteed accurate.