4877 Raymond Drive, Belvidere, IL 61008
Local realty services provided by:CENTURY 21 North East
Listed by: kim cooley
Office: berkshire hathaway homeservices starck real estate
MLS#:12734383
Source:MLSNI
Price summary
- Price:$225,000
- Price per sq. ft.:$131.89
About this home
1700 SQ. FT. RANCH ON .6 ACRES IN BOONE COUNTY! COVERED FRONT PORCH OPENS INTO ENTRY AND LIVING/FLEX ROOM. THE FAMILY ROOM FOCAL POINT IS A FIREPLACE. CABINET FILLED EAT-IN KITCHEN HAS TILE FLOOR AND BACKSPLASH PLUS CONVENIENT LAUNDRY CLOSET. OFF THE FAMILY ROOM & PRIMARY BEDROOM SUITE IS A SUNROOM OVERLOOKING THE FENCED BACK YARD. 2 ADDITIONAL BEDROOMS AND A FULL BATH COMPLETE THE MAIN FLOOR. THE FULL BASEMENT PROVIDES EXCELLENT STORAGE AND FUTURE FINISHING POTENTIAL, DECK, GAZEBO AND STORAGE SHED NEED WORK. GREAT LOCATION WITH EASY ACCESS TO THE INTERSTATE AND TOLLWAY. APPROXIMATELY 2026- CARPET, FRESHLY PAINTED, WATER SOFTENER, WATER HEATER & SECONDARY SUMP PUMP. APPROXIMATELY 2025 - PRIMARY SUMP PUMP. APPROXIMATELY 2023- FURNACE. APPROXIMATELY 2016-WELL PUMP, PRESSURE TANK, & ROOF. PLEASE NO FHA OR VA. SOLD AS IS.
Contact an agent
Home facts
- Year built:1978
- Listing ID #:12734383
- Updated:September 19, 2026 at 11:00 AM
Rooms and interior
- Bedrooms:3
- Total bathrooms:2
- Full bathrooms:2
- Rooms Total:6
- Kitchen Description:Dishwasher, Microwave, Range, Refrigerator
- Basement Description:Full, Unfinished
- Living area:1,706 sq. ft.
Heating and cooling
- Cooling:Central Air
- Heating:Forced Air, Natural Gas
- Central air:Yes
Structure and exterior
- Roof:Asphalt
- Year built:1978
- Building area:1,706 sq. ft.
- Lot area:0.59 Acres
- Lot Features:Corner Lot
- Architectural Style:Ranch
- Foundation Description:Concrete Perimeter
- Levels:1 Story
Schools
- High school:Belvidere High School
- Middle school:Belvidere South Middle School
- Elementary school:Meehan Elementary School
Finances and disclosures
- Price:$225,000
- Price per sq. ft.:$131.89
- Tax amount:$5,685 (2025)
Features and amenities
- Laundry features:Dryer, Washer
- Amenities:Ceiling Fan(s), Sump Pump, Water-Softener Owned
Parking
- Total parking spaces:2
- Parking description:Asphalt, Attached Garage, Garage
- Garage:Yes
- Garage spaces:2
 Copyright 2026 Midwest Real Estate Data LLC. All rights reserved. The data relating to real estate for sale on this web site comes in part from the Broker Reciprocity Program of the Midwest Real Estate Data LLC. Listing information is deemed reliable but not guaranteed. MLSNI Member Broker: Nate Brown
New listings near 4877 Raymond Drive
- New

 $185,000Active3 beds 1 baths1,016 sq. ft.
1822 14th Avenue, Belvidere, IL 61008
MLS# 12763422Listed by: CENTURY 21 AFFILIATED - ROCKFORD - New
 $321,900Active3 beds 3 baths2,003 sq. ft.
2121 Bridgewater Drive, Belvidere, IL 61008
MLS# 12728174Listed by: REALTY OF AMERICA, LLC  $254,000Pending3 beds 1 baths1,078 sq. ft.
903 W 10th Street, Belvidere, IL 61008
MLS# 12758315Listed by: BERKSHIRE HATHAWAY HOMESERVICES STARCK REAL ESTATE- New
 $75,000Active3 beds 2 baths1,188 sq. ft.
411 Spruce Drive, BELVIDERE, IL 61008
MLS# 202605839Listed by: RE/MAX VALLEY REALTORS - New
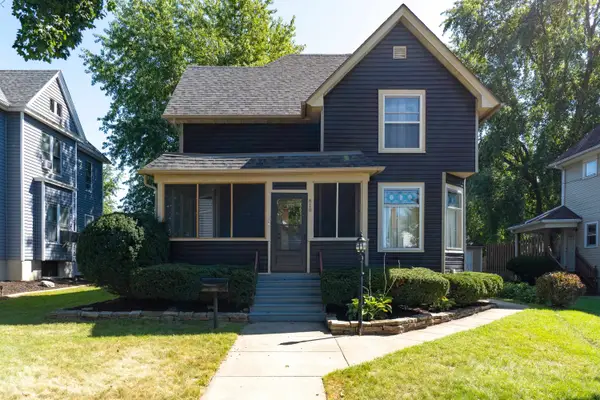 $279,900Active4 beds 2 baths1,981 sq. ft.
810 Warren Avenue, BELVIDERE, IL 61008
MLS# 202605814Listed by: GAMBINO REALTORS - New
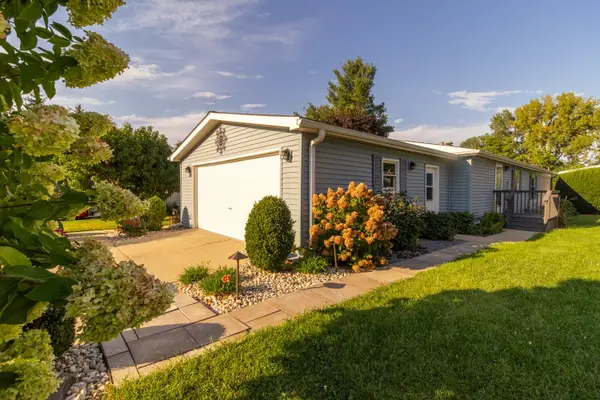 $95,000Active3 beds 2 baths
610 Eastwood Lane, Belvidere, IL 61008
MLS# 12758299Listed by: REALTY OF AMERICA, LLC  $85,000Pending2 beds 1 baths800 sq. ft.
928 Julien Street, BELVIDERE, IL 61008
MLS# 202605787Listed by: CENTURY 21 AFFILIATED- New
 $599,900Active4 beds 4 baths4,247 sq. ft.
11705 Braemar Circle, BELVIDERE, IL 61008
MLS# 202605780Listed by: CENTURY 21 AFFILIATED - New
 $415,000Active5 beds 3 baths3,474 sq. ft.
219 Bear Dusk Way, Belvidere, IL 61008
MLS# 12757052Listed by: BERKSHIRE HATHAWAY HOMESERVICE


Protect your home and budget from life's surprises with an Assurant Home Warranty, backed by a partner that supports you through every step of homeownership. Explore Plans.
©2026 Century 21 Real Estate LLC. All rights reserved. CENTURY 21®, the CENTURY 21 Logo and C21® are service marks owned by Century 21 Real Estate LLC. Century 21 Real Estate LLC fully supports the principles of the Fair Housing Act and the Equal Opportunity Act. Each office is independently owned and operated. Listing information is deemed reliable but not guaranteed accurate.