516 River Drive, Belvidere, IL 61008
Local realty services provided by:CENTURY 21 Affiliated
516 River Drive,Belvidere, IL 61008
$180,000
- 3 Beds
- 2 Baths
- 1,634 sq. ft.
- Single family
- Active
Listed by: toni vander heyden, ashleigh delay
Office: keller williams realty signature
MLS#:202604450
Source:IL_RAAR
Price summary
- Price:$180,000
- Price per sq. ft.:$110.16
About this home
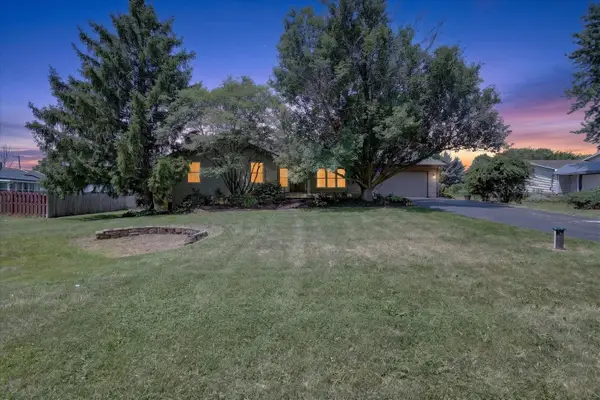
Charming 1.5-story home offering 3 bedrooms and 1.5 bathrooms with the Kishwaukee River directly across the street, providing peaceful water views right from the property. Enjoy being within walking distance of the public boat launch and the Kishwaukee Riverfront Path leading into Doty Park, making it easy to take advantage of the area's outdoor recreation. Inside, the main level features a spacious living room filled with natural light, a separate dining room, and a functional kitchen with stainless steel appliances, ample cupboard and counter space, plus a new dishwasher and oven. One bedroom, a half bathroom, and a cozy sunroom complete the main level, with the sunroom providing access to the unfinished basement. Upstairs you'll find two additional bedrooms, a full bathroom, and a walk-in closet. Step outside to the covered patio overlooking the backyard, offering a comfortable space to relax or entertain. This home offers a practical layout in a scenic location with convenient access to parks, walking trails, and the river....
Contact an agent
Home facts
- Listing ID #:202604450
- Added:1 day(s) ago
- Updated:July 21, 2026 at 12:38 AM
Rooms and interior
- Bedrooms:3
- Total bathrooms:2
- Full bathrooms:1
- Half bathrooms:1
- Dining Description:On Main Level
- Kitchen Description:Dishwasher, Gas Range, Microwave, Refrigerator, Stove/Cooktop
- Bedroom Description:Master Bedroom On Upper Level
- Basement Description:Partial
- Living area:1,634 sq. ft.
Heating and cooling
- Cooling:Central Air
- Heating:Forced Air, Natural Gas
- Central air:Yes
Structure and exterior
- Roof:Shingle
- Building area:1,634 sq. ft.
- Lot area:0.44 Acres
- Construction Materials:Siding, Wood
- Exterior Features:Porch Enclosed
- Levels:1.5 Story
Schools
- High school:Belvidere North
- Middle school:Belvidere Central Middle
- Elementary school:Perry Elementary
Utilities
- Water:City/Community
- Sewer:City/Community
Finances and disclosures
- Price:$180,000
- Price per sq. ft.:$110.16
Features and amenities
- Appliances:Dishwasher, Microwave, Refrigerator, Stove/Cooktop
- Laundry features:Laundry Basement
- Amenities:Gas Water Heater
New listings near 516 River Drive
- New
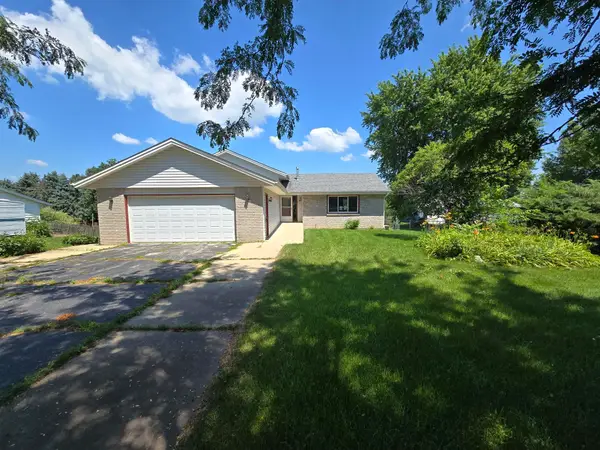 $260,000Active3 beds 3 baths1,888 sq. ft.
6984 Squaw Prairie Road, BELVIDERE, IL 61008
MLS# 202604445Listed by: DICKERSON & NIEMAN - New
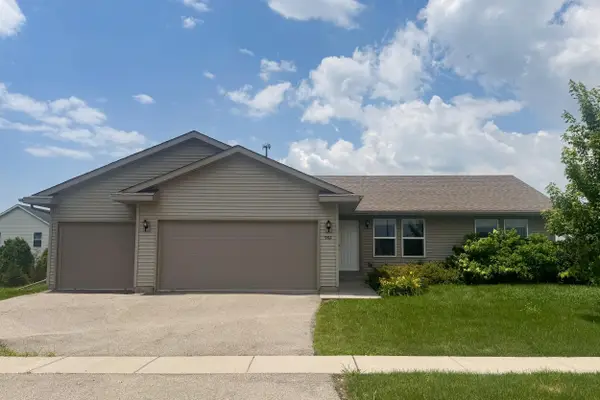 $279,900Active3 beds 2 baths1,400 sq. ft.
902 Foley Road, BELVIDERE, IL 61008
MLS# 202604436Listed by: KELLER WILLIAMS REALTY SIGNATURE 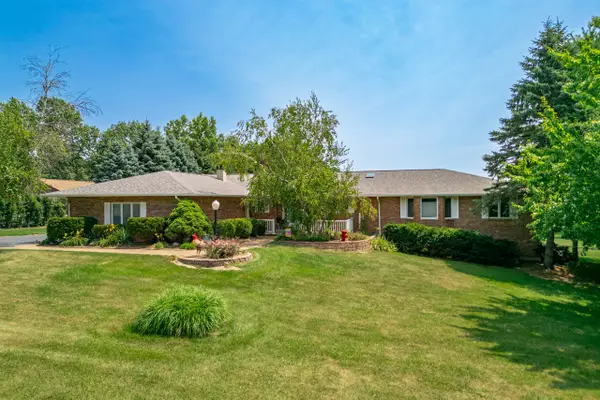 $525,000Pending3 beds 4 baths2,542 sq. ft.
9655 Ramblin Ridge Road, Belvidere, IL 61008
MLS# 12707314Listed by: BERKSHIRE HATHAWAY HOMESERVICES STARCK REAL ESTATE
- New
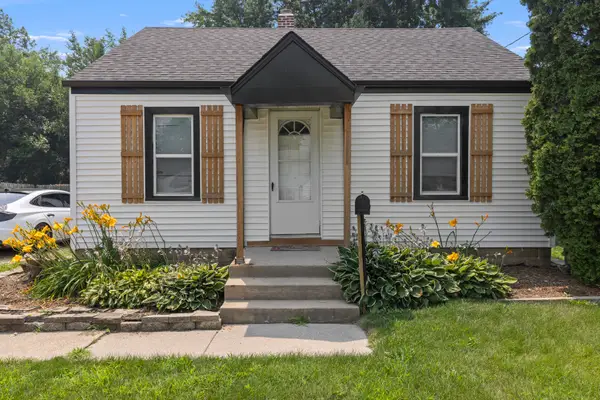 $160,000Active2 beds 1 baths624 sq. ft.
1112 Dalbigne Street, Belvidere, IL 61008
MLS# 12709005Listed by: KELLER WILLIAMS REALTY SIGNATURE - New
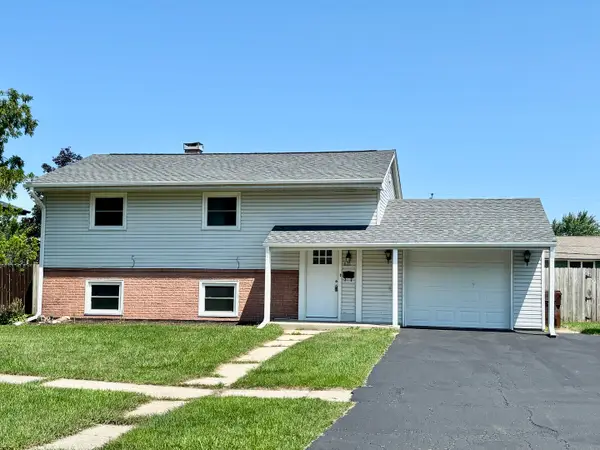 $224,800Active4 beds 2 baths1,448 sq. ft.
621 W 8th Street, Belvidere, IL 61008
MLS# 12707645Listed by: KELLER WILLIAMS REALTY SIGNATURE 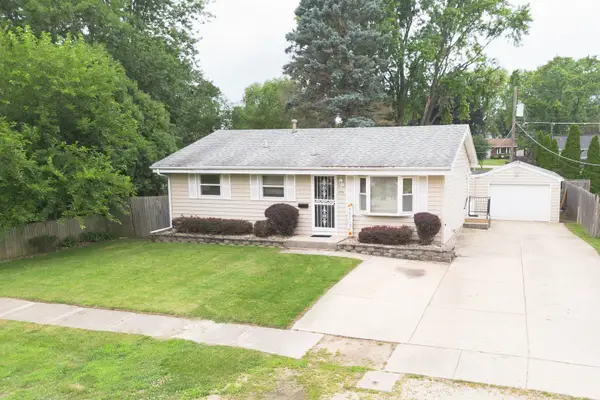 $205,000Pending3 beds 1 baths1,308 sq. ft.
1527 S Main Street, Belvidere, IL 61008
MLS# 12707306Listed by: CORCORAN URBAN REAL ESTATE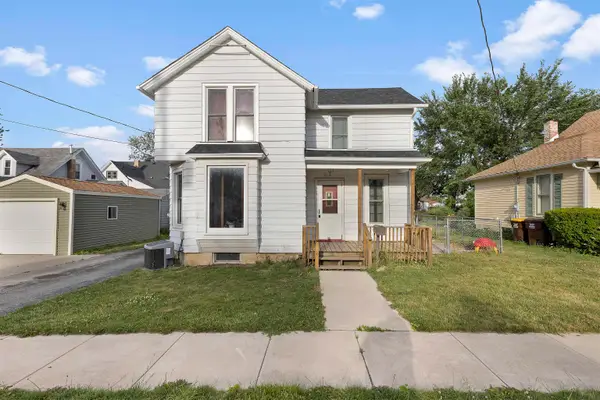 $170,000Pending2 beds 2 baths1,551 sq. ft.
912 Fremont Street, BELVIDERE, IL 61008
MLS# 202604341Listed by: REALTY OF AMERICA, LLC- New
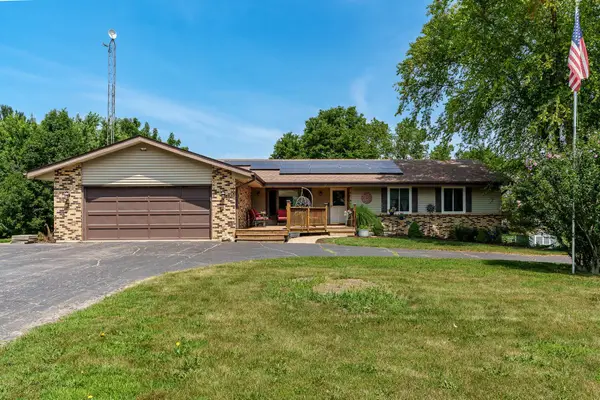
 $380,000Active4 beds 3 baths3,252 sq. ft.
280 Knoll Road, BELVIDERE, IL 61008
MLS# 202604349Listed by: CENTURY 21 AFFILIATED - New
 $319,000Active3 beds 3 baths2,438 sq. ft.
6370 Broadview Avenue, Belvidere, IL 61008
MLS# 12706513Listed by: BERKSHIRE HATHAWAY HOMESERVICE


Protect your home and budget from life's surprises with an Assurant Home Warranty, backed by a partner that supports you through every step of homeownership. Explore Plans.
©2026 Century 21 Real Estate LLC. All rights reserved. CENTURY 21®, the CENTURY 21 Logo and C21® are service marks owned by Century 21 Real Estate LLC. Century 21 Real Estate LLC fully supports the principles of the Fair Housing Act and the Equal Opportunity Act. Each office is independently owned and operated. Listing information is deemed reliable but not guaranteed accurate.