586 Fuller Lane, Belvidere, IL 61008
Local realty services provided by:CENTURY 21 Affiliated
586 Fuller Lane,Belvidere, IL 61008
$272,400
- 2 Beds
- 2 Baths
- 1,435 sq. ft.
- Single family
- Active
Listed by: debbie carlson
Office: berkshire hathaway homeservices starck re
MLS#:202505201
Source:IL_RAAR
Price summary
- Price:$272,400
- Price per sq. ft.:$189.83
About this home
If you've been waiting for a stylish ranch-style townhome with beautiful finishes and low-maintenance living, this is an opportunity worth seeing! Three completed homes are currently available, offering the opportunity to choose your preferred location, with additional lots available for those who prefer to build. Designed for today's lifestyle, this home offers an open-concept floor plan where the kitchen, dining area, and living room flow seamlessly together. The living room features a cozy gas fireplace and dramatic cathedral ceiling, creating a warm and inviting space for everyday living and entertaining. The well-appointed kitchen features 42-inch upper cabinets with crown molding, granite countertops, stainless steel appliances, and plenty of cabinet and counter space. Two spacious bedrooms are complemented by a versatile flex room that can be used as a home office, den, hobby room, or easily converted to a third bedroom to fit your needs. The primary suite offers a comfortable retreat with a walk-in closet and private en-suite bath featuring a double vanity and oversized shower. A convenient combination laundry, mudroom, and storage area is located just off the garage, adding function and organization to everyday living. The attached, fully insulated garage is drywall-finished and includes an insulated garage door. Enjoy a low-maintenance lifestyle with the HOA handling lawn care and snow removal, giving you more time to relax and enjoy your home. Conveniently located near parks, walking paths, schools, restaurants, and shopping. An unfinished basement is available as an option, offering additional possibilities for storage or future living space. A wonderful opportunity to enjoy comfortable ranch-style living, quality finishes, and an easy, low-maintenance lifestyle. Ask about available lots and building options....
Contact an agent
Home facts
- Listing ID #:202505201
- Added:418 day(s) ago
- Updated:October 18, 2026 at 04:53 AM
Rooms and interior
- Bedrooms:2
- Total bathrooms:2
- Full bathrooms:2
- Dining Description:On Main Level
- Kitchen Description:Dishwasher, Electric Range, Microwave, Refrigerator, Stove/Cooktop
- Bedroom Description:Master Bedroom On Main Level
- Living area:1,435 sq. ft.
Heating and cooling
- Cooling:Central Air
- Heating:Forced Air, Natural Gas
- Central air:Yes
Structure and exterior
- Roof:Shingle
- Building area:1,435 sq. ft.
- Lot area:0.11 Acres
- Architectural Style:Ranch
- Construction Materials:Brick/Stone, Vinyl
Schools
- High school:Belvidere North
- Middle school:Belvidere Central Middle
- Elementary school:Lincoln Elementary
Utilities
- Water:City/Community
- Sewer:City/Community
Finances and disclosures
- Price:$272,400
- Price per sq. ft.:$189.83
Features and amenities
- Appliances:Dishwasher, Microwave, Refrigerator, Stove/Cooktop
- Laundry features:Laundry 1St Floor
- Amenities:Gas Water Heater, Great Room, Laundry 1St Floor
Parking
- Garage spaces:2.5
New listings near 586 Fuller Lane
- New
 $25,000Active2 beds 2 baths1,152 sq. ft.
4001 W Wood Court, Belvidere, IL 61008
MLS# 12787916Listed by: RE/MAX UNITES
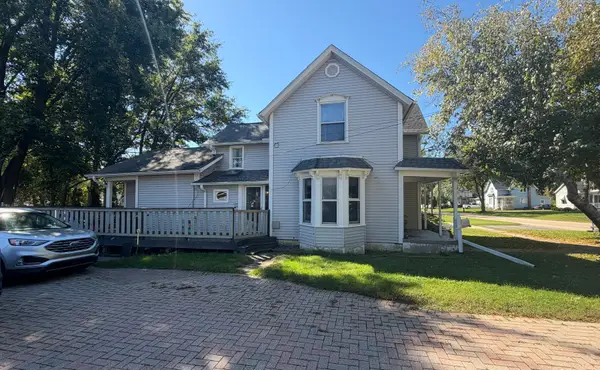 $235,000Pending3 beds 2 baths1,653 sq. ft.
230 W Perry Street, Belvidere, IL 61008
MLS# 12778028Listed by: BERKSHIRE HATHAWAY HOMESERVICES STARCK REAL ESTATE- $235,000Pending3 beds 2 baths1,653 sq. ft.
230 W Perry Street, Belvidere, IL 61008
MLS# 12778028Listed by: BERKSHIRE HATHAWAY HOMESERVICES STARCK REAL ESTATE - New
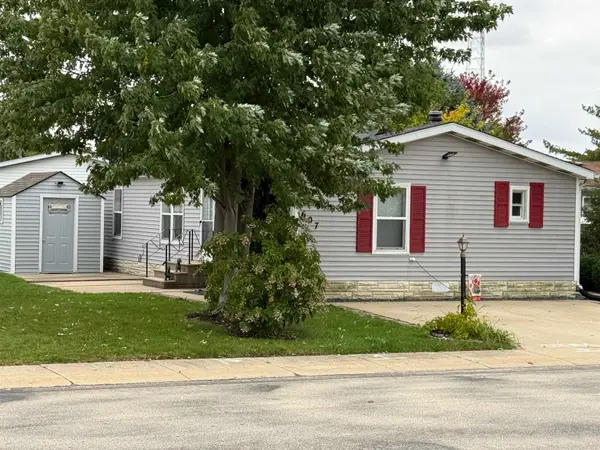 $55,000Active3 beds 2 baths1,056 sq. ft.
607 Park Avenue, BELVIDERE, IL 61008
MLS# 202606562Listed by: GAMBINO REALTORS - New
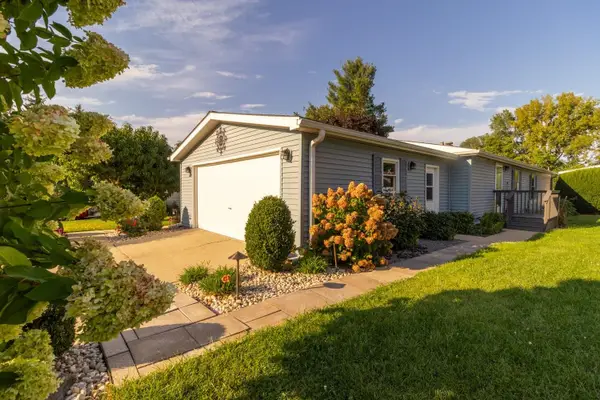 $85,000Active3 beds 2 baths1,568 sq. ft.
610 EASTWOOD Lane, BELVIDERE, IL 61008
MLS# 202606532Listed by: REALTY OF AMERICA, LLC - New
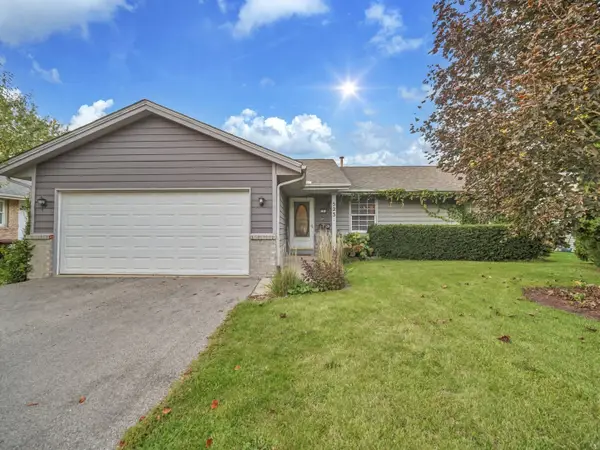 $250,000Active4 beds 2 baths2,300 sq. ft.
523 W 8th Street, Belvidere, IL 61008
MLS# 12784853Listed by: REALTY OF AMERICA, LLC - New
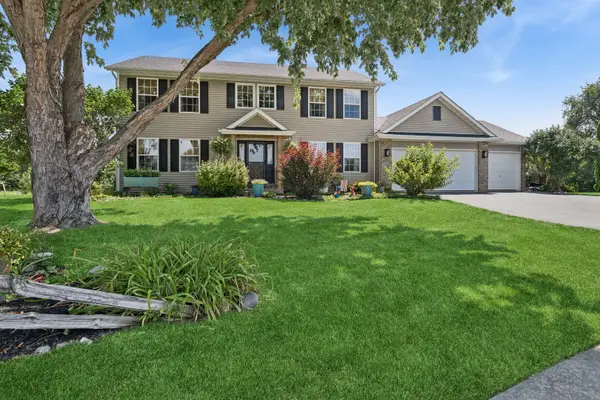 $409,000Active4 beds 3 baths2,400 sq. ft.
8955 Birdie Bend, Belvidere, IL 61008
MLS# 12785353Listed by: BAIRD & WARNER REAL ESTATE - ALGONQUIN  $465,000Pending3 beds 2 baths2,198 sq. ft.
2223 Winding Creek Drive, Belvidere, IL 61008
MLS# 12783374Listed by: BERKSHIRE HATHAWAY HOMESERVICES CROSBY STARCK REAL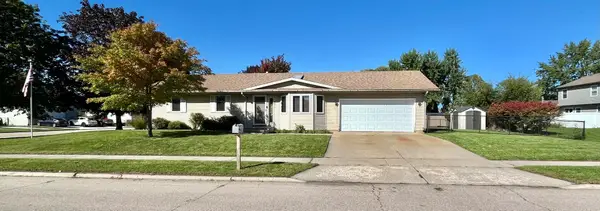 $220,000Pending3 beds 2 baths1,108 sq. ft.
1315 W 9th Street, Belvidere, IL 61008
MLS# 12783599Listed by: BEYCOME BROKERAGE REALTY LLC- New
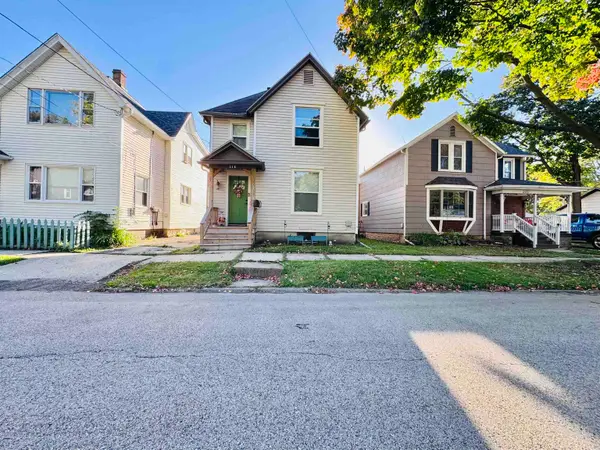
 $159,900Active2 beds 1 baths1,084 sq. ft.
216 Webster Street, BELVIDERE, IL 61008
MLS# 202606463Listed by: CENTURY 21 AFFILIATED


Protect your home and budget from life's surprises with an Assurant Home Warranty, backed by a partner that supports you through every step of homeownership. Explore Plans.
©2026 Century 21 Real Estate LLC. All rights reserved. CENTURY 21®, the CENTURY 21 Logo and C21® are service marks owned by Century 21 Real Estate LLC. Century 21 Real Estate LLC fully supports the principles of the Fair Housing Act and the Equal Opportunity Act. Each office is independently owned and operated. Listing information is deemed reliable but not guaranteed accurate.