
7848 Moore Hill Court, Belvidere, IL 61008
Local realty services provided by:CENTURY 21 New Heritage
7848 Moore Hill Court,Belvidere, IL 61008
$435,000
- 3 Beds
- 3 Baths
- 3,019 sq. ft.
- Single family
- Pending
Listed by: dana bonnell-campbell
Office: berkshire hathaway homeservices crosby starck real
MLS#:12738060
Source:MLSNI
Price summary
- Price:$435,000
- Price per sq. ft.:$144.09
About this home
***ELEGANT HOME IN BOONE COUNTY*** Welcome to this elegant and beautifully appointed home, featuring a striking full-brick elevation and situated on over an acre of picturesque land. The contemporary split-bedroom floor plan offers both style and functionality, highlighted by a spacious primary suite with trey ceilings, a private bath featuring a whirlpool tub, large walk-in shower, and generous walk-in closet. Soaring windows fill the formal dining room with natural light, while the expansive living room boasts high ceilings and a cozy fireplace. The gourmet kitchen features stainless steel appliances, ceiling-height cabinetry, granite countertops, and a bright dinette with sliding glass doors overlooking the scenic, open back lawn. Spacious secondary bedrooms provide plenty of room for family and guests, while updated lighting throughout the home adds a fresh, modern touch. The finished basement adds exceptional living space with a huge recreation room, dry bar with mini fridge, built-in entertainment center, bonus room/office, and a third full bathroom. Outside, beautifully landscaped grounds create a peaceful setting with plenty of space to enjoy the expansive property, all complemented by the convenience of a 3-car attached garage....
Contact an agent
Home facts
- Year built:2003
- Listing ID #:12738060
- Updated:October 23, 2026 at 08:31 AM
Rooms and interior
- Bedrooms:3
- Total bathrooms:3
- Full bathrooms:3
- Rooms Total:8
- Basement Description:Finished, Full
- Living area:3,019 sq. ft.
Heating and cooling
- Cooling:Central Air
- Heating:Natural Gas
- Central air:Yes
Structure and exterior
- Roof:Asphalt
- Year built:2003
- Building area:3,019 sq. ft.
- Lot area:1.07 Acres
- Architectural Style:Ranch
- Levels:1 Story
Schools
- High school:Belvidere High School
- Middle school:Belvidere South Middle School
- Elementary school:Washington Elementary School
Utilities
- Water:Public
Finances and disclosures
- Price:$435,000
- Price per sq. ft.:$144.09
- Tax amount:$9,590 (2025)
Features and amenities
- Amenities:Ceiling Fan(s), Sump Pump
Parking
- Total parking spaces:3
- Parking description:Asphalt, Attached Garage, Garage
- Garage:Yes
- Garage spaces:3
 Copyright 2026 Midwest Real Estate Data LLC. All rights reserved. The data relating to real estate for sale on this web site comes in part from the Broker Reciprocity Program of the Midwest Real Estate Data LLC. Listing information is deemed reliable but not guaranteed. MLSNI Member Broker: Lisa Rossow
New listings near 7848 Moore Hill Court
- New
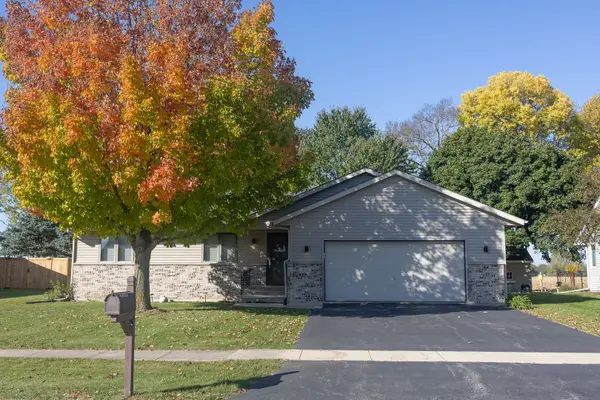 $310,000Active4 beds 3 baths1,508 sq. ft.
418 Royal Avenue, Belvidere, IL 61008
MLS# 12790192Listed by: DICKERSON & NIEMAN REALTORS - ROCKFORD - Open Sun, 2 to 4pmNew
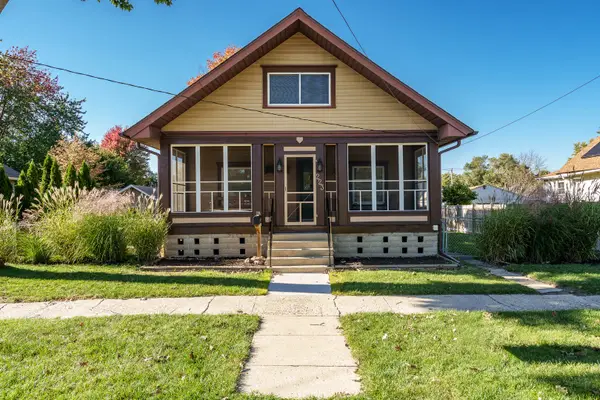 $255,000Active4 beds 2 baths1,628 sq. ft.
223 W Marshall Street, Belvidere, IL 61008
MLS# 12790329Listed by: KELLER WILLIAMS REALTY SIGNATURE - New
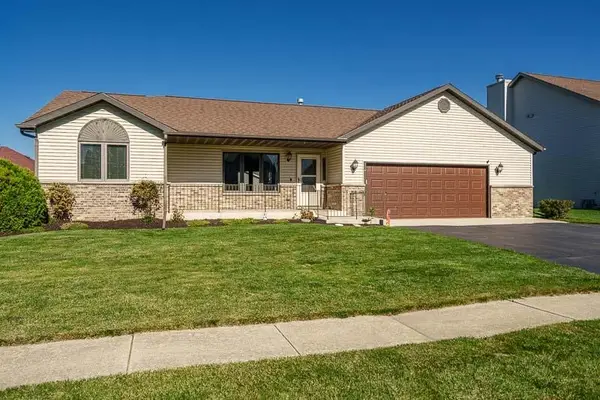 $290,000Active3 beds 2 baths1,532 sq. ft.
2617 MARY Street, BELVIDERE, IL 61008
MLS# 202606692Listed by: DICKERSON & NIEMAN 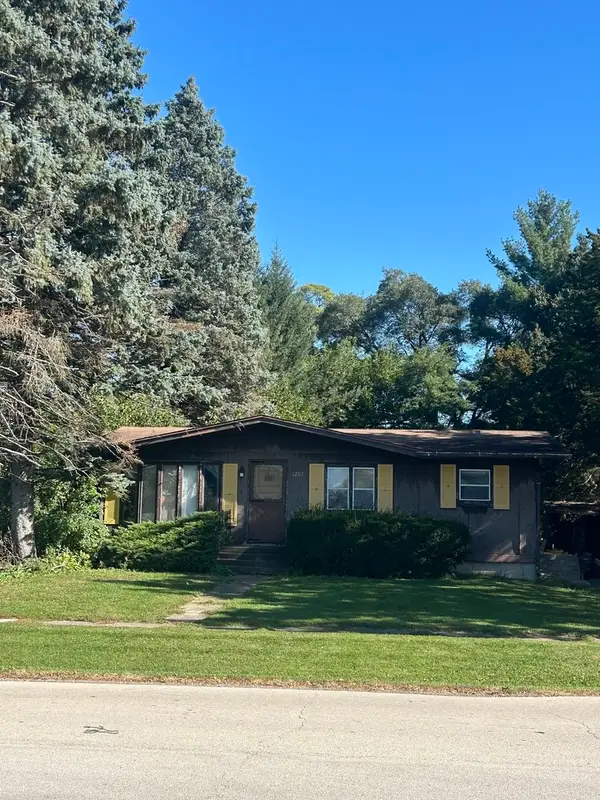 $130,000Pending2 beds 1 baths875 sq. ft.
1207 Van Buren Street, Belvidere, IL 61008
MLS# 12789906Listed by: DICKERSON & NIEMAN REALTORS - ROCKFORD- New
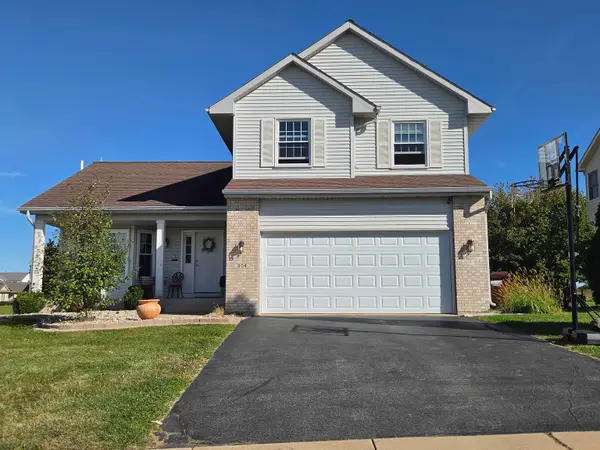 $325,000Active3 beds 4 baths2,131 sq. ft.
804 Waverly Way, BELVIDERE, IL 61008
MLS# 202606661Listed by: GAMBINO REALTORS 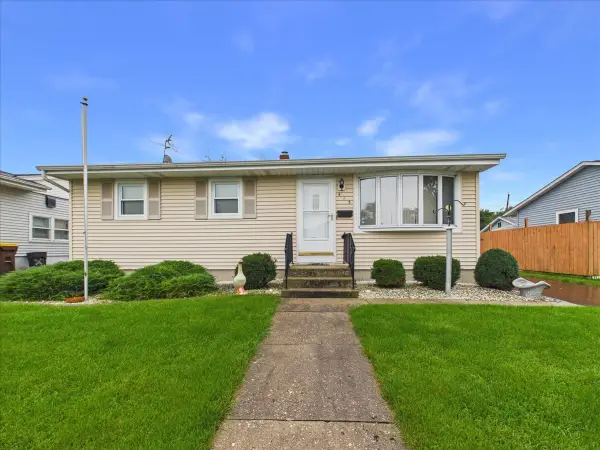 $200,000Pending3 beds 1 baths936 sq. ft.
415 E 8th Street, Belvidere, IL 61008
MLS# 12787574Listed by: KELLER WILLIAMS REALTY SIGNATURE- New
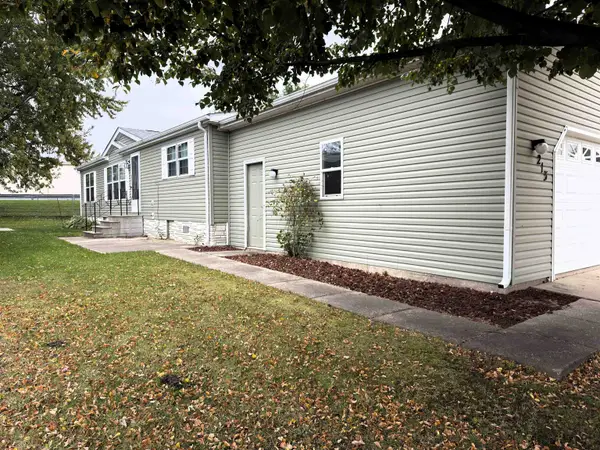 $89,900Active3 beds 2 baths1,456 sq. ft.
213 Fox Lane, BELVIDERE, IL 61008
MLS# 202606634Listed by: GAMBINO REALTORS 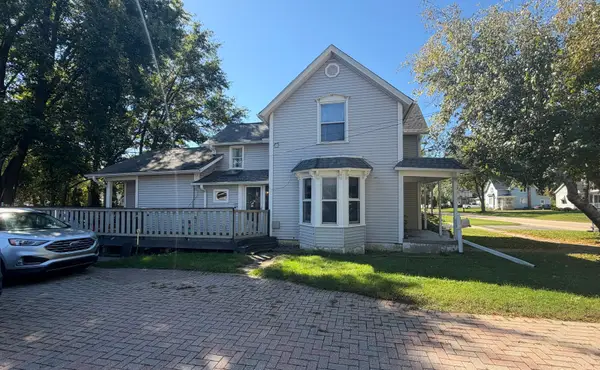 $235,000Pending3 beds 2 baths1,653 sq. ft.
230 W Perry Street, Belvidere, IL 61008
MLS# 12778028Listed by: BERKSHIRE HATHAWAY HOMESERVICES STARCK REAL ESTATE- $235,000Pending3 beds 2 baths1,653 sq. ft.
230 W Perry Street, Belvidere, IL 61008
MLS# 12778028Listed by: BERKSHIRE HATHAWAY HOMESERVICES STARCK REAL ESTATE - New
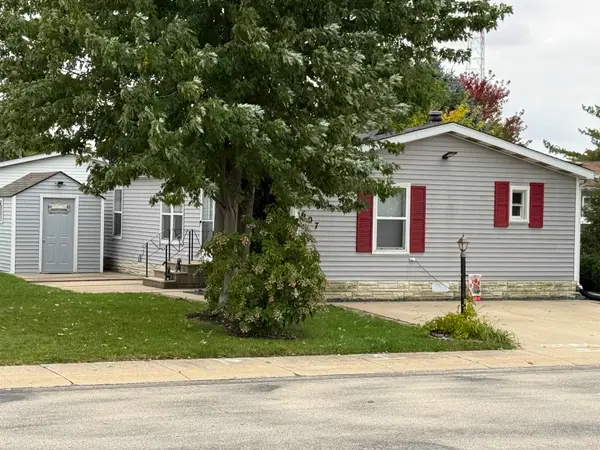 $55,000Active3 beds 2 baths1,056 sq. ft.
607 Park Avenue, BELVIDERE, IL 61008
MLS# 202606562Listed by: GAMBINO REALTORS


Protect your home and budget from life's surprises with an Assurant Home Warranty, backed by a partner that supports you through every step of homeownership. Explore Plans.
©2026 Century 21 Real Estate LLC. All rights reserved. CENTURY 21®, the CENTURY 21 Logo and C21® are service marks owned by Century 21 Real Estate LLC. Century 21 Real Estate LLC fully supports the principles of the Fair Housing Act and the Equal Opportunity Act. Each office is independently owned and operated. Listing information is deemed reliable but not guaranteed accurate.