
910 N State Street, Belvidere, IL 61008
Local realty services provided by:CENTURY 21 North East
Listed by: angie wait
Office: keller williams realty signature
MLS#:12653666
Source:MLSNI
Price summary
- Price:$244,500
- Price per sq. ft.:$129.37
About this home
This stately Victorian home has been meticulously remodeled, combining historic charm with modern amenities. The inviting foyer, featuring a fireplace, leads to formal living and dining rooms. The redesigned kitchen includes a bay window and is equipped with a new Bosch dishwasher, complemented by a first-floor laundry and a powder room for convenience. Key updates include fresh Sherwin-Williams paint, new carpet, and refinished hardwood floors in the foyer and dining room. Upstairs, there are four bedrooms, two with walk-in closets, and a luxurious bathroom that boasts a jetted tub. The finished walk-up attic provides a private fifth bedroom along with ample storage.The finished basement offers flexible living space with ceramic tile flooring, an additional toilet, and a laundry sink. Outside, the low-maintenance yard is surrounded by a privacy fence, and the two-story finished garage adds valuable storage and workspace. This home is an excellent choice for those seeking a blend of historic character and contemporary living....
Contact an agent
Home facts
- Year built:1900
- Listing ID #:12653666
- Updated:July 26, 2026 at 11:07 AM
Rooms and interior
- Bedrooms:5
- Total bathrooms:2
- Full bathrooms:1
- Half bathrooms:1
- Rooms Total:9
- Dining Description:Separate Dining Room
- Kitchen Description:Dishwasher, Microwave, Range, Refrigerator
- Basement Description:Full, Partially Finished
- Living area:1,890 sq. ft.
Heating and cooling
- Heating:Natural Gas, Steam
Structure and exterior
- Year built:1900
- Building area:1,890 sq. ft.
- Lot area:0.19 Acres
- Architectural Style:Victorian
- Levels:2 Story
Schools
- High school:Belvidere North High School
- Middle school:Belvidere Central Middle School
- Elementary school:Perry Elementary School
Utilities
- Water:Public
- Sewer:Public Sewer
Finances and disclosures
- Price:$244,500
- Price per sq. ft.:$129.37
- Tax amount:$2,549 (2024)
Parking
- Total parking spaces:2
- Parking description:Detached Garage, Garage
- Garage:Yes
- Garage spaces:2
 Copyright 2026 Midwest Real Estate Data LLC. All rights reserved. The data relating to real estate for sale on this web site comes in part from the Broker Reciprocity Program of the Midwest Real Estate Data LLC. Listing information is deemed reliable but not guaranteed. MLSNI Member Broker: Nate Brown
New listings near 910 N State Street
- New
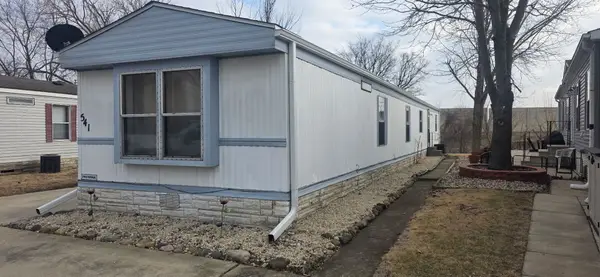 $44,900Active3 beds 2 baths
541 Park Avenue, Belvidere, IL 61008
MLS# 12714630Listed by: SMART HOME REALTY - New
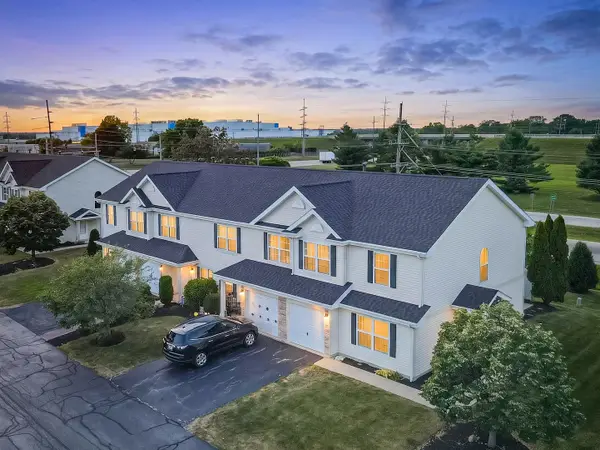 $175,000Active3 beds 3 baths1,510 sq. ft.
1661 W Chrysler Drive #9-1, Belvidere, IL 61008
MLS# 12714861Listed by: NEX-GEN REAL ESTATE & PROPERTY MANAGMENT CO. - New
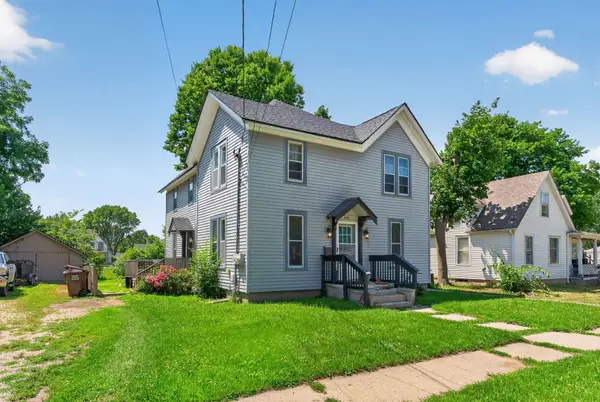 $239,900Active6 beds 3 baths
807 Garfield Avenue, Belvidere, IL 61008
MLS# 12713819Listed by: DICKERSON & NIEMAN REALTORS - ROCKFORD - New
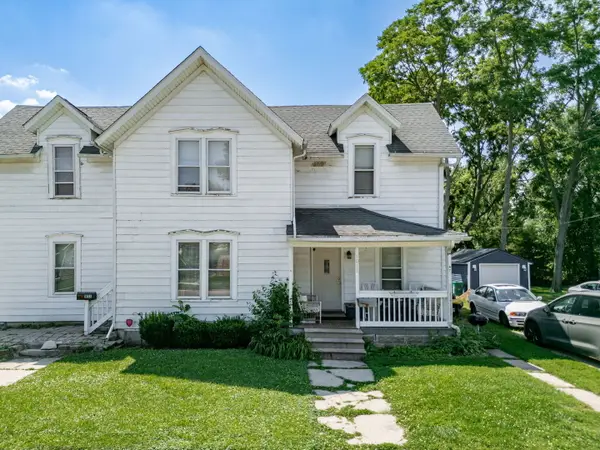 $249,900Active5 beds 3 baths
1011 Whitney Boulevard, Belvidere, IL 61008
MLS# 12713851Listed by: DICKERSON & NIEMAN REALTORS - ROCKFORD - New
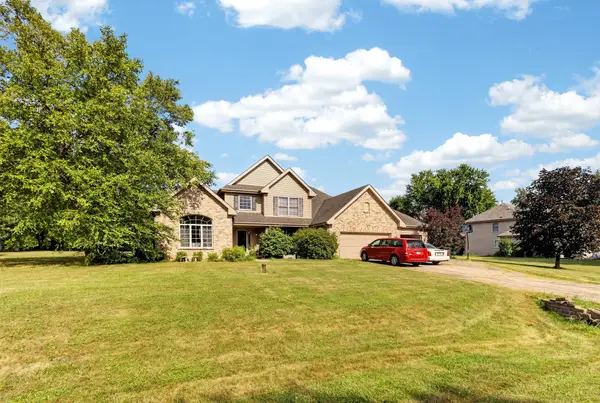 $449,900Active4 beds 3 baths2,892 sq. ft.
12735 Vestas Place, Belvidere, IL 61008
MLS# 12714127Listed by: GATES AND GABLES REALTY - New
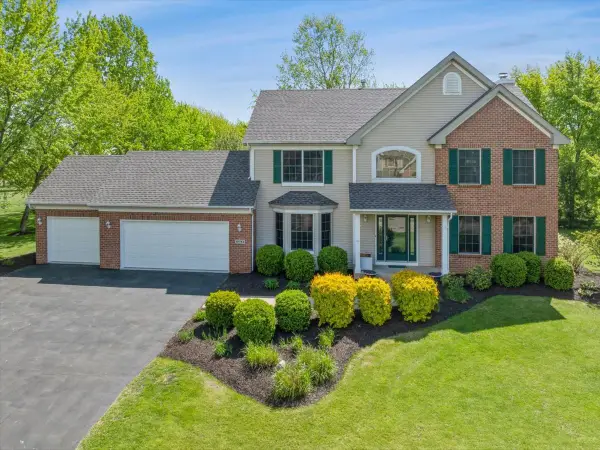 $450,000Active3 beds 3 baths2,423 sq. ft.
12743 Vestas Place, Belvidere, IL 61008
MLS# 12699464Listed by: BAIRD & WARNER - New
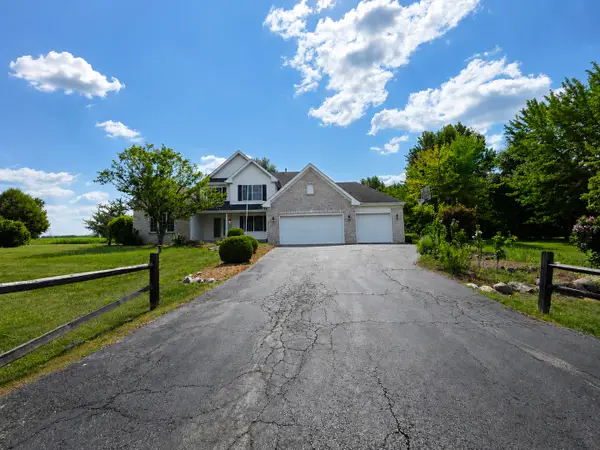 $479,900Active5 beds 4 baths2,431 sq. ft.
12751 Vestas Place, Belvidere, IL 61008
MLS# 12712569Listed by: REALTY OF AMERICA, LLC - Open Sun, 2 to 4pmNew
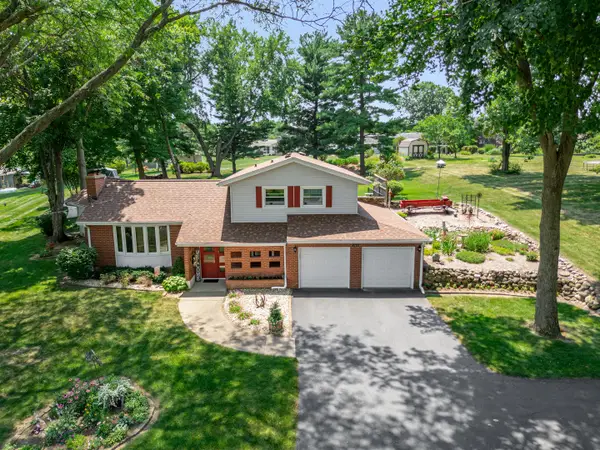 $329,900Active3 beds 3 baths2,041 sq. ft.
8722 Sheffield Drive, Belvidere, IL 61008
MLS# 12712290Listed by: EXP REALTY - New
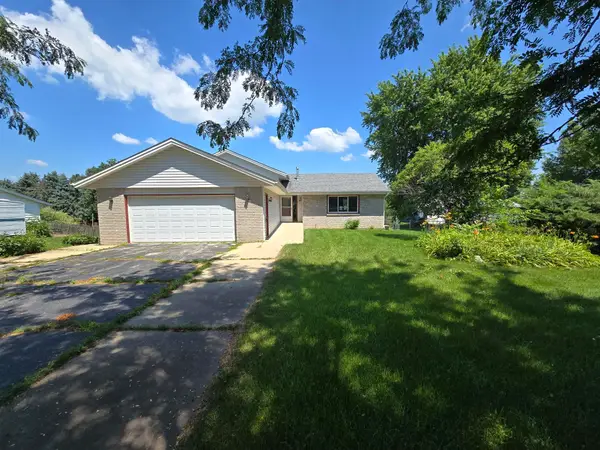 $260,000Active3 beds 3 baths1,888 sq. ft.
6984 Squaw Prairie Road, BELVIDERE, IL 61008
MLS# 202604445Listed by: DICKERSON & NIEMAN - New
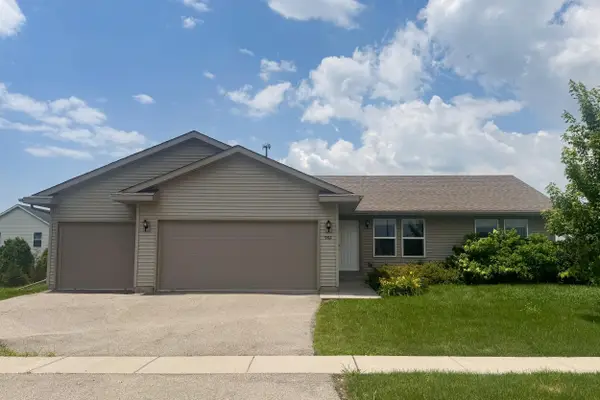 $279,900Active3 beds 2 baths1,400 sq. ft.
902 Foley Road, BELVIDERE, IL 61008
MLS# 202604436Listed by: KELLER WILLIAMS REALTY SIGNATURE


Protect your home and budget from life's surprises with an Assurant Home Warranty, backed by a partner that supports you through every step of homeownership. Explore Plans.
©2026 Century 21 Real Estate LLC. All rights reserved. CENTURY 21®, the CENTURY 21 Logo and C21® are service marks owned by Century 21 Real Estate LLC. Century 21 Real Estate LLC fully supports the principles of the Fair Housing Act and the Equal Opportunity Act. Each office is independently owned and operated. Listing information is deemed reliable but not guaranteed accurate.