
915 Julien Street, Belvidere, IL 61008
Local realty services provided by:CENTURY 21 Affiliated
915 Julien Street,Belvidere, IL 61008
$220,000
- 3 Beds
- 2 Baths
- 1,830 sq. ft.
- Single family
- Active
Listed by: tammy potter behling
Office: keller williams realty signature
MLS#:202604226
Source:IL_RAAR
Price summary
- Price:$220,000
- Price per sq. ft.:$120.22
About this home
This home offers vintage character with some modern updates. Partial stone exterior. Partially open staircase, coat closet, and handy main floor laundry room are in the entryway area. The laundry room has a laundry chute, storage cabinets, storage closet, and a laundry workstation. Stairway treads were redone in 2019 and the entry was tiled in 2022. Oak hardwood flooring. Two updated bathrooms; one on each level, plus a stand alone toilet in the basement. Heated whirlpool tub. Quite a few windows were replaced. The large living room window lets in plenty of light. Sellers have really enjoyed the woodburning fireplace in the cooler months. Formal dining room. The kitchen has plenty of cabinets; built in pantry door and tall storage cabinet all offering plenty of storage; as well the rolling cart and kitchen prep stand can stay. Stainless steel appliances. A slider door was added to the den (family rm) that exits to the large deck built in 2012. The deck has a natural gas hookup for enjoying outside grilling. Primary bedroom has two closets. A skylight lets in natural light in the upstairs bathroom. Furnace & A/C replaced in 2011. Central air and central humidifier. Plumbing was updated to copper & PVC. Fully rewired with new panel and field wiring in 2010. Gas on demand tankless water heater. Beautiful blooming tree and blooming perennials throughout yard. The yard previously had gardens and a green thumb can revive them. Fenced back yard. Black and white storage shed stays....
Contact an agent
Home facts
- Listing ID #:202604226
- Added:15 day(s) ago
- Updated:July 26, 2026 at 01:47 AM
Rooms and interior
- Bedrooms:3
- Total bathrooms:2
- Full bathrooms:2
- Dining Description:On Main Level
- Kitchen Description:Dishwasher, Disposal, Gas Range, Microwave, Refrigerator, Stove/Cooktop, Sump Pump, Water Softener
- Bedroom Description:Master Bedroom On Upper Level
- Basement Description:Full
- Living area:1,830 sq. ft.
Heating and cooling
- Cooling:Central Air
- Heating:Forced Air, Natural Gas
- Central air:Yes
Structure and exterior
- Roof:Shingle
- Building area:1,830 sq. ft.
- Lot area:0.21 Acres
- Construction Materials:Brick/Stone, Siding
- Exterior Features:Deck, Fenced Yard, Storage Shed
- Levels:2 Story
Schools
- High school:Belvidere High
- Middle school:Belvidere South Middle
- Elementary school:Belvidere 100
Utilities
- Water:City/Community
- Sewer:City/Community
Finances and disclosures
- Price:$220,000
- Price per sq. ft.:$120.22
Features and amenities
- Appliances:Dishwasher, Microwave, Refrigerator, Stove/Cooktop, Sump Pump, Washer, Water Softener
- Laundry features:Dryer, Laundry 1St Floor, Washer
- Amenities:Deck, Fenced Yard, Gas Water Heater, Laundry 1St Floor, Skylight(S)
Parking
- Garage spaces:1.5
New listings near 915 Julien Street
- New
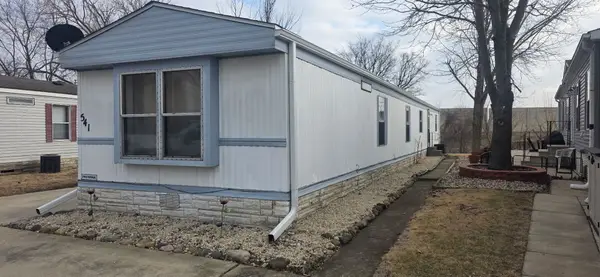 $44,900Active3 beds 2 baths
541 Park Avenue, Belvidere, IL 61008
MLS# 12714630Listed by: SMART HOME REALTY
- New
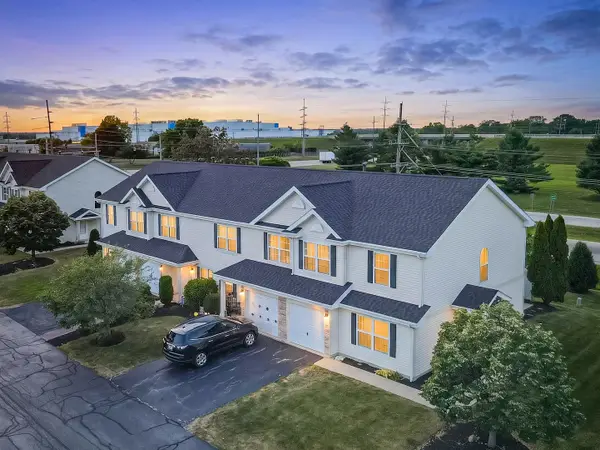 $175,000Active3 beds 3 baths1,510 sq. ft.
1661 W Chrysler Drive #9-1, Belvidere, IL 61008
MLS# 12714861Listed by: NEX-GEN REAL ESTATE & PROPERTY MANAGMENT CO. - New
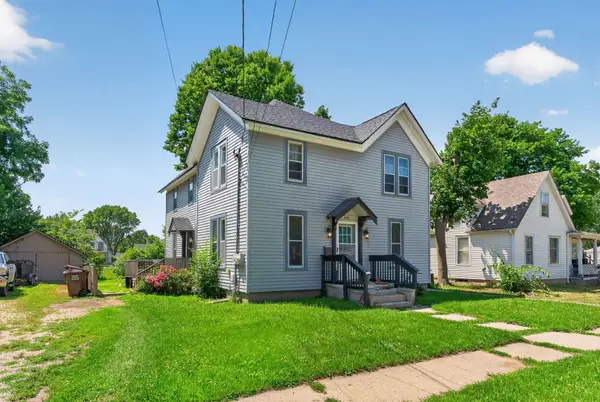 $239,900Active6 beds 3 baths
807 Garfield Avenue, Belvidere, IL 61008
MLS# 12713819Listed by: DICKERSON & NIEMAN REALTORS - ROCKFORD - New
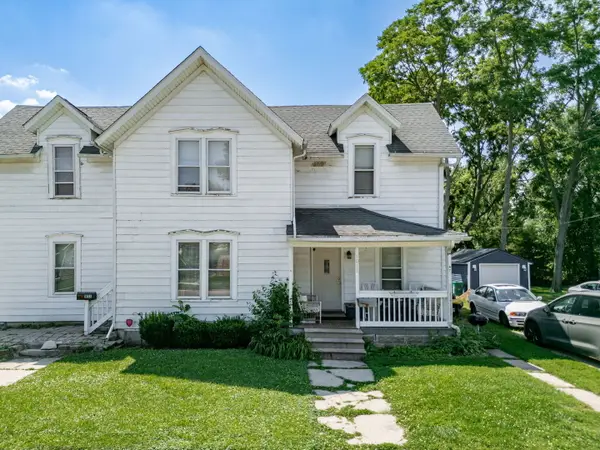 $249,900Active5 beds 3 baths
1011 Whitney Boulevard, Belvidere, IL 61008
MLS# 12713851Listed by: DICKERSON & NIEMAN REALTORS - ROCKFORD - New
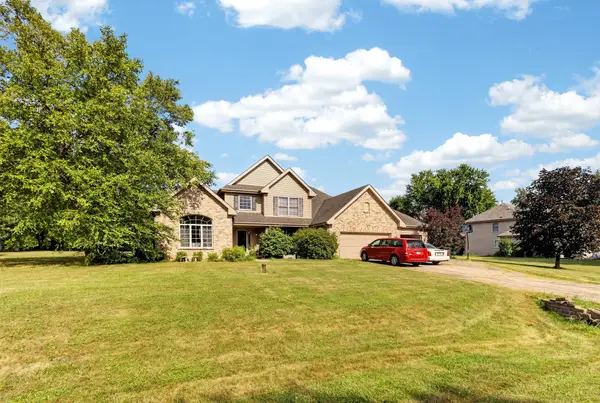 $449,900Active4 beds 3 baths2,892 sq. ft.
12735 Vestas Place, Belvidere, IL 61008
MLS# 12714127Listed by: GATES AND GABLES REALTY - New
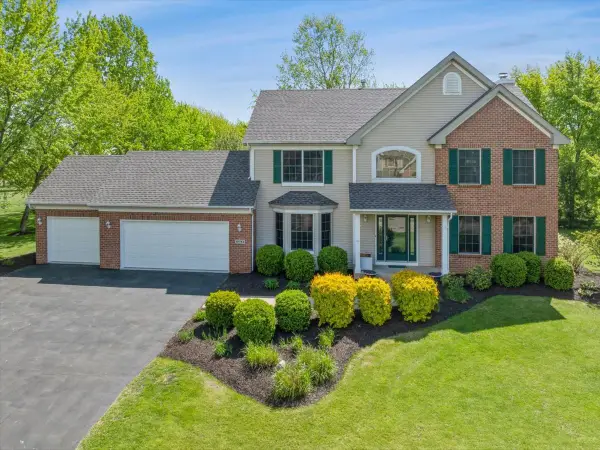 $450,000Active3 beds 3 baths2,423 sq. ft.
12743 Vestas Place, Belvidere, IL 61008
MLS# 12699464Listed by: BAIRD & WARNER - New
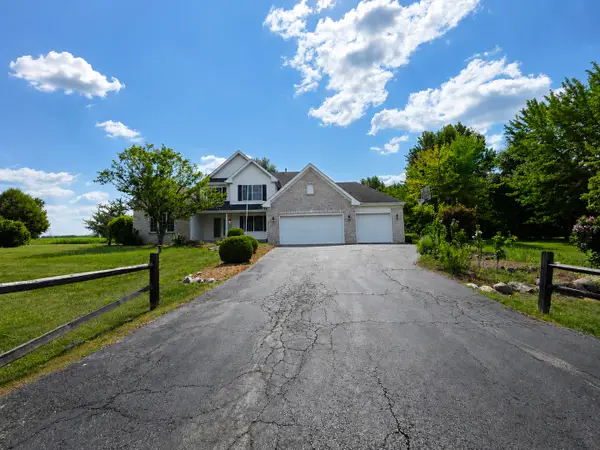 $479,900Active5 beds 4 baths2,431 sq. ft.
12751 Vestas Place, Belvidere, IL 61008
MLS# 12712569Listed by: REALTY OF AMERICA, LLC - Open Sun, 2 to 4pmNew
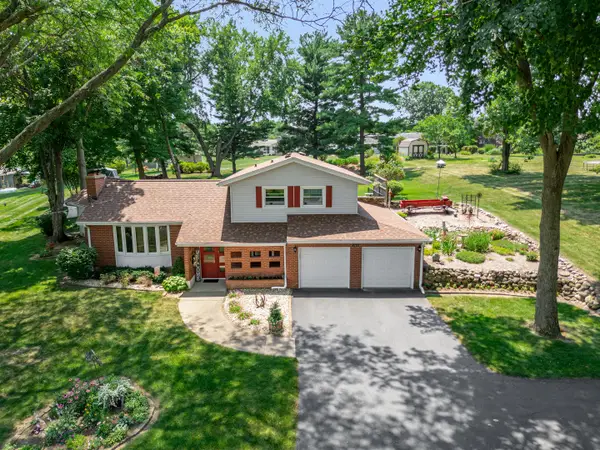 $329,900Active3 beds 3 baths2,041 sq. ft.
8722 Sheffield Drive, Belvidere, IL 61008
MLS# 12712290Listed by: EXP REALTY - New
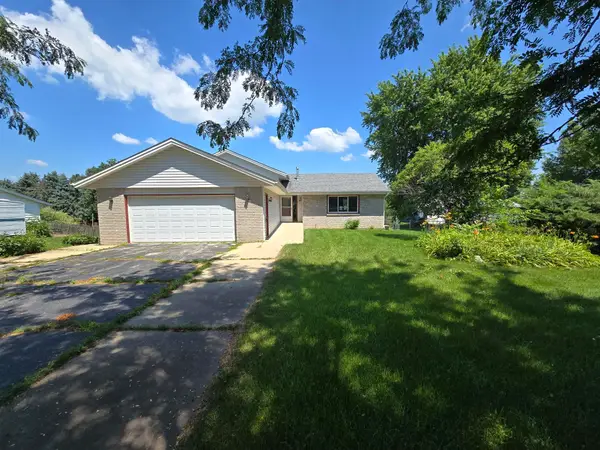 $260,000Active3 beds 3 baths1,888 sq. ft.
6984 Squaw Prairie Road, BELVIDERE, IL 61008
MLS# 202604445Listed by: DICKERSON & NIEMAN - New
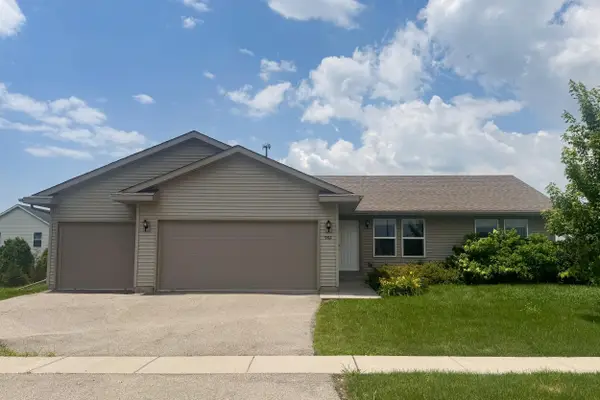 $279,900Active3 beds 2 baths1,400 sq. ft.
902 Foley Road, BELVIDERE, IL 61008
MLS# 202604436Listed by: KELLER WILLIAMS REALTY SIGNATURE


Protect your home and budget from life's surprises with an Assurant Home Warranty, backed by a partner that supports you through every step of homeownership. Explore Plans.
©2026 Century 21 Real Estate LLC. All rights reserved. CENTURY 21®, the CENTURY 21 Logo and C21® are service marks owned by Century 21 Real Estate LLC. Century 21 Real Estate LLC fully supports the principles of the Fair Housing Act and the Equal Opportunity Act. Each office is independently owned and operated. Listing information is deemed reliable but not guaranteed accurate.