
9962 Little Lucy Lane, Belvidere, IL 61008
Local realty services provided by:CENTURY 21 Affiliated
9962 Little Lucy Lane,Belvidere, IL 61008
$579,500
- 3 Beds
- 3 Baths
- 2,206 sq. ft.
- Single family
- Active
Listed by:
 Kelsey Schuckman(815) 742 - 0043CENTURY 21 Affiliated
- Lisa Carroll(815) 742 - 1741CENTURY 21 Affiliated
Office: century 21 affiliated
MLS#:202605318
Source:IL_RAAR
Price summary
- Price:$579,500
- Price per sq. ft.:$262.69
About this home
Spacious and beautiful new ranch home situated on nearly an acre and located in the highly rated Belvidere North school district. Special features include: 9 foot ceilings throughout main floor; additionally featuring wood beamed ceilings in the great room, vented range hood, walk-in pantry, stainless appliances, granite countertops, large main floor laundry room, 3 car garage, stone floor to ceiling fireplace, lots of windows and glass on back side of home, partially covered concrete patio, primary bedroom featuring ceramic walk-in shower, double granite vanity, enormous walk-in closet, and lighted "step ceiling." Rounded corners throughout.
Contact an agent
Home facts
- Listing ID #:202605318
- Added:59 day(s) ago
- Updated:October 23, 2026 at 12:51 AM
Rooms and interior
- Bedrooms:3
- Total bathrooms:3
- Full bathrooms:2
- Half bathrooms:1
- Kitchen Description:Dishwasher, Gas Range, Microwave, Stove/Cooktop
- Bedroom Description:Master Bedroom On Main Level
- Basement Description:Full
- Living area:2,206 sq. ft.
Heating and cooling
- Cooling:Central Air
- Heating:Forced Air, Natural Gas
- Central air:Yes
Structure and exterior
- Roof:Shingle
- Building area:2,206 sq. ft.
- Lot area:0.89 Acres
- Architectural Style:Ranch
- Construction Materials:Brick/Stone, Siding
- Exterior Features:Patio
Schools
- High school:Belvidere North
- Middle school:Belvidere Central Middle
- Elementary school:Seth Whitman Elem
Utilities
- Water:Well
- Sewer:Septic
Finances and disclosures
- Price:$579,500
- Price per sq. ft.:$262.69
Features and amenities
- Appliances:Dishwasher, Microwave, Stove/Cooktop
- Laundry features:Laundry 1St Floor
- Amenities:County Taxes, Gas Water Heater, Great Room, Laundry 1St Floor
Parking
- Garage spaces:3
New listings near 9962 Little Lucy Lane
- Open Sun, 2 to 4pmNew
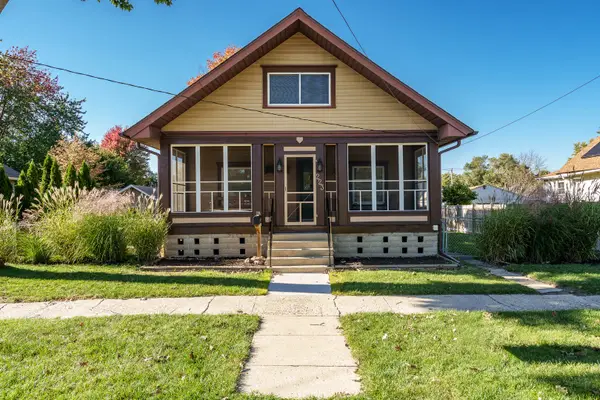 $255,000Active4 beds 2 baths1,628 sq. ft.
223 W Marshall Street, Belvidere, IL 61008
MLS# 12790329Listed by: KELLER WILLIAMS REALTY SIGNATURE - New
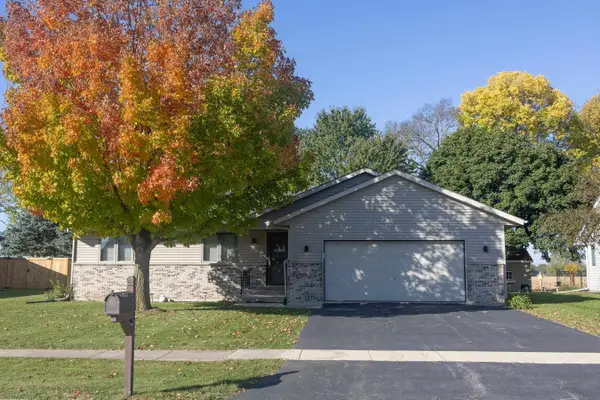 $310,000Active4 beds 3 baths2,208 sq. ft.
418 ROYAL Avenue, BELVIDERE, IL 61008
MLS# 202606709Listed by: DICKERSON & NIEMAN - New
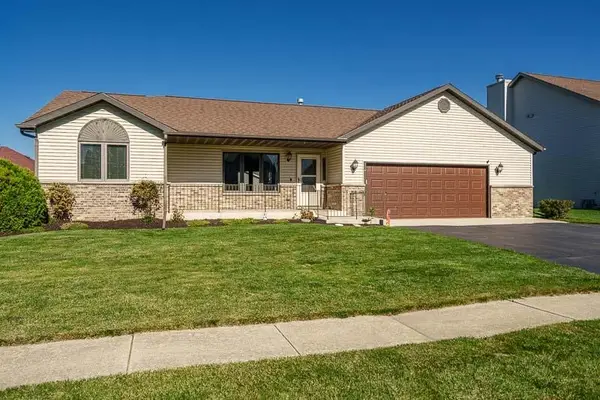 $290,000Active3 beds 2 baths1,532 sq. ft.
2617 MARY Street, BELVIDERE, IL 61008
MLS# 202606692Listed by: DICKERSON & NIEMAN 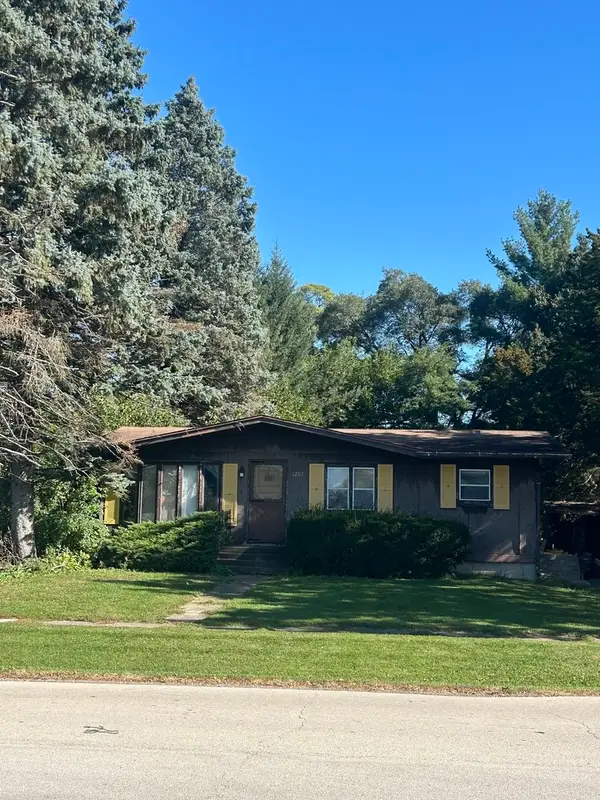 $130,000Pending2 beds 1 baths875 sq. ft.
1207 Van Buren Street, Belvidere, IL 61008
MLS# 12789906Listed by: DICKERSON & NIEMAN REALTORS - ROCKFORD- New
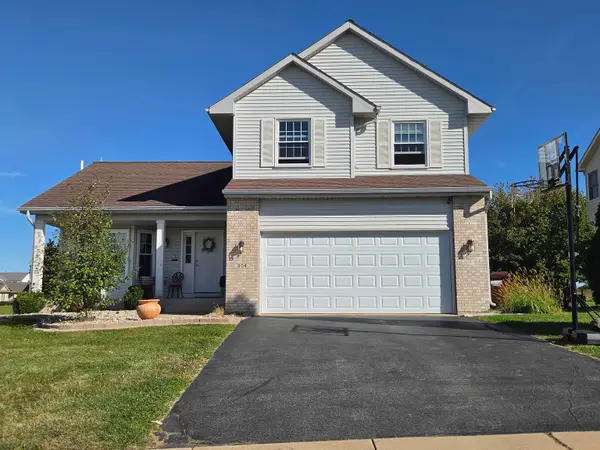 $325,000Active3 beds 4 baths2,131 sq. ft.
804 Waverly Way, BELVIDERE, IL 61008
MLS# 202606661Listed by: GAMBINO REALTORS 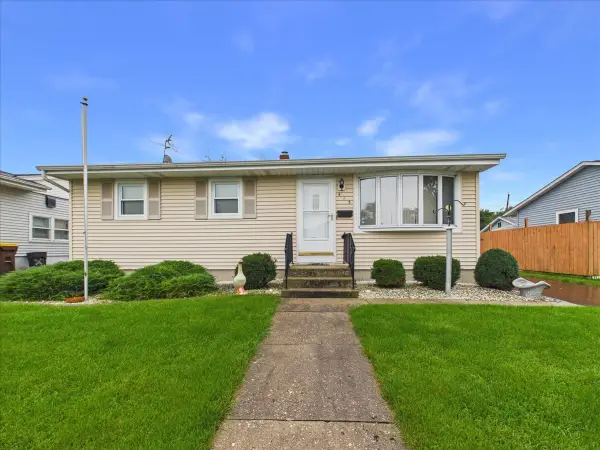 $200,000Pending3 beds 1 baths936 sq. ft.
415 E 8th Street, Belvidere, IL 61008
MLS# 12787574Listed by: KELLER WILLIAMS REALTY SIGNATURE- New
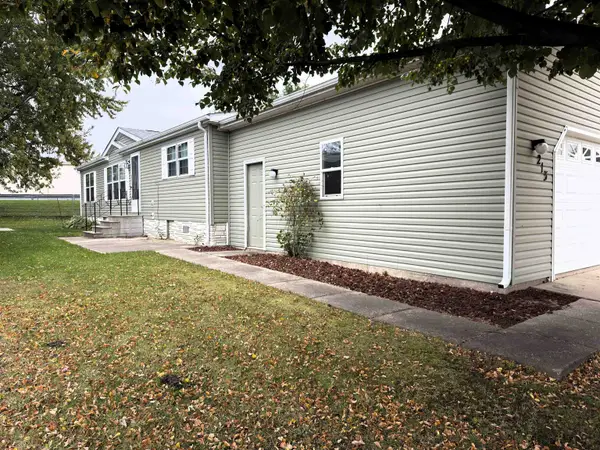 $89,900Active3 beds 2 baths1,456 sq. ft.
213 Fox Lane, BELVIDERE, IL 61008
MLS# 202606634Listed by: GAMBINO REALTORS 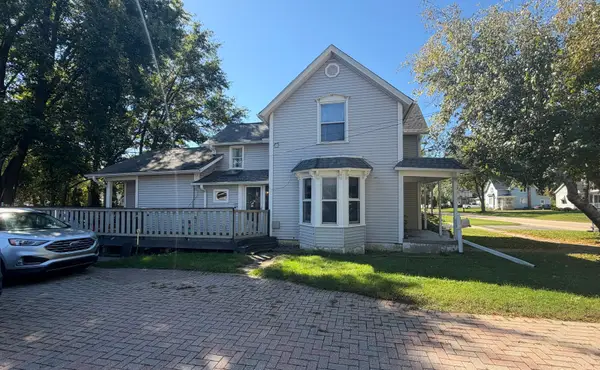 $235,000Pending3 beds 2 baths1,653 sq. ft.
230 W Perry Street, Belvidere, IL 61008
MLS# 12778028Listed by: BERKSHIRE HATHAWAY HOMESERVICES STARCK REAL ESTATE- $235,000Pending3 beds 2 baths1,653 sq. ft.
230 W Perry Street, Belvidere, IL 61008
MLS# 12778028Listed by: BERKSHIRE HATHAWAY HOMESERVICES STARCK REAL ESTATE - New
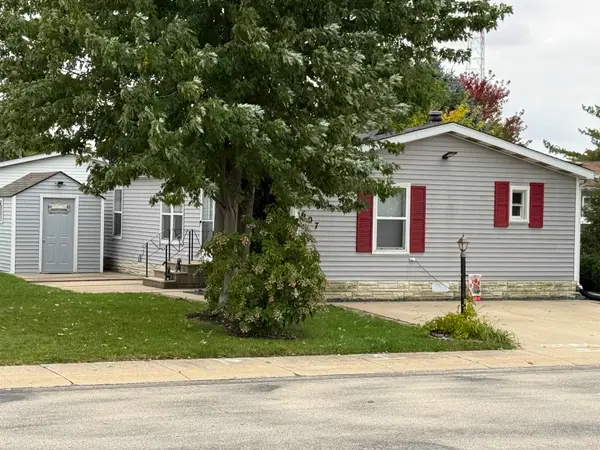 $55,000Active3 beds 2 baths1,056 sq. ft.
607 Park Avenue, BELVIDERE, IL 61008
MLS# 202606562Listed by: GAMBINO REALTORS


Protect your home and budget from life's surprises with an Assurant Home Warranty, backed by a partner that supports you through every step of homeownership. Explore Plans.
©2026 Century 21 Real Estate LLC. All rights reserved. CENTURY 21®, the CENTURY 21 Logo and C21® are service marks owned by Century 21 Real Estate LLC. Century 21 Real Estate LLC fully supports the principles of the Fair Housing Act and the Equal Opportunity Act. Each office is independently owned and operated. Listing information is deemed reliable but not guaranteed accurate.