
1033 W Wood Street, Bensenville, IL 60106
Local realty services provided by:CENTURY 21 North East
1033 W Wood Street,Bensenville, IL 60106
$450,000
- 4 Beds
- 4 Baths
- - sq. ft.
- Single family
- Sold
Listed by: bernice sanchez
Office: coldwell banker realty
MLS#:12697634
Source:MLSNI
Sorry, we are unable to map this address
Price summary
- Price:$450,000
About this home
A truly unique "Log cabin-look" home on a huge double lot in a great location just steps from the beautiful Bensenville Park District. This charming home will make you feel like you're on vacation. So much new has been done: Total kitchen remodel 2019, new stainless steel appliances from 2020-2024, LG front loading washer/dryer 2021, Pella windows 2019 & new screens 2024, 2 new furnaces and A/C systems 2018, Generac generator & new electric panel 2013, 2 sump pumps in crawl 2014, new garage siding 2019. Living room & dining room have custom woodworking details and built-ins, tons of closet space and storage, master bedroom has its own full bath and walk in closet with built-in shelving. Oversized 2.5 car garage with keypad entry and double wide driveway! Beautiful landscaping and wood deck off the side and large shed on concrete slab was added onto to match the log cabin look of the home. Walking distance to school, library and minutes from all expressways. Home has been well maintained and truly move-in condition but being sold AS-IS due to estate....
Contact an agent
Home facts
- Year built:1985
- Listing ID #:12697634
- Updated:September 10, 2026 at 07:05 AM
Rooms and interior
- Bedrooms:4
- Total bathrooms:4
- Full bathrooms:3
- Half bathrooms:1
- Rooms Total:8
- Dining Description:Combined With Living Room
- Kitchen Description:Dishwasher, Double Oven, Gas Cooktop, Microwave, Refrigerator, Stainless Steel Appliance(s)
Heating and cooling
- Cooling:Central Air
- Heating:Forced Air, Natural Gas, Sep Heating Systems - 2+
- Central air:Yes
Structure and exterior
- Year built:1985
- Lot Features:Corner Lot
- Levels:2 Story
Schools
- High school:Fenton High School
Utilities
- Water:Lake Michigan
- Sewer:Public Sewer
Finances and disclosures
- Price:$450,000
- Tax amount:$12,725 (2025)
Features and amenities
- Laundry features:Dryer, Washer
- Amenities:Ceiling Fan(s), Generator, Sump Pump
Parking
- Total parking spaces:2
- Parking description:Attached Garage, Concrete, Garage
- Garage:Yes
- Garage spaces:2
 Copyright 2026 Midwest Real Estate Data LLC. All rights reserved. The data relating to real estate for sale on this web site comes in part from the Broker Reciprocity Program of the Midwest Real Estate Data LLC. Listing information is deemed reliable but not guaranteed. MLSNI Member Broker: Nate Brown
New listings near 1033 W Wood Street
 $379,900Pending3 beds 2 baths1,036 sq. ft.
185 Judson Street, Bensenville, IL 60106
MLS# 12728411Listed by: REMAX LEGENDS $379,000Active3 beds 3 baths1,135 sq. ft.
218 S Addison Street, Bensenville, IL 60106
MLS# 12744320Listed by: REMAX FUTURE $175,000Pending1 beds 1 baths700 sq. ft.
Address Withheld By Seller, Bensenville, IL 60106
MLS# 12732726Listed by: MCALLISTER REAL ESTATE $270,000Pending2 beds 2 baths1,250 sq. ft.
237 N Walnut Street #L, Bensenville, IL 60106
MLS# 12704470Listed by: COMPASS $925,000Pending5 beds 3 baths6,648 sq. ft.
17W210 Massel Court, Bensenville, IL 60106
MLS# 12739201Listed by: COLDWELL BANKER REALTY $139,900Active1 beds 1 baths800 sq. ft.
1043 S York Road #610, Bensenville, IL 60106
MLS# 12743206Listed by: REMAX LEGENDS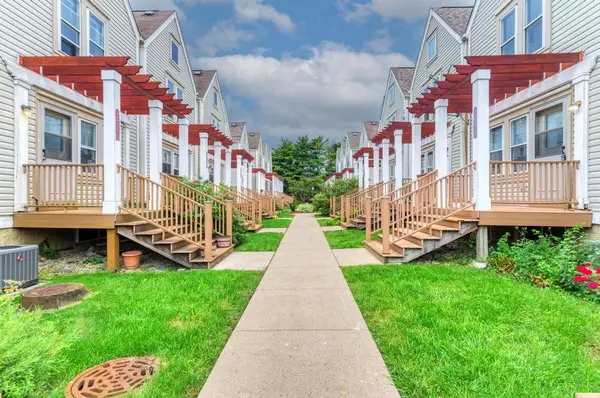 $320,000Active3 beds 3 baths1,560 sq. ft.
219 N Walnut Street #H, Bensenville, IL 60106
MLS# 12740537Listed by: A&R REALTY LLC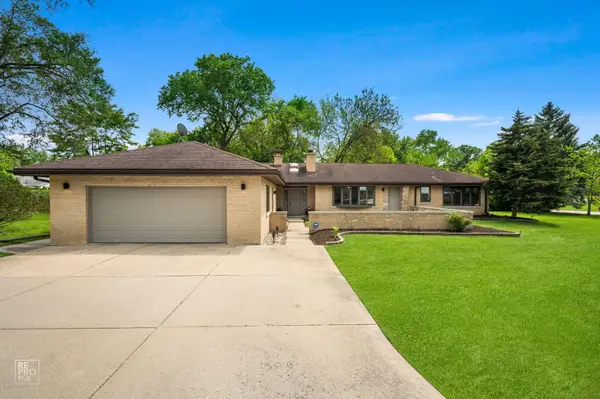 $459,900Pending3 beds 3 baths2,450 sq. ft.
16W721 Red Oak Street, Bensenville, IL 60106
MLS# 12741277Listed by: REMAX LEGENDS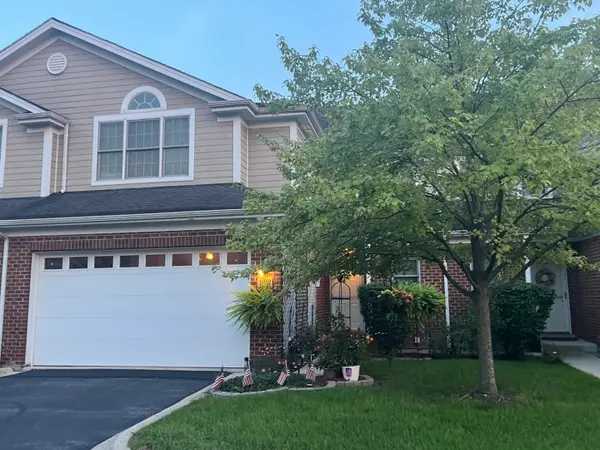 $399,000Pending3 beds 3 baths1,940 sq. ft.
992 W Irving Park Road, Bensenville, IL 60106
MLS# 12737926Listed by: LEADER REALTY, INC.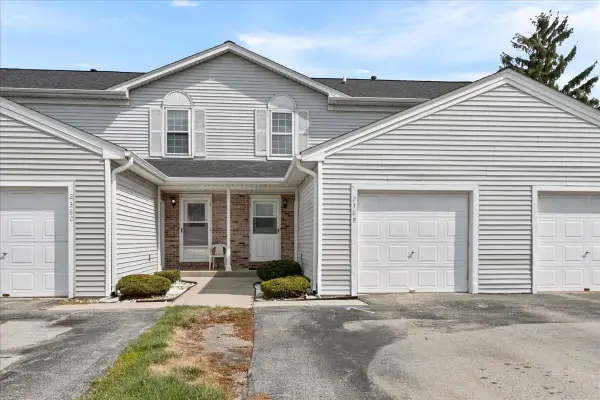 $270,000Pending2 beds 2 baths1,088 sq. ft.
238 N Walnut Street #B, Bensenville, IL 60106
MLS# 12728246Listed by: TIME2MOVE, INC


Protect your home and budget from life's surprises with an Assurant Home Warranty, backed by a partner that supports you through every step of homeownership. Explore Plans.
©2026 Century 21 Real Estate LLC. All rights reserved. CENTURY 21®, the CENTURY 21 Logo and C21® are service marks owned by Century 21 Real Estate LLC. Century 21 Real Estate LLC fully supports the principles of the Fair Housing Act and the Equal Opportunity Act. Each office is independently owned and operated. Listing information is deemed reliable but not guaranteed accurate.