
1043 S York Road #501, Bensenville, IL 60106
Local realty services provided by:CENTURY 21 New Beginnings
Listed by: mathew tarailo
Office: @properties christies internal real estate
MLS#:12798637
Source:MLSNI
Price summary
- Price:$139,900
- Price per sq. ft.:$174.88
- Monthly HOA dues:$472
About this home
Immaculate and updated 1-bedroom, 1-bath condo of comfortable living space in a well-maintained elevator building. Spotless and move-in ready, this bright and spacious home features an open living and dining area, updated kitchen with white cabinetry, granite countertops and a stylish tile backsplash, a generously sized bedroom with excellent closet space, and a private balcony with elevated neighborhood and treetop views. Two exterior parking spaces are included. The building offers a welcoming lobby, fitness room and convenient common laundry facilities, adding to the ease of low-maintenance condo living. Ideally located just minutes from downtown Elmhurst and downtown Bensenville for dining, shopping and entertainment. Commuters will appreciate convenient access to both the Elmhurst Metra Union Pacific/West Line and Bensenville Metra Milwaukee District West Line, along with I-290, I-294, I-355, I-88 and I-390. Convenient to O'Hare International Airport and the greater Chicagoland area. Exceptional value, outstanding upkeep and a move-in-ready home in a highly convenient location!...
Contact an agent
Home facts
- Year built:1975
- Subdivision & Development:York Towers
- Listing ID #:12798637
- Updated:October 31, 2026 at 08:43 PM
Rooms and interior
- Bedrooms:1
- Total bathrooms:1
- Full bathrooms:1
- Rooms Total:4
- Dining Description:Separate Dining Room
- Bathrooms Description:Soaking Tub
- Kitchen Description:Dishwasher, Electric Oven, Microwave, Range, Range Hood, Refrigerator
- Living area:800 sq. ft.
Heating and cooling
- Heating:Steam
Structure and exterior
- Year built:1975
- Building area:800 sq. ft.
- Lot Features:Common Grounds, Landscaped, Mature Trees, Wooded
- Exterior Features:Balcony
Schools
- High school:York Community High School
- Middle school:Churchville Middle School
- Elementary school:Fischer Elementary School
Utilities
- Water:Lake Michigan
- Sewer:Public Sewer
Finances and disclosures
- Price:$139,900
- Price per sq. ft.:$174.88
- Tax amount:$1,601 (2024)
Features and amenities
- Laundry features:Coin Laundry, Laundry
- Amenities:Ceiling Fan(s)
- Pool features:In Ground Pool, Indoor Pool
Parking
- Total parking spaces:2
- Parking description:Asphalt, Assigned, Driveway, Parking Lot
 Copyright 2026 Midwest Real Estate Data LLC. All rights reserved. The data relating to real estate for sale on this web site comes in part from the Broker Reciprocity Program of the Midwest Real Estate Data LLC. Listing information is deemed reliable but not guaranteed. MLSNI Member Broker: Vivian Galarza
New listings near 1043 S York Road #501
- New
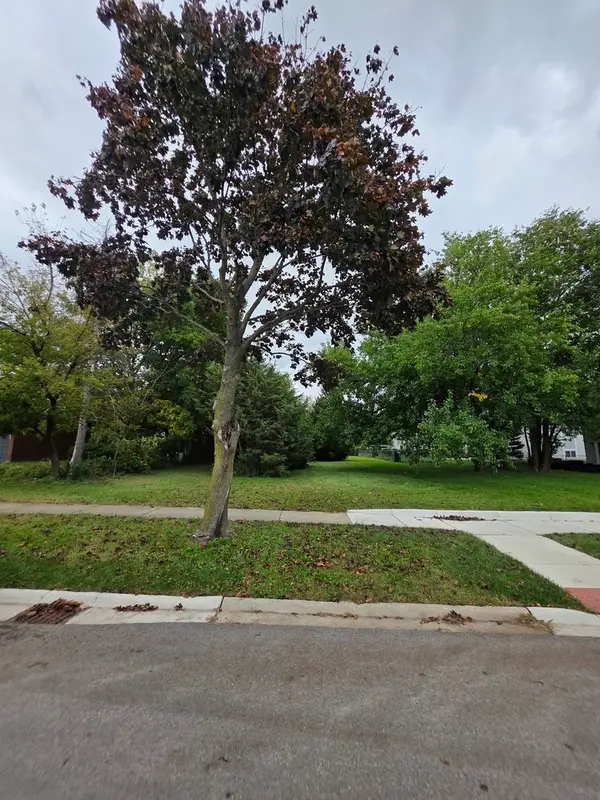 $159,900Active0.48 Acres
933 John Street, Bensenville, IL 60106
MLS# 12795236Listed by: KALE REALTY - New
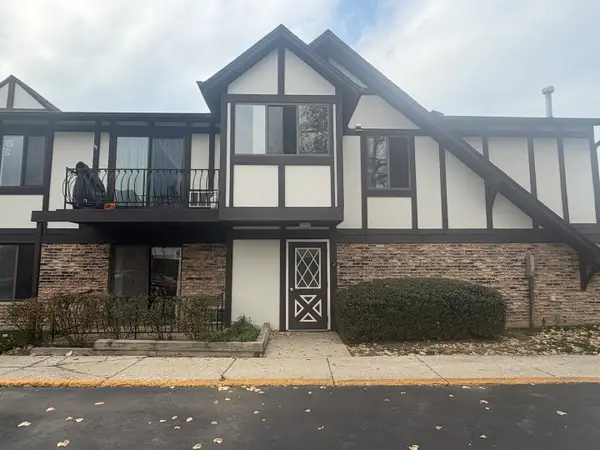 $169,900Active2 beds 1 baths1,000 sq. ft.
240 George Street #240B, Bensenville, IL 60106
MLS# 12796368Listed by: GRANDVIEW REALTY, LLC - New
 $399,000Active4 beds 2 baths2,500 sq. ft.
4N218 Central Avenue, Bensenville, IL 60106
MLS# 12795815Listed by: FULTON GRACE REALTY - Open Sat, 12 to 3pmNew
 $462,500Active3 beds 2 baths1,062 sq. ft.
116 Dennis Drive, Bensenville, IL 60106
MLS# 12783109Listed by: BERKSHIRE HATHAWAY HOMESERVICES AMERICAN HERITAGE 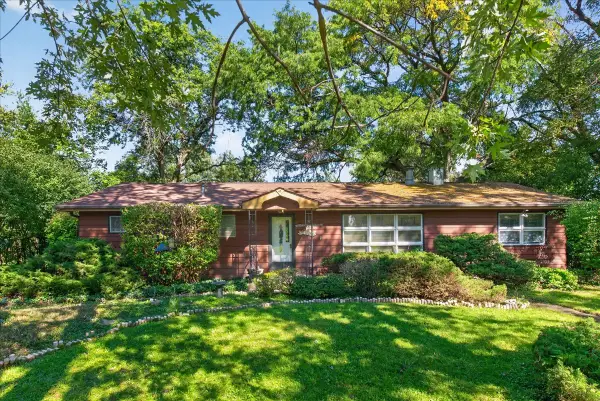 $299,000Pending3 beds 2 baths1,759 sq. ft.
17W342 White Pine Road, Bensenville, IL 60106
MLS# 12769982Listed by: @PROPERTIES CHRISTIE'S INTERNATIONAL REAL ESTATE $449,900Active3 beds 2 baths2,117 sq. ft.
824 Dolores Drive, Bensenville, IL 60106
MLS# 12781996Listed by: RE/MAX PLAZA $649,900Active5 beds 4 baths3,426 sq. ft.
152 Jacquelyn Drive, Bensenville, IL 60106
MLS# 12783971Listed by: GARRY REAL ESTATE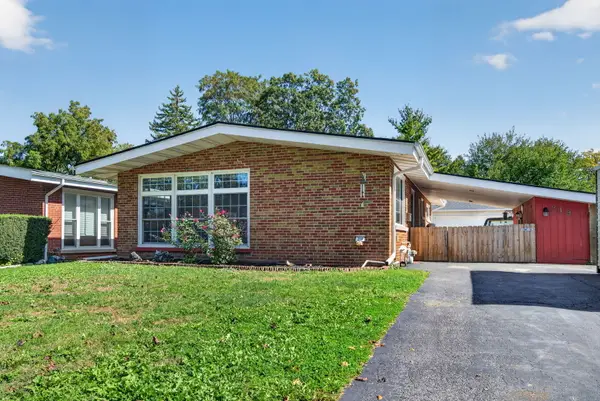 $440,000Active4 beds 2 baths1,196 sq. ft.
219 Judson Street, Bensenville, IL 60106
MLS# 12780837Listed by: CROSSTOWN REALTORS INC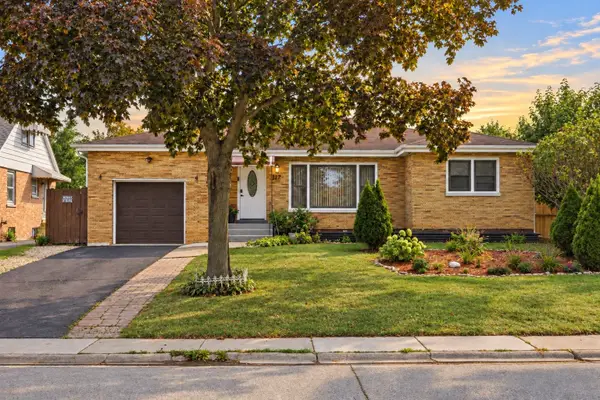 $437,000Pending5 beds 2 baths2,848 sq. ft.
217 N Church Road, Bensenville, IL 60106
MLS# 12776642Listed by: @PROPERTIES CHRISTIE'S INTERNATIONAL REAL ESTATE


Protect your home and budget from life's surprises with an Assurant Home Warranty, backed by a partner that supports you through every step of homeownership. Explore Plans.
©2026 Century 21 Real Estate LLC. All rights reserved. CENTURY 21®, the CENTURY 21 Logo and C21® are service marks owned by Century 21 Real Estate LLC. Century 21 Real Estate LLC fully supports the principles of the Fair Housing Act and the Equal Opportunity Act. Each office is independently owned and operated. Listing information is deemed reliable but not guaranteed accurate.