
158 Judson Street, Bensenville, IL 60106
Local realty services provided by:CENTURY 21 New Heritage
158 Judson Street,Bensenville, IL 60106
$469,000
- 3 Beds
- 3 Baths
- 2,040 sq. ft.
- Single family
- Active
Upcoming open houses
- Sun, Jul 2612:00 pm - 02:00 pm
Listed by: halina jozefiak
Office: homesmart connect llc.
MLS#:12715419
Source:MLSNI
Price summary
- Price:$469,000
- Price per sq. ft.:$229.9
About this home
Beautiful all-brick ranch extensively renovated in 2014, offering an open floor plan with quality craftsmanship and modern finishes throughout. The main level features vaulted ceilings, 31/2" hardwood floors, custom maple kitchen cabinets, granite countertops, a center island, stainless steel appliances, 2 pantry cabinets, remote-controlled skylights with automatic solar shades, and 2 beautifully finished full bathrooms with ceramic tile. High-quality interior doors, trim, baseboards, recessed can lighting, and stylish light fixtures add to the home's modern appeal. Originally a 3-bedroom home, it is currently 2 bedrooms with the option to convert back to 3. The finished basement is designed for entertaining and everyday living, featuring a spacious recreation room with Pergo flooring, an electric fireplace, custom stone bar with quartz countertops, two wine coolers, built-in home theater speakers, an additional bedroom, and a full bathroom with a body jet shower system. 20'x24' brick garage with an 8' overhead door, concrete driveway, brick paver patio, fenced backyard, 2 storage sheds, 2 Level 2 EV chargers, whole-house speaker system, and 3 exterior security cameras with DVR. Ideally located across from Sunset Park and within walking distance to the Metra, with convenient access to shopping, restaurants, O'Hare Airport, and major expressways. This is the home you've been waiting for!...
Contact an agent
Home facts
- Year built:1956
- Listing ID #:12715419
- Updated:July 26, 2026 at 10:47 PM
Rooms and interior
- Bedrooms:3
- Total bathrooms:3
- Full bathrooms:3
- Rooms Total:6
- Bathrooms Description:Double Sinks, Separate Shower
- Kitchen Description:Dishwasher, Disposal, Microwave, Range Hood, Refrigerator, Stainless Steel Appliance(s), Wine Refrigerator
- Basement Description:Finished, Full
- Living area:2,040 sq. ft.
Heating and cooling
- Cooling:Central Air
- Heating:Forced Air, Natural Gas
- Central air:Yes
Structure and exterior
- Year built:1956
- Building area:2,040 sq. ft.
- Lot area:0.19 Acres
- Exterior Features:Fire Pit
- Levels:1 Story
Schools
- High school:Fenton High School
- Middle school:Blackhawk Middle School
- Elementary school:Tioga Elementary School
Utilities
- Water:Lake Michigan
- Sewer:Public Sewer
Finances and disclosures
- Price:$469,000
- Price per sq. ft.:$229.9
- Tax amount:$6,570 (2025)
Features and amenities
- Laundry features:Dryer, Washer
- Amenities:Backup Sump Pump, Ceiling Fan(s), Security System, Sump Pump
Parking
- Total parking spaces:2
- Parking description:Concrete, Detached Garage, Garage
- Garage:Yes
- Garage spaces:2
 Copyright 2026 Midwest Real Estate Data LLC. All rights reserved. The data relating to real estate for sale on this web site comes in part from the Broker Reciprocity Program of the Midwest Real Estate Data LLC. Listing information is deemed reliable but not guaranteed. MLSNI Member Broker: Lisa Rossow
New listings near 158 Judson Street
- New
 $299,000Active3 beds 1 baths980 sq. ft.
1107 Elmhurst Street, Bensenville, IL 60106
MLS# 12715700Listed by: YUB REALTY INC - New
 $1,500,000Active-- beds -- baths
5 Calle Colibri, Outside Area (outside U.s.) Foreign Country, CA 88888
MLS# PTP2605581Listed by: I2I REAL ESTATE & MORTGAGE - New
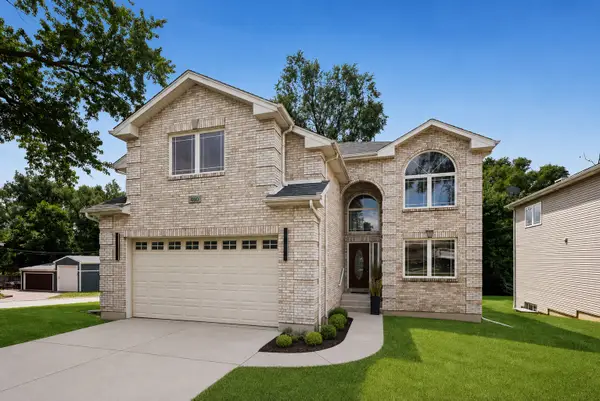 $599,000Active4 beds 3 baths3,719 sq. ft.
490 E Red Oak Street, Bensenville, IL 60106
MLS# 12714460Listed by: BERKSHIRE HATHAWAY HOMESERVICES CHICAGO - New
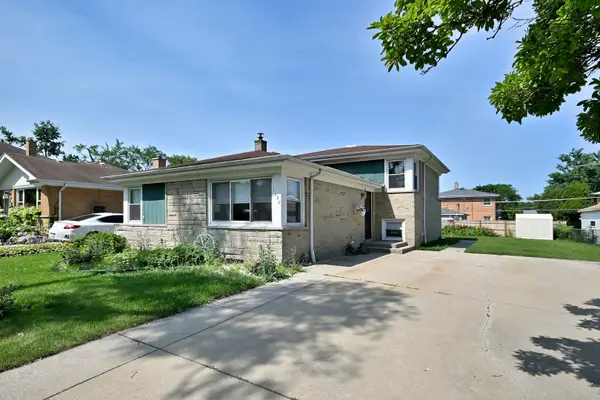 $500,000Active4 beds 2 baths1,895 sq. ft.
1032 Daniel Drive, Bensenville, IL 60106
MLS# 12706132Listed by: L.W. REEDY REAL ESTATE - New
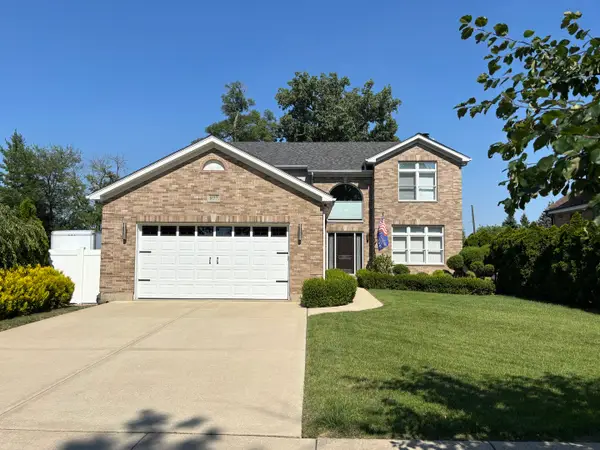 $796,000Active4 beds 3 baths2,432 sq. ft.
877 John Street, Bensenville, IL 60106
MLS# 12706399Listed by: HOMESMART CONNECT LLC 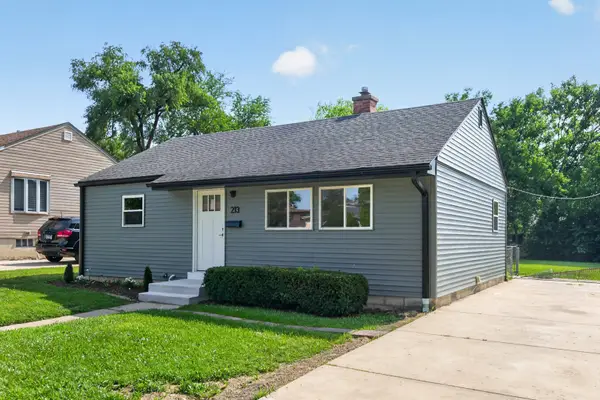 $369,900Active2 beds 1 baths884 sq. ft.
213 May Street, Bensenville, IL 60106
MLS# 12705202Listed by: RE/MAX ALL PRO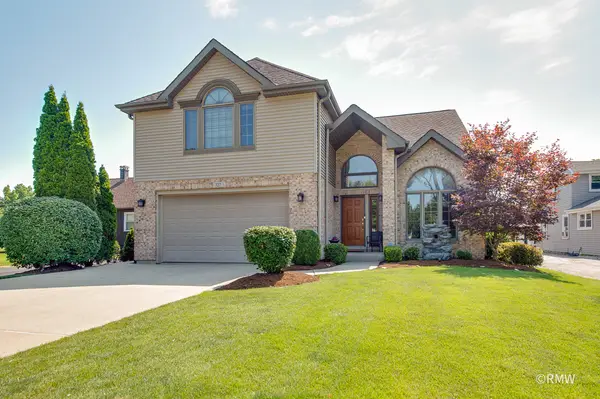 $599,000Active3 beds 4 baths2,286 sq. ft.
327 Miner Street, Bensenville, IL 60106
MLS# 12701830Listed by: FULTON GRACE REALTY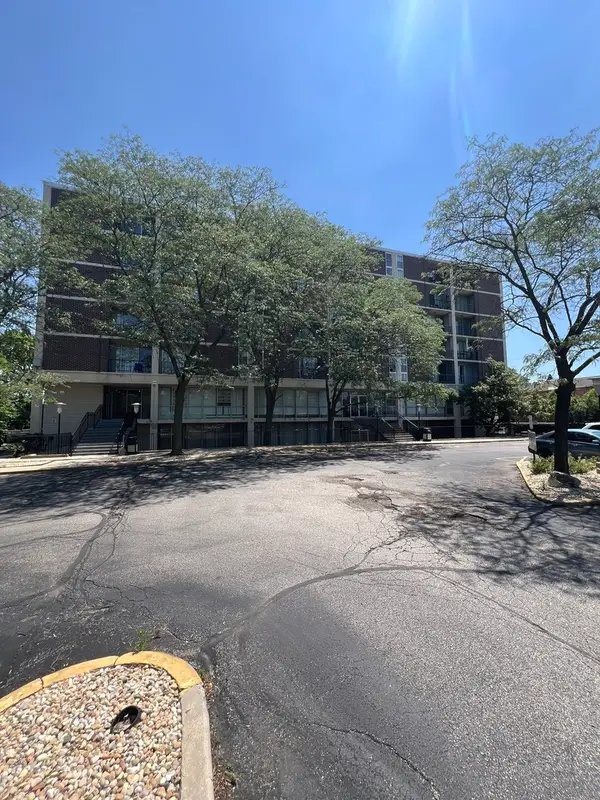 $129,000Active1 beds 1 baths800 sq. ft.
1043 S York Road #202, Bensenville, IL 60106
MLS# 12700430Listed by: ARHOME REALTY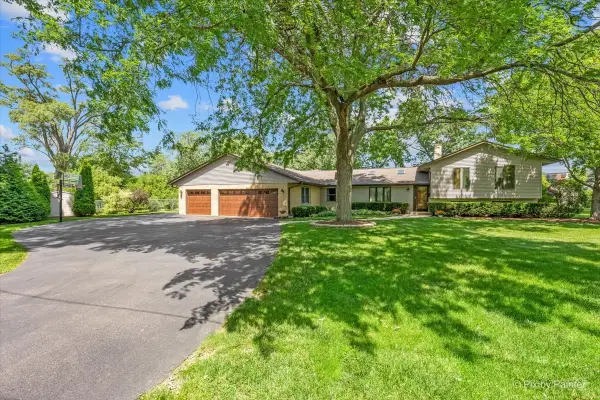 $759,896Active5 beds 4 baths3,426 sq. ft.
152 Jacquelyn Drive, Bensenville, IL 60106
MLS# 12695645Listed by: GARRY REAL ESTATE


Protect your home and budget from life's surprises with an Assurant Home Warranty, backed by a partner that supports you through every step of homeownership. Explore Plans.
©2026 Century 21 Real Estate LLC. All rights reserved. CENTURY 21®, the CENTURY 21 Logo and C21® are service marks owned by Century 21 Real Estate LLC. Century 21 Real Estate LLC fully supports the principles of the Fair Housing Act and the Equal Opportunity Act. Each office is independently owned and operated. Listing information is deemed reliable but not guaranteed accurate.