
503 S Mcleansboro Street, Benton, IL 62812
Local realty services provided by:CENTURY 21 House of Realty, Inc.
503 S Mcleansboro Street,Benton, IL 62812
$120,000
- 3 Beds
- 1 Baths
- 1,000 sq. ft.
- Single family
- Active
Listed by: alexander "alec" childers
Office: house 2 home realty
MLS#:PA1271847
Source:IL_CAAR
Price summary
- Price:$120,000
- Price per sq. ft.:$120
About this home
This charming 3-bedroom, 1-bath home offers a functional layout, thoughtful updates, and plenty of room to spread out both inside and out! Situated on five lots totaling approximately 0.46 acres, the property offers an expansive yard stretching all the way to the corner, providing plenty of space for outdoor activities, entertaining, or simply enjoying the extra elbow room. Inside, you’ll find updated flooring, a comfortable living area, and a kitchen with all appliances included. The washer and dryer will also remain, making moving in that much easier! Major improvements include a roof and water heater replaced in 2021, along with a furnace approximately 10 years old. Additional attic storage provides even more room to keep things organized. Outside, the impressive 20’ x 30’ detached garage features 10-foot ceilings and an 8-foot overhead door, offering plenty of space for vehicles, tools, hobbies, or a workshop. A spacious carport provides additional covered parking, while the covered front porch and rear patio offer great places to relax. For added peace of mind, the sellers are also including a home warranty for the new owners. With five lots, generous outdoor space, abundant storage, and several valuable updates, this property has plenty to offer!...
Contact an agent
Home facts
- Year built:1910
- Subdivision & Development:None
- Listing ID #:PA1271847
- Added:3 day(s) ago
- Updated:November 17, 2026 at 02:19 AM
Rooms and interior
- Bedrooms:3
- Total bathrooms:1
- Full bathrooms:1
- Kitchen Description:Refrigerator
- Basement Description:Crawl Space
- Living area:1,000 sq. ft.
Heating and cooling
- Heating:Electric, Gas
Structure and exterior
- Roof:Shingle
- Year built:1910
- Building area:1,000 sq. ft.
- Lot area:0.46 Acres
- Construction Materials:Block, Vinyl Siding
- Foundation Description:Block
Schools
- High school:Benton Consolidated High School
Utilities
- Water:Public
Finances and disclosures
- Price:$120,000
- Price per sq. ft.:$120
- Tax amount:$1,022 (2025)
Features and amenities
- Appliances:Dryer, Refrigerator, Washer
- Laundry features:Dryer, Washer
- Amenities:Attic Storage, Ceiling Fan(s)
Parking
- Parking description:Detached, Gravel
- Garage:Yes
- Garage spaces:2
New listings near 503 S Mcleansboro Street
- New
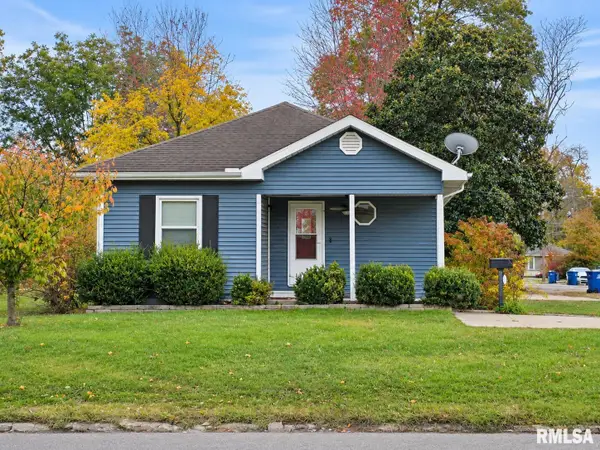 $155,000Active3 beds 2 baths1,580 sq. ft.
802 E Main Street, Benton, IL 62812
MLS# PA1271870Listed by: VALERIE BETHEL DESIGNATED MANAGING BROKER - New
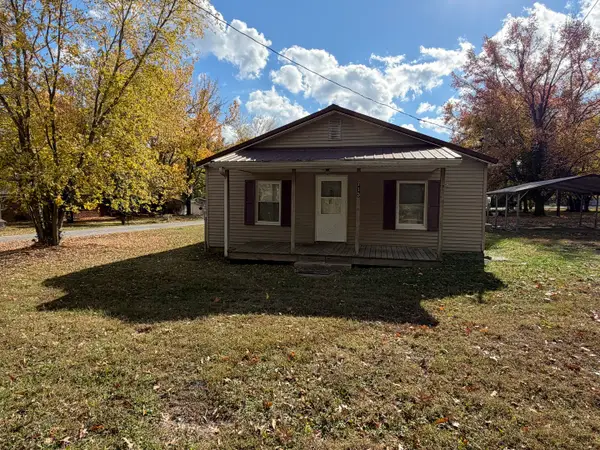 $80,000Active2 beds 1 baths1,200 sq. ft.
713 Manitou Street, Benton, IL 62812
MLS# 12807364Listed by: HEAVENLY HOMES REAL ESTATE
- New
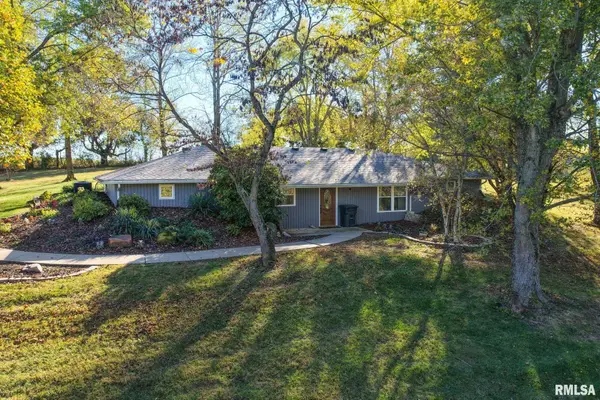 $500,000Active3 beds 2 baths1,900 sq. ft.
5777 Izaac Walton Road, Benton, IL 62812
MLS# PA1271712Listed by: SOUTHERN ILLINOIS REALTY EXPERTS - MARION - New
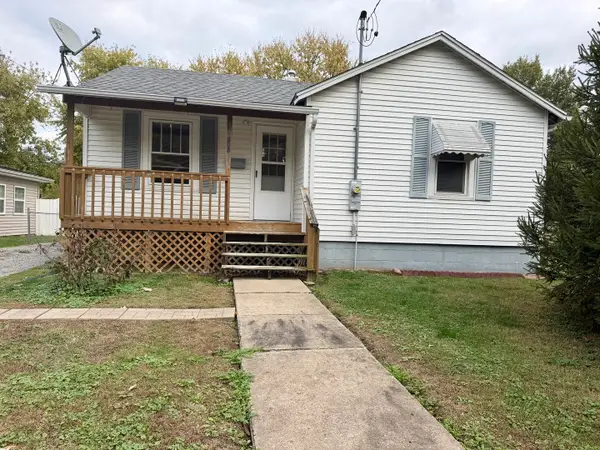 $88,000Active2 beds 1 baths1,000 sq. ft.
608 N Buchanan Street, Benton, IL 62812
MLS# 12803622Listed by: HEAVENLY HOMES REAL ESTATE - New
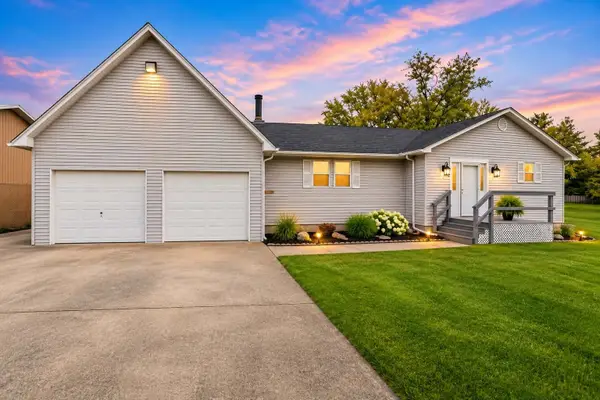 $265,000Active4 beds 3 baths1,500 sq. ft.
412 S Central Street, Benton, IL 62812
MLS# 12802522Listed by: VIP REALTY 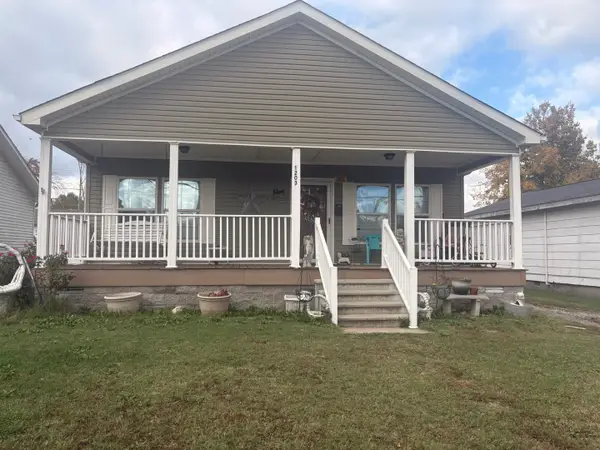 $187,900Active3 beds 2 baths1,800 sq. ft.
1203 E Bond Street, Benton, IL 62812
MLS# 12801518Listed by: HOMEFINDERS REALTY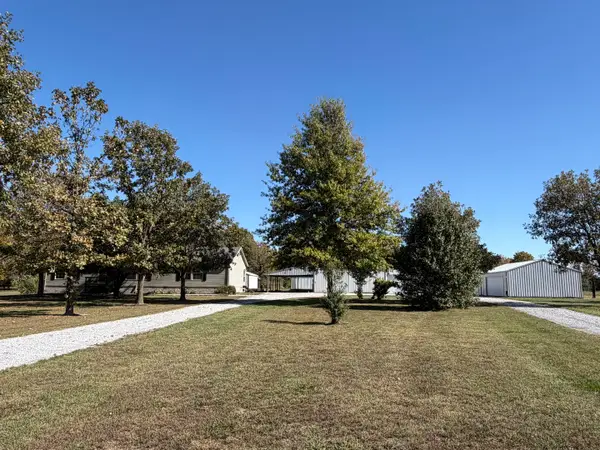 $350,000Active3 beds 2 baths2,300 sq. ft.
7500 Hill City Road, Benton, IL 62812
MLS# 12793129Listed by: PROPERTY WITH TLC, LLC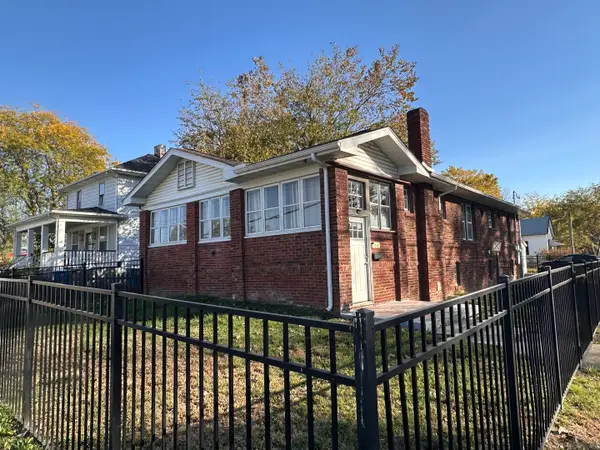 $176,900Active4 beds 2 baths1,232 sq. ft.
116 Mcfall Street, Benton, IL 62812
MLS# 12797435Listed by: HOMEFINDERS REALTY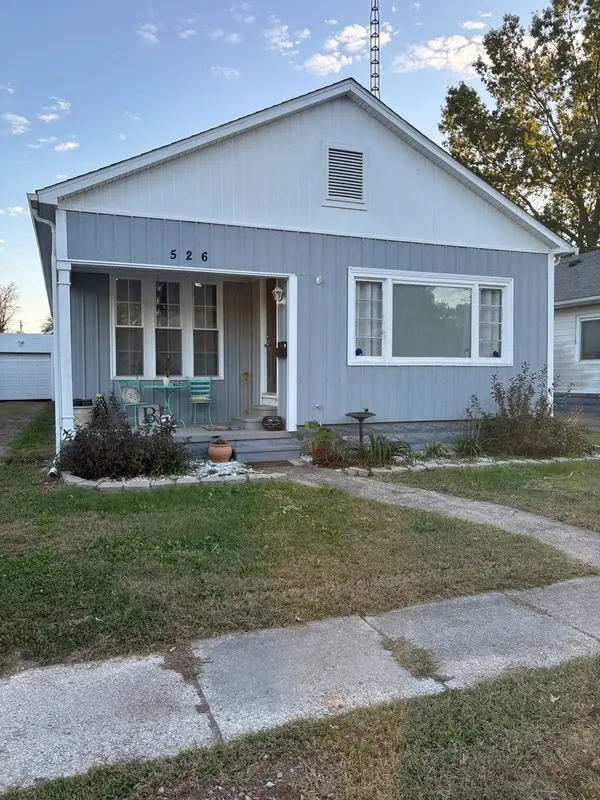 $129,900Active2 beds 1 baths1,365 sq. ft.
526 E Smith Street, Benton, IL 62812
MLS# 12793018Listed by: MCCOLLUM REAL ESTATE WF


Protect your home and budget from life's surprises with an Assurant Home Warranty, backed by a partner that supports you through every step of homeownership. Explore Plans.
©2026 Century 21 Real Estate LLC. All rights reserved. CENTURY 21®, the CENTURY 21 Logo and C21® are service marks owned by Century 21 Real Estate LLC. Century 21 Real Estate LLC fully supports the principles of the Fair Housing Act and the Equal Opportunity Act. Each office is independently owned and operated. Listing information is deemed reliable but not guaranteed accurate.