
802 E Main Street, Benton, IL 62812
Local realty services provided by:CENTURY 21 House of Realty, Inc.
802 E Main Street,Benton, IL 62812
$155,000
- 3 Beds
- 2 Baths
- 1,580 sq. ft.
- Single family
- Active
Listed by: valerie bethel
Office: valerie bethel designated managing broker
MLS#:PA1271870
Source:IL_CAAR
Price summary
- Price:$155,000
- Price per sq. ft.:$98.1
About this home
This inviting 3-bedroom, 2-bath home offers a functional layout, numerous updates, and fantastic outdoor amenities. Inside, you'll find a spacious living and dining area and an updated kitchen with dark cabinetry, stainless steel appliances, a decorative backsplash, and a convenient pass-through. The oversized third bedroom offers additional versatility as a family room or recreational space. Notable improvements include the roof, siding, 200-amp electrical service, water heater, and luxury vinyl plank flooring. The outdoor amenities are an added bonus, featuring a 16x24 detached pole barn garage, 15x12 storage shed, paved dog kennel, basketball goal, and a designated fire pit area. A covered front porch and convenient location near shopping, dining, and schools complete the package!
Contact an agent
Home facts
- Year built:1950
- Subdivision & Development:None
- Listing ID #:PA1271870
- Added:1 day(s) ago
- Updated:November 17, 2026 at 02:19 AM
Rooms and interior
- Bedrooms:3
- Total bathrooms:2
- Full bathrooms:2
- Kitchen Description:Dishwasher, Disposal, Microwave, Refrigerator
- Living area:1,580 sq. ft.
Heating and cooling
- Cooling:Central Air
- Heating:Baseboard, Electric
- Central air:Yes
Structure and exterior
- Roof:Shingle
- Year built:1950
- Building area:1,580 sq. ft.
- Construction Materials:Frame, Vinyl Siding
- Exterior Features:Pole Barn, Shed(s)
- Foundation Description:Block
Schools
- High school:Benton Consolidated High School
- Middle school:Benton
- Elementary school:Benton
Utilities
- Water:Public
Finances and disclosures
- Price:$155,000
- Price per sq. ft.:$98.1
- Tax amount:$2,592 (2025)
Features and amenities
- Appliances:Dishwasher, Disposal, Microwave, Refrigerator
- Amenities:Cable Available, Ceiling Fan(s), High Speed Internet
Parking
- Parking description:Detached, Parking Pad
- Garage:Yes
- Garage spaces:1
New listings near 802 E Main Street
- New
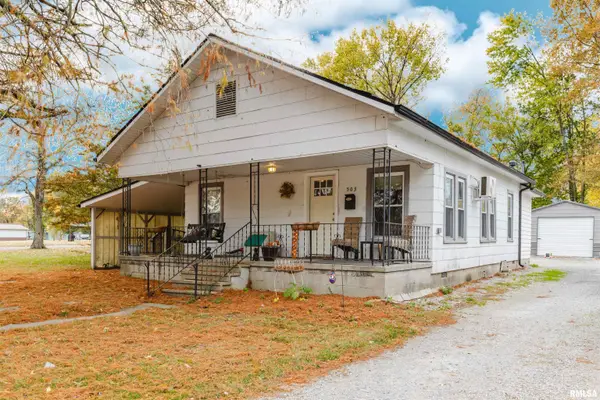 $120,000Active3 beds 1 baths1,000 sq. ft.
503 S Mcleansboro Street, Benton, IL 62812
MLS# PA1271847Listed by: HOUSE 2 HOME REALTY - New
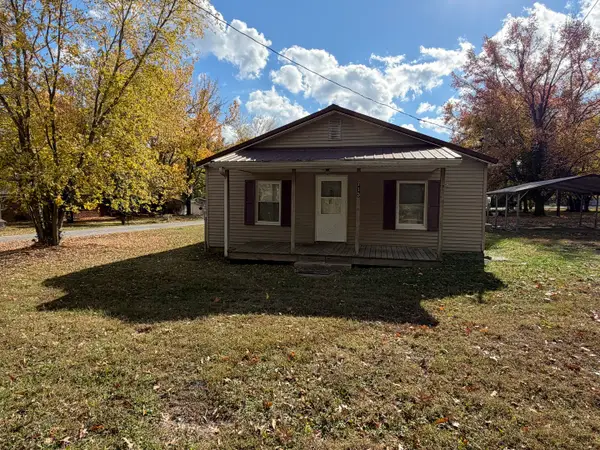 $80,000Active2 beds 1 baths1,200 sq. ft.
713 Manitou Street, Benton, IL 62812
MLS# 12807364Listed by: HEAVENLY HOMES REAL ESTATE
- New
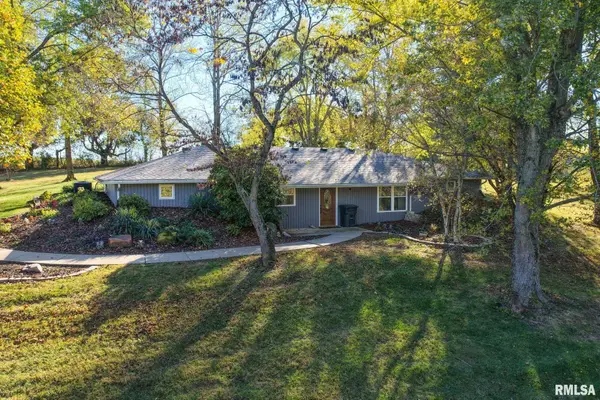 $500,000Active3 beds 2 baths1,900 sq. ft.
5777 Izaac Walton Road, Benton, IL 62812
MLS# PA1271712Listed by: SOUTHERN ILLINOIS REALTY EXPERTS - MARION - New
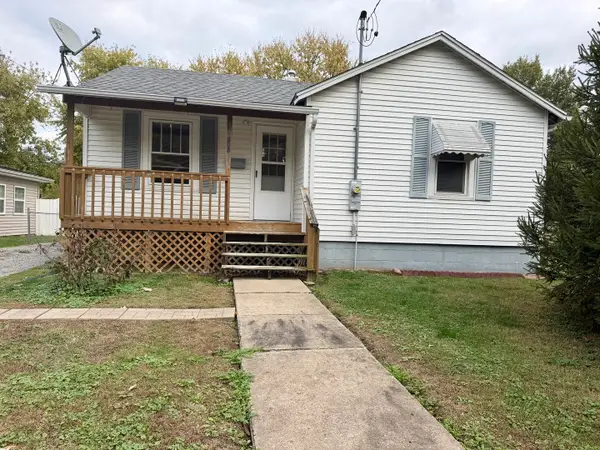 $88,000Active2 beds 1 baths1,000 sq. ft.
608 N Buchanan Street, Benton, IL 62812
MLS# 12803622Listed by: HEAVENLY HOMES REAL ESTATE - New
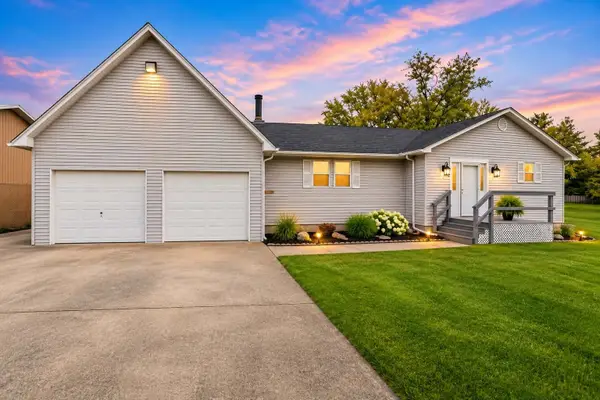 $265,000Active4 beds 3 baths1,500 sq. ft.
412 S Central Street, Benton, IL 62812
MLS# 12802522Listed by: VIP REALTY 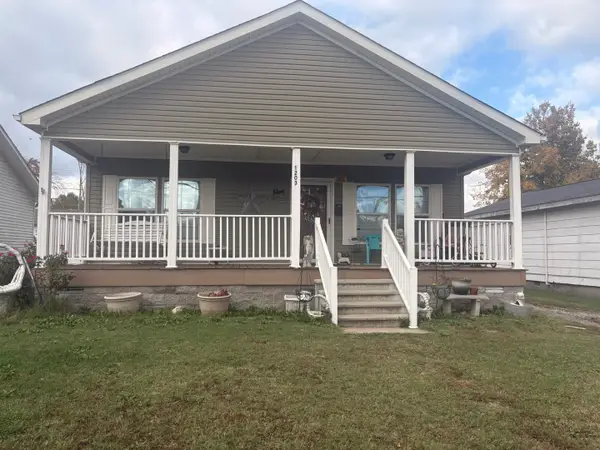 $187,900Active3 beds 2 baths1,800 sq. ft.
1203 E Bond Street, Benton, IL 62812
MLS# 12801518Listed by: HOMEFINDERS REALTY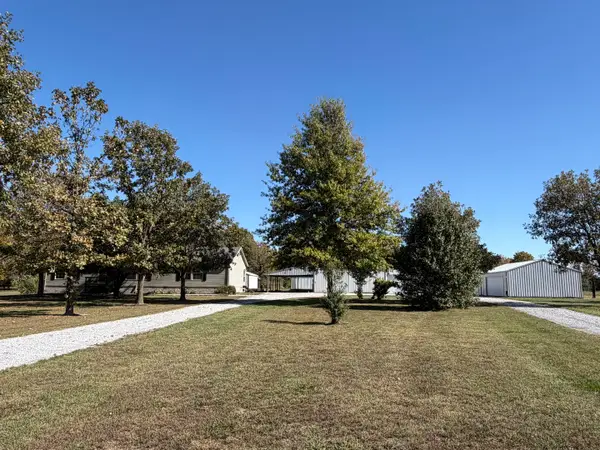 $350,000Active3 beds 2 baths2,300 sq. ft.
7500 Hill City Road, Benton, IL 62812
MLS# 12793129Listed by: PROPERTY WITH TLC, LLC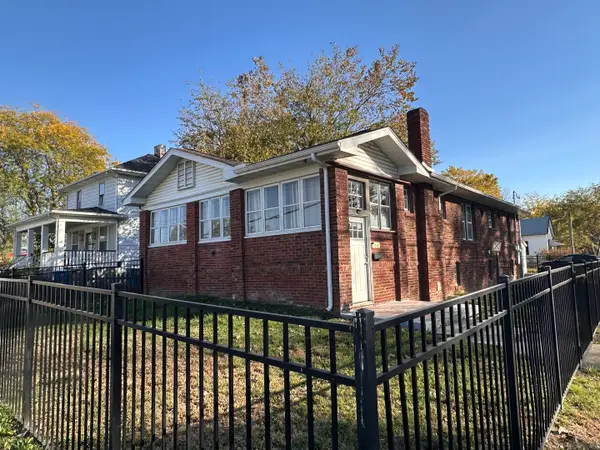 $176,900Active4 beds 2 baths1,232 sq. ft.
116 Mcfall Street, Benton, IL 62812
MLS# 12797435Listed by: HOMEFINDERS REALTY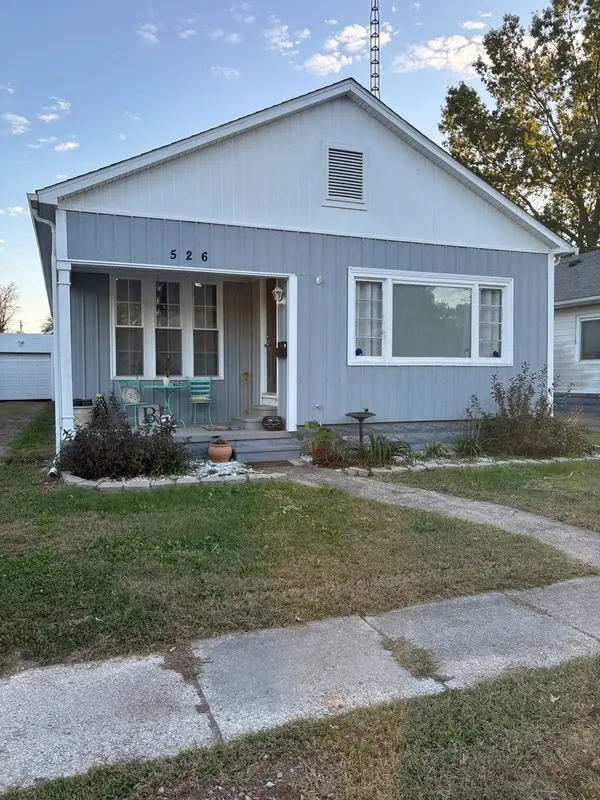 $129,900Active2 beds 1 baths1,365 sq. ft.
526 E Smith Street, Benton, IL 62812
MLS# 12793018Listed by: MCCOLLUM REAL ESTATE WF


Protect your home and budget from life's surprises with an Assurant Home Warranty, backed by a partner that supports you through every step of homeownership. Explore Plans.
©2026 Century 21 Real Estate LLC. All rights reserved. CENTURY 21®, the CENTURY 21 Logo and C21® are service marks owned by Century 21 Real Estate LLC. Century 21 Real Estate LLC fully supports the principles of the Fair Housing Act and the Equal Opportunity Act. Each office is independently owned and operated. Listing information is deemed reliable but not guaranteed accurate.