7047 N 26th Parkway, Berwyn, IL 60402
Local realty services provided by:CENTURY 21 New Beginnings
7047 N 26th Parkway,Berwyn, IL 60402
$434,900
- 4 Beds
- 3 Baths
- 2,168 sq. ft.
- Single family
- Active
Listed by: frank christiano
Office: skydan real estate sales, llc.
MLS#:12728022
Source:MLSNI
Price summary
- Price:$434,900
- Price per sq. ft.:$200.6
About this home
Welcome to 7047 26th Pkwy! Very rare Chicago Custom Bungalow nestled on the Hills of 26th Parkway! Beautiful brick home! Property features: 4 bedrooms and 3 full baths, original hardwood floors, custom loft style windows, full finished 2nd floor ideal for master suite, full finished basement with summer kitchen/inlaw arrangement, wet bar! Solid brick garage. Located close to all expressways, fine dining & shopping, walk to all schools. 10 min. to Downtown Chicago
Contact an agent
Home facts
- Year built:1928
- Listing ID #:12728022
- Updated:August 08, 2026 at 04:28 PM
Rooms and interior
- Bedrooms:4
- Total bathrooms:3
- Full bathrooms:3
- Rooms Total:10
- Dining Description:Separate Dining Room
- Kitchen Description:Dishwasher, Range, Refrigerator
- Basement Description:Finished, Full
- Living area:2,168 sq. ft.
Heating and cooling
- Heating:Radiator(s)
Structure and exterior
- Roof:Asphalt
- Year built:1928
- Building area:2,168 sq. ft.
- Architectural Style:Bungalow
- Levels:1.5 Story
Schools
- High school:J Sterling Morton West High Scho
- Middle school:Heritage Middle School
- Elementary school:Piper School
Utilities
- Water:Lake Michigan
- Sewer:Public Sewer
Finances and disclosures
- Price:$434,900
- Price per sq. ft.:$200.6
- Tax amount:$9,673 (2024)
Features and amenities
- Laundry features:Dryer, Washer
Parking
- Total parking spaces:2
- Parking description:Concrete, Detached Garage, Garage
- Garage:Yes
- Garage spaces:2
 Copyright 2026 Midwest Real Estate Data LLC. All rights reserved. The data relating to real estate for sale on this web site comes in part from the Broker Reciprocity Program of the Midwest Real Estate Data LLC. Listing information is deemed reliable but not guaranteed. MLSNI Member Broker: Vivian Galarza
New listings near 7047 N 26th Parkway
- New
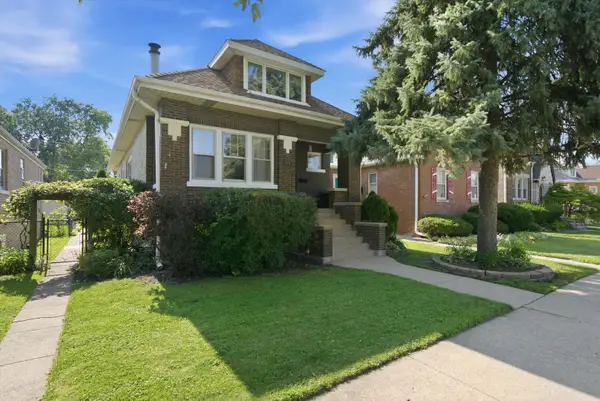 $450,000Active4 beds 2 baths2,800 sq. ft.
3616 Wisconsin Avenue, Berwyn, IL 60402
MLS# 12727240Listed by: BERKSHIRE HATHAWAY HOMESERVICES CHICAGO 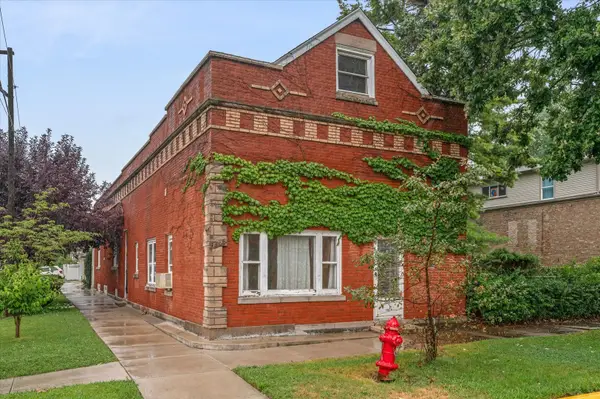 $275,000Pending5 beds 2 baths
1346 Kenilworth Avenue, Berwyn, IL 60402
MLS# 12727123Listed by: COMPASS- New
 $334,900Active3 beds 2 baths1,100 sq. ft.
1243 Euclid Avenue, Berwyn, IL 60402
MLS# 12727960Listed by: BAIRD & WARNER, INC. - New
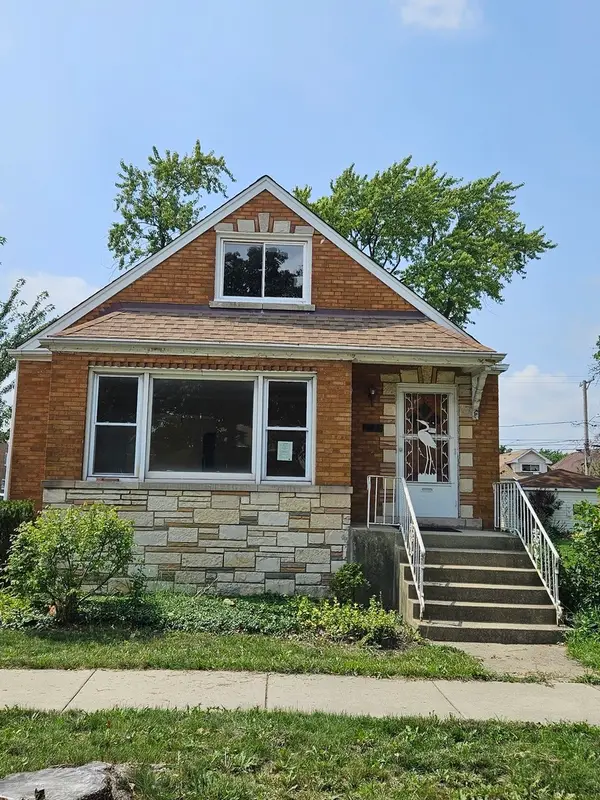 $279,900Active4 beds 2 baths1,350 sq. ft.
Address Withheld By Seller, Berwyn, IL 60402
MLS# 12727618Listed by: CHICAGOLAND BROKERS, INC. - New

 $329,000Active3 beds 2 baths1,209 sq. ft.
1338 Oak Park Avenue, Berwyn, IL 60402
MLS# 12716654Listed by: CENTURY 21 HALLMARK LTD. - Open Sun, 12 to 2pmNew
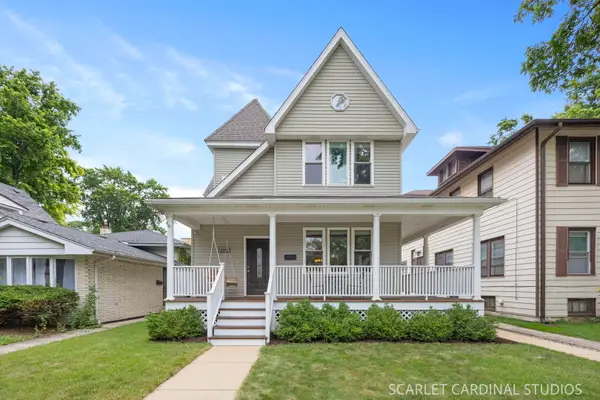 $550,000Active3 beds 4 baths2,987 sq. ft.
3443 Clinton Avenue, Berwyn, IL 60402
MLS# 12723514Listed by: @PROPERTIES CHRISTIES INTERNATIONAL REAL ESTATE - New
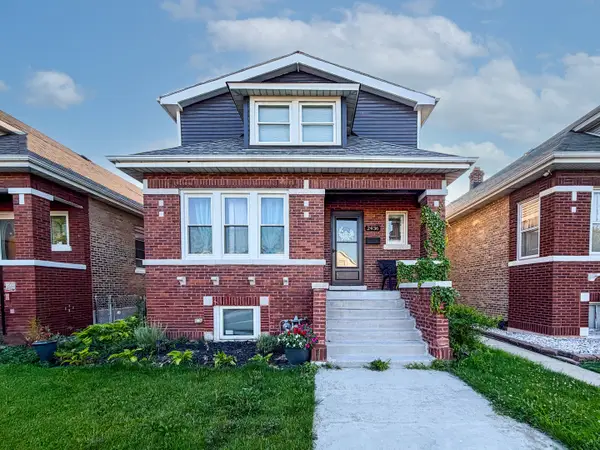 $549,000Active6 beds 4 baths3,050 sq. ft.
2436 Grove Avenue, Berwyn, IL 60402
MLS# 12726994Listed by: RE/MAX PREMIER - New
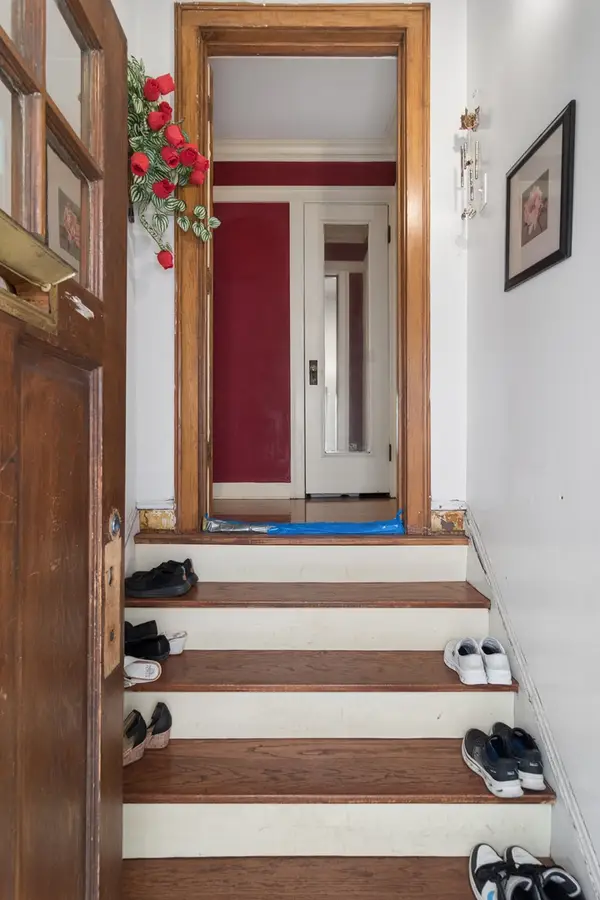 $425,000Active4 beds 3 baths204 sq. ft.
3732 Kenilworth Avenue, Berwyn, IL 60402
MLS# 12726048Listed by: HOMESMART CONNECT LLC - New
 $369,900Active5 beds 2 baths1,616 sq. ft.
2326 Gunderson Avenue, Berwyn, IL 60402
MLS# 12718265Listed by: RE/MAX MI CASA


Protect your home and budget from life's surprises with an Assurant Home Warranty, backed by a partner that supports you through every step of homeownership. Explore Plans.
©2026 Century 21 Real Estate LLC. All rights reserved. CENTURY 21®, the CENTURY 21 Logo and C21® are service marks owned by Century 21 Real Estate LLC. Century 21 Real Estate LLC fully supports the principles of the Fair Housing Act and the Equal Opportunity Act. Each office is independently owned and operated. Listing information is deemed reliable but not guaranteed accurate.