
203 Pintail Lane, Bloomingdale, IL 60108
Local realty services provided by:CENTURY 21 Affiliated
203 Pintail Lane,Bloomingdale, IL 60108
$659,000
- 4 Beds
- 3 Baths
- 2,416 sq. ft.
- Single family
- Active
Listed by: aymee scavone
Office: coldwell banker realty
MLS#:12798944
Source:MLSNI
Price summary
- Price:$659,000
- Price per sq. ft.:$272.76
About this home
Welcome to this beautiful home nestled on a private 1.10 acre lot in one of Bloomingdale's most desirable neighborhoods, where homes rarely become available. The heart of the home offers a Large Living Room, Dining Room, Kitchen and Family Room, tastefully updated and filled with sunlight. The versatile first floor plan also includes a bedroom and a designated office perfect for working at home, studying or managing a busy lifestyle. Second floor offers a large primary bedroom with a walk-in closet, balcony and a huge primary bath. 2 Bedrooms and a Bath complete the perfect 2nd floor living area. Finished basement is an entertainers dream with plenty of space to welcome guests, play games or enjoy the craft room filled with enough area to make your imagination soar . Plenty of space to enjoy and share! Backyard is truly a dream with a huge deck, a pool, a shed and so much space to provide endless opportunities for outdoor enjoyment. Great for outdoor activities or just relaxing under the stars. Well known for its privacy, mature trees and limited turnover, this property is ready to welcome you home. Enjoy all of this in a peaceful, conveniently located neighborhood adjacent to Mallard Lakes Forest Preserve and just minutes away from the future "Groves at Bloomingdale" a soon-to-be vibrant destination for shopping, dining and recreation. Don't wait..make this your home now!...
Contact an agent
Home facts
- Year built:1981
- Subdivision & Development:Mallard Lake Estates
- Listing ID #:12798944
- Updated:November 03, 2026 at 07:28 PM
Rooms and interior
- Bedrooms:4
- Total bathrooms:3
- Full bathrooms:2
- Half bathrooms:1
- Rooms Total:10
- Dining Description:Separate Dining Room
- Basement Description:Finished, Full
- Living area:2,416 sq. ft.
Heating and cooling
- Cooling:Central Air
- Heating:Gas
- Central air:Yes
Structure and exterior
- Roof:Asphalt
- Year built:1981
- Building area:2,416 sq. ft.
- Levels:2 Story
Schools
- High school:Glenbard North High School
- Middle school:Stratford Middle School
- Elementary school:Elsie Johnson Elementary School
Finances and disclosures
- Price:$659,000
- Price per sq. ft.:$272.76
- Tax amount:$12,301 (2025)
Parking
- Total parking spaces:3
- Parking description:Attached Garage, Garage
- Garage:Yes
- Garage spaces:3
 Copyright 2026 Midwest Real Estate Data LLC. All rights reserved. The data relating to real estate for sale on this web site comes in part from the Broker Reciprocity Program of the Midwest Real Estate Data LLC. Listing information is deemed reliable but not guaranteed. MLSNI Member Broker: David Try
New listings near 203 Pintail Lane
- New
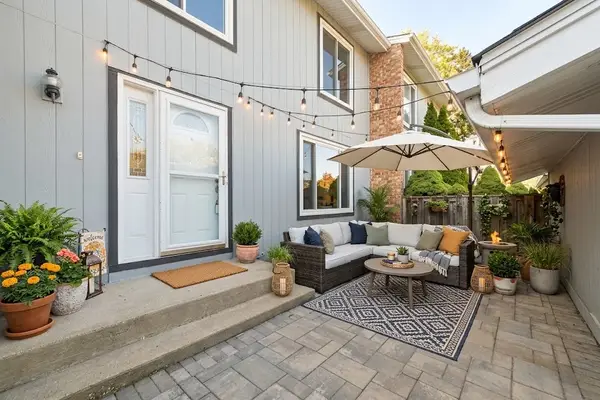 $300,000Active3 beds 2 baths1,350 sq. ft.
324 Colony Green Drive, Bloomingdale, IL 60108
MLS# 12782486Listed by: BERKSHIRE HATHAWAY HOMESERVICES STARCK REAL ESTATE - New
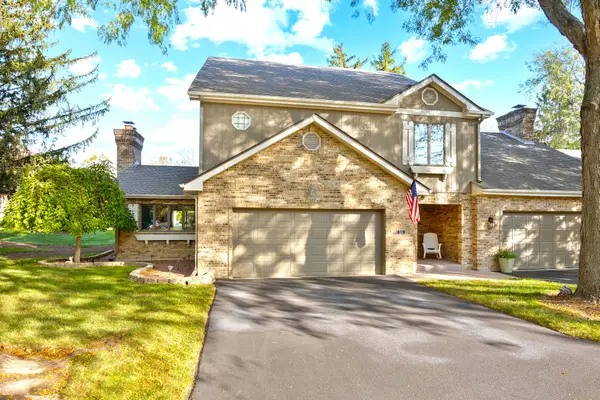 $469,999Active4 beds 4 baths3,044 sq. ft.
49 Country Club Drive #49, Bloomingdale, IL 60108
MLS# 12792212Listed by: EXECUTIVE REALTY GROUP LLC - New
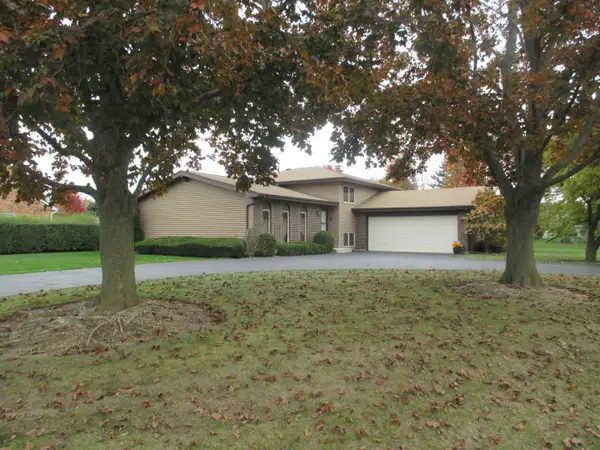 $375,000Active3 beds 2 baths2,543 sq. ft.
25W146 Laramie Trail, Bloomingdale, IL 60108
MLS# 12798487Listed by: REMAX LEGENDS - New
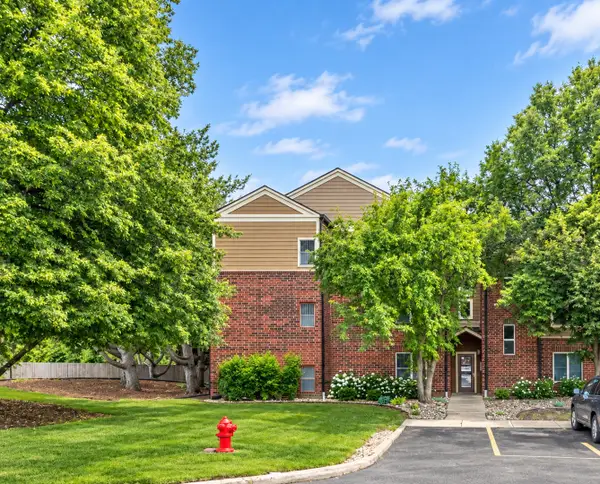 $259,900Active3 beds 2 baths1,131 sq. ft.
214 Glengarry Drive #201, Bloomingdale, IL 60108
MLS# 12797446Listed by: RESULTS REALTY ERA POWERED - New
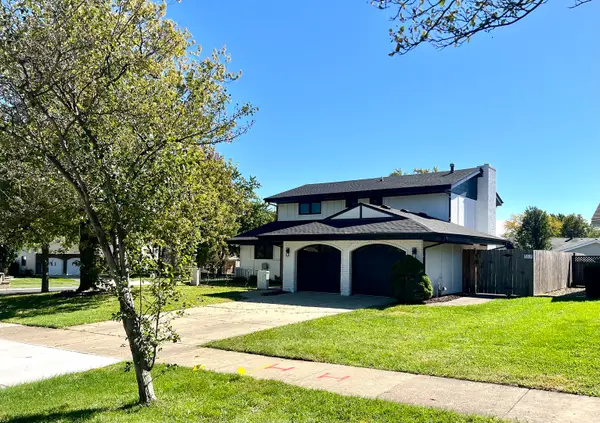 $599,000Active3 beds 3 baths1,984 sq. ft.
214 Cambridge Lane, Bloomingdale, IL 60108
MLS# 12796848Listed by: HOMESMART CONNECT LLC - New
 $819,285Active3 beds 3 baths2,205 sq. ft.
116 Sterling Drive, Lincolnshire, IL 60069
MLS# 12796371Listed by: LITTLE REALTY - New
 $302,000Active2 beds 1 baths1,620 sq. ft.
185 College Drive #B, Bloomingdale, IL 60108
MLS# 12795779Listed by: BAIRD & WARNER - New
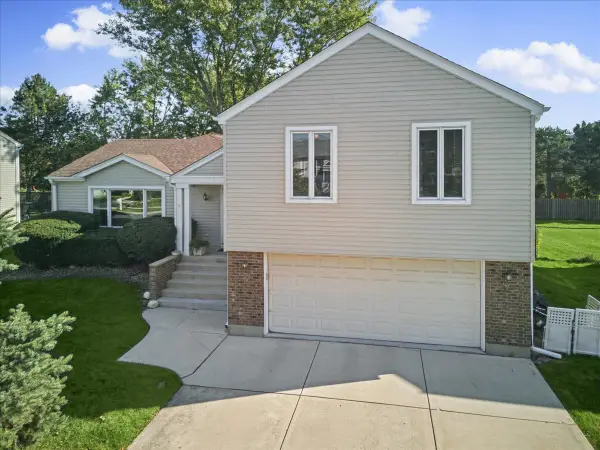 $599,000Active5 beds 3 baths3,200 sq. ft.
219 Lynbrook Drive, Bloomingdale, IL 60108
MLS# 12792289Listed by: KELLER WILLIAMS INFINITY  $535,555Active4 beds 3 baths2,450 sq. ft.
Address Withheld By Seller, Bloomingdale, IL 60108
MLS# 12792344Listed by: SEED REALTY LLC


Protect your home and budget from life's surprises with an Assurant Home Warranty, backed by a partner that supports you through every step of homeownership. Explore Plans.
©2026 Century 21 Real Estate LLC. All rights reserved. CENTURY 21®, the CENTURY 21 Logo and C21® are service marks owned by Century 21 Real Estate LLC. Century 21 Real Estate LLC fully supports the principles of the Fair Housing Act and the Equal Opportunity Act. Each office is independently owned and operated. Listing information is deemed reliable but not guaranteed accurate.