
25W146 Laramie Trail, Bloomingdale, IL 60108
Local realty services provided by:CENTURY 21 North East
25W146 Laramie Trail,Bloomingdale, IL 60108
$375,000
- 3 Beds
- 2 Baths
- 2,543 sq. ft.
- Single family
- Active
Listed by: david bartlett
Office: remax legends
MLS#:12798487
Source:MLSNI
Price summary
- Price:$375,000
- Price per sq. ft.:$147.46
About this home
Incredible Value, One Owner Custom Built Split Level With Sub-Basement on .45 Acre Lot. Over 2500 SQ. FT. Including Sub-basement. Cathedral Ceiling Living, Dining and Kitchen Areas With Skylight. Master Bedroom Has 6x5 Walk-in Closet and Shared Access to Bath. Lower Level Walk-out Family Room features Wet Bar, Gas Fireplace and Access to Attached 2.5 Garage. Large Unfinished Sub-Basement. 2 Patios and Circle Driveway Complete This Very Well Maintained Home. Basement Professionally Waterproofed Drain Tile, Yearly Serviced Furnace and A/C 2000, Vinyl Siding and Patio Privacy Fence 2003, Circle Driveway 2004, Well Tank 2010, Well Pump, 2012, Electrical Updated 2014, Water Softener 2016, Roof Gutters Facia/Soffit and HWH 2018, Iron Filter 2022, Sump Pump and Battery Back-up 2025. Home being Sold AS-IS.
Contact an agent
Home facts
- Year built:1977
- Listing ID #:12798487
- Updated:November 03, 2026 at 11:42 PM
Rooms and interior
- Bedrooms:3
- Total bathrooms:2
- Full bathrooms:2
- Rooms Total:7
- Kitchen Description:Dishwasher, Microwave, Range, Refrigerator
- Basement Description:Partial, Unfinished
- Living area:2,543 sq. ft.
Heating and cooling
- Cooling:Central Air
- Heating:Forced Air, Gas
- Central air:Yes
Structure and exterior
- Year built:1977
- Building area:2,543 sq. ft.
- Lot area:0.46 Acres
- Architectural Style:Bi-level
- Levels:Split Level with Sub
Schools
- High school:Glenbard North High School
Finances and disclosures
- Price:$375,000
- Price per sq. ft.:$147.46
- Tax amount:$8,120 (2025)
Features and amenities
- Laundry features:Dryer, Washer
Parking
- Total parking spaces:2
- Parking description:Asphalt, Attached Garage, Circular Driveway, Garage
- Garage:Yes
- Garage spaces:2
 Copyright 2026 Midwest Real Estate Data LLC. All rights reserved. The data relating to real estate for sale on this web site comes in part from the Broker Reciprocity Program of the Midwest Real Estate Data LLC. Listing information is deemed reliable but not guaranteed. MLSNI Member Broker: Nate Brown
New listings near 25W146 Laramie Trail
- New
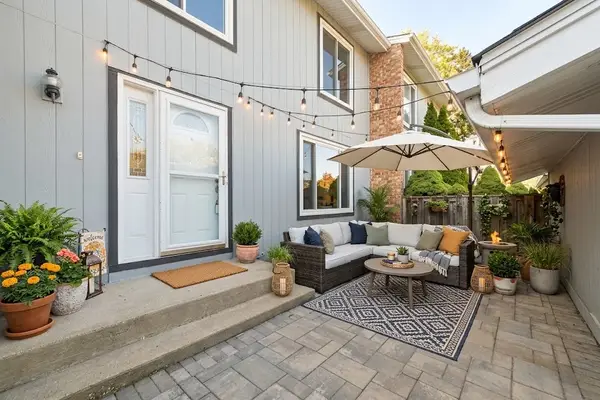 $300,000Active3 beds 2 baths1,350 sq. ft.
324 Colony Green Drive, Bloomingdale, IL 60108
MLS# 12782486Listed by: BERKSHIRE HATHAWAY HOMESERVICES STARCK REAL ESTATE - New
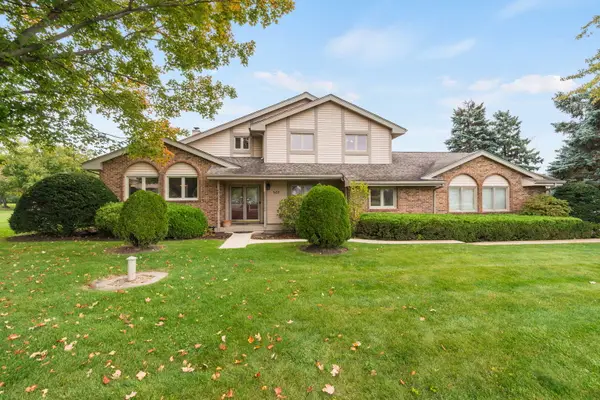 $659,000Active4 beds 3 baths2,416 sq. ft.
203 Pintail Lane, Bloomingdale, IL 60108
MLS# 12798944Listed by: COLDWELL BANKER REALTY - New
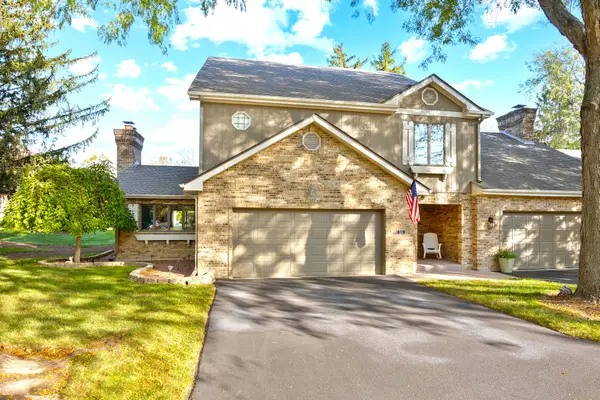 $469,999Active4 beds 4 baths3,044 sq. ft.
49 Country Club Drive #49, Bloomingdale, IL 60108
MLS# 12792212Listed by: EXECUTIVE REALTY GROUP LLC - New
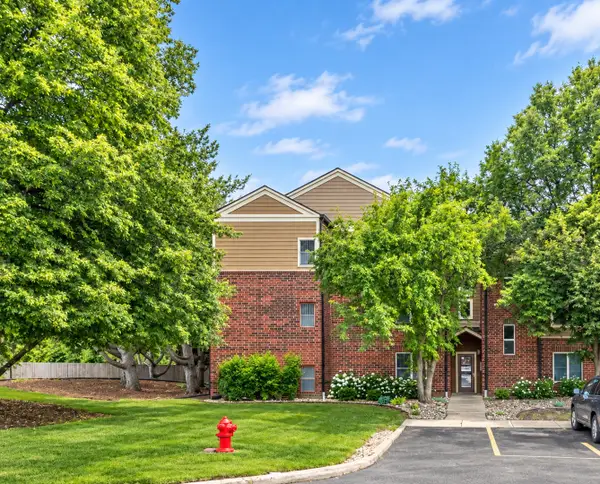 $259,900Active3 beds 2 baths1,131 sq. ft.
214 Glengarry Drive #201, Bloomingdale, IL 60108
MLS# 12797446Listed by: RESULTS REALTY ERA POWERED - New
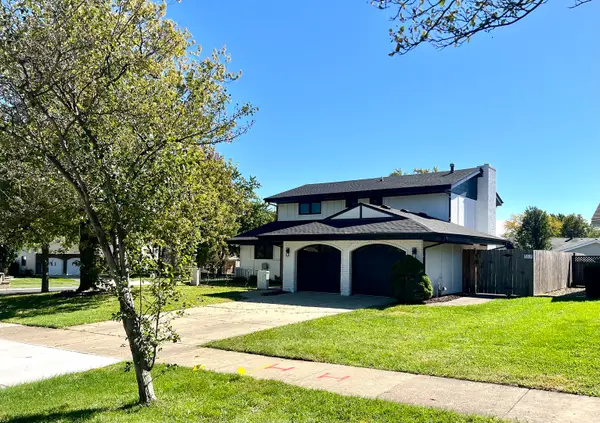 $599,000Active3 beds 3 baths1,984 sq. ft.
214 Cambridge Lane, Bloomingdale, IL 60108
MLS# 12796848Listed by: HOMESMART CONNECT LLC - New
 $819,285Active3 beds 3 baths2,205 sq. ft.
116 Sterling Drive, Lincolnshire, IL 60069
MLS# 12796371Listed by: LITTLE REALTY - New
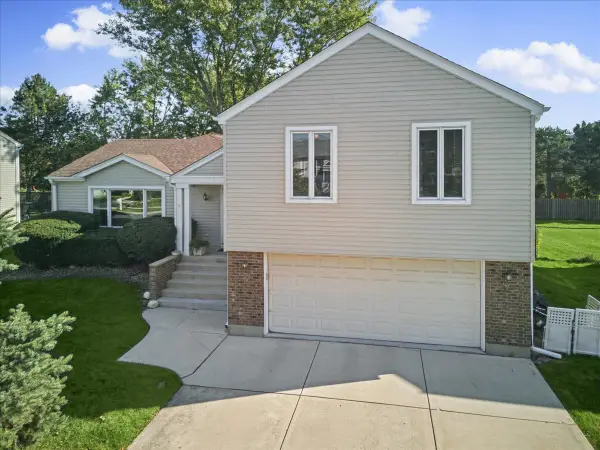 $599,000Active5 beds 3 baths3,200 sq. ft.
219 Lynbrook Drive, Bloomingdale, IL 60108
MLS# 12792289Listed by: KELLER WILLIAMS INFINITY  $535,555Active4 beds 3 baths2,450 sq. ft.
Address Withheld By Seller, Bloomingdale, IL 60108
MLS# 12792344Listed by: SEED REALTY LLC $369,900Pending3 beds 2 baths1,890 sq. ft.
153 S Prairie Avenue, Bloomingdale, IL 60108
MLS# 12783246Listed by: RE/MAX SUBURBAN


Protect your home and budget from life's surprises with an Assurant Home Warranty, backed by a partner that supports you through every step of homeownership. Explore Plans.
©2026 Century 21 Real Estate LLC. All rights reserved. CENTURY 21®, the CENTURY 21 Logo and C21® are service marks owned by Century 21 Real Estate LLC. Century 21 Real Estate LLC fully supports the principles of the Fair Housing Act and the Equal Opportunity Act. Each office is independently owned and operated. Listing information is deemed reliable but not guaranteed accurate.