
1202 Kenneth Drive, Bloomington, IL 61704
Local realty services provided by:CENTURY 21 Broughton Team
1202 Kenneth Drive,Bloomington, IL 61704
$349,000
- 5 Beds
- 3 Baths
- 3,552 sq. ft.
- Single family
- Active
Listed by: tracy lockenour, brady lockenour
Office: homesmart realty group illinois
MLS#:12649647
Source:MLSNI
Price summary
- Price:$349,000
- Price per sq. ft.:$98.25
About this home
Incredible space, modern updates, and unmatched versatility collide in this massive 5-bedroom, 3-full-bath walk-out ranch in the highly desirable Eastmoor Subdivision! Boasting two distinct independent living spaces under one roof-featuring two full kitchens, two living areas, and two laundry setups-this property is absolute perfection for multi-generational living, an in-law suite, or a savvy rental opportunity. The bright main level welcomes you with brand-new carpet, fresh paint throughout, and updated light fixtures, offering both a formal living room and a cozy family room adjoining the dinette and kitchen. The main floor also features a private master bedroom suite, two additional bedrooms, a full hall bath, and a dedicated first-floor laundry room. Step downstairs into the walk-out lower level to find a sprawling secondary family room anchored by a cozy wood-burning fireplace and a wet bar, along with two more bedrooms, a third full bath, and plenty of storage. The basement's second kitchen has been beautifully updated with sleek quartz countertops, and a brand-new second washer and dryer hookup has been added for total operational independence between floors. Outside, the irregular lot provides a park-like backyard with a concrete patio and a freshly painted 2-tiered deck perfect for entertaining. All-new windows installed in 2018 and a new water heater in 2022....
Contact an agent
Home facts
- Year built:1991
- Listing ID #:12649647
- Updated:May 27, 2026 at 07:48 PM
Rooms and interior
- Bedrooms:5
- Total bathrooms:3
- Full bathrooms:3
- Rooms Total:9
- Bathrooms Description:Double Sinks, Garden Tub, Separate Shower
- Kitchen Description:Cooktop, Dishwasher, Microwave, Range, Refrigerator
- Basement Description:Finished, Full
- Living area:3,552 sq. ft.
Heating and cooling
- Cooling:Central Air
- Heating:Natural Gas
- Central air:Yes
Structure and exterior
- Roof:Asphalt
- Year built:1991
- Building area:3,552 sq. ft.
- Lot Features:Irregular Lot
- Architectural Style:Ranch
- Levels:1 Story
Schools
- High school:Normal Community High School
- Middle school:Chiddix Jr High
- Elementary school:Colene Hoose Elementary
Utilities
- Water:Public
- Sewer:Public Sewer
Finances and disclosures
- Price:$349,000
- Price per sq. ft.:$98.25
- Tax amount:$6,312 (2023)
Parking
- Total parking spaces:2
- Parking description:Attached Garage, Concrete, Garage
- Garage:Yes
- Garage spaces:2
 Copyright 2026 Midwest Real Estate Data LLC. All rights reserved. The data relating to real estate for sale on this web site comes in part from the Broker Reciprocity Program of the Midwest Real Estate Data LLC. Listing information is deemed reliable but not guaranteed. MLSNI Member Broker: Barbara K. Broughton
New listings near 1202 Kenneth Drive
- New
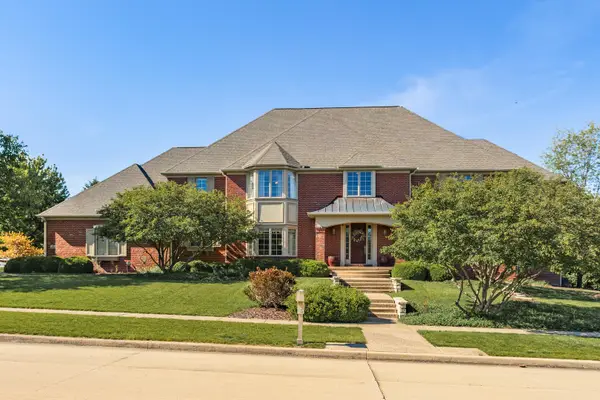 $1,200,000Active5 beds 6 baths9,003 sq. ft.
4 Bohrer Court, Bloomington, IL 61704
MLS# 12651639Listed by: COLDWELL BANKER REAL ESTATE GROUP - Open Sat, 10am to 12pmNew
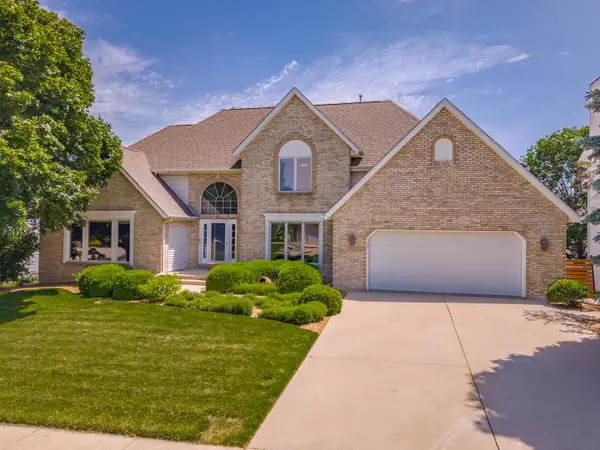 $499,900Active4 beds 4 baths4,705 sq. ft.
9 Red Stone Court, Bloomington, IL 61704
MLS# 12657044Listed by: COLDWELL BANKER REAL ESTATE GROUP - New
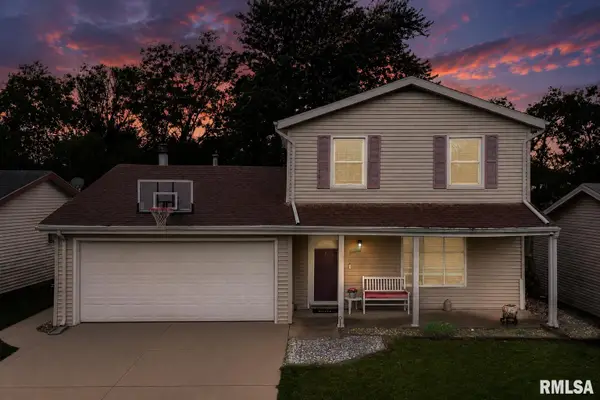 $214,000Active3 beds 2 baths1,556 sq. ft.
14 Carraway Court, Bloomington, IL 61704
MLS# PA1266811Listed by: HOMESMART REALTY GROUP - Open Sat, 10 to 11:30amNew
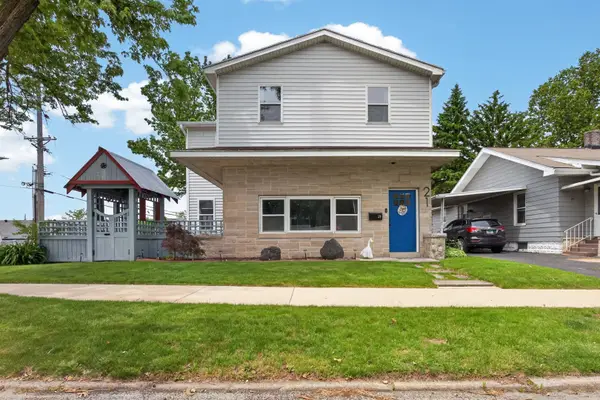 $250,000Active4 beds 2 baths2,548 sq. ft.
21 Berenz Place, Bloomington, IL 61701
MLS# 12657326Listed by: RE/MAX RISING - New
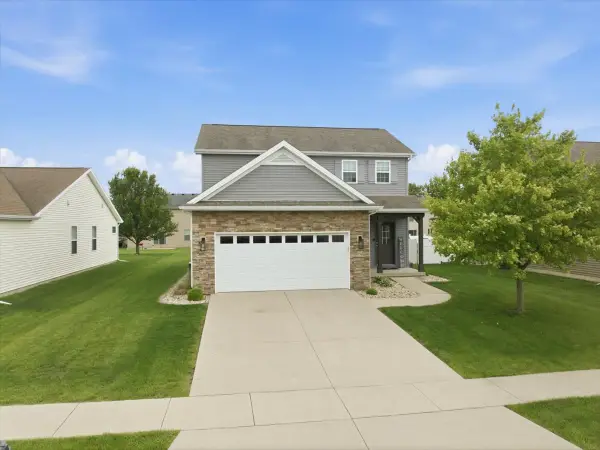 $364,900Active3 beds 3 baths2,420 sq. ft.
74 Dry Sage Circle, Bloomington, IL 61705
MLS# 12657747Listed by: COLDWELL BANKER REAL ESTATE GROUP - New
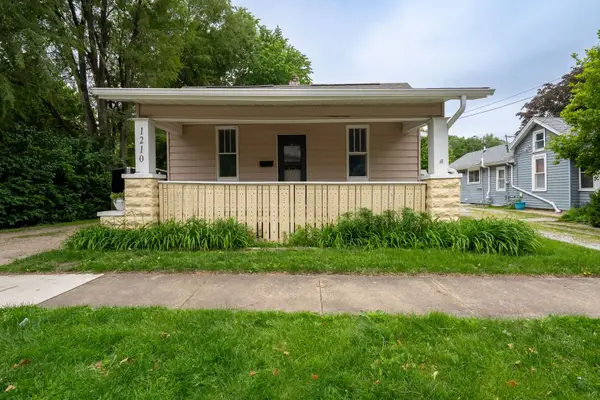 $115,000Active2 beds 1 baths2,244 sq. ft.
1210 N Madison Street, Bloomington, IL 61701
MLS# 12652104Listed by: COLDWELL BANKER REAL ESTATE GROUP - New
 $549,900Active4 beds 3 baths2,706 sq. ft.
206 Imperial Drive, Bloomington, IL 61701
MLS# 12656820Listed by: COLDWELL BANKER REAL ESTATE GROUP - Open Sat, 10 to 11:30amNew
 $250,000Active3 beds 2 baths3,467 sq. ft.
703 W Wood Street W, Bloomington, IL 61701
MLS# 12651991Listed by: RE/MAX CHOICE  $46,000Pending3 beds 2 baths
1 Berner Drive, Bloomington, IL 61701
MLS# 12652049Listed by: BHHS CENTRAL ILLINOIS, REALTORS


Protect your home and budget from life's surprises with an Assurant Home Warranty, backed by a partner that supports you through every step of homeownership. Explore Plans.
©2026 Century 21 Real Estate LLC. All rights reserved. CENTURY 21®, the CENTURY 21 Logo and C21® are service marks owned by Century 21 Real Estate LLC. Century 21 Real Estate LLC fully supports the principles of the Fair Housing Act and the Equal Opportunity Act. Each office is independently owned and operated. Listing information is deemed reliable but not guaranteed accurate.