1410 Tralee Lane, Bloomington, IL 61704
Local realty services provided by:CENTURY 21 All Pro Real Estate
1410 Tralee Lane,Bloomington, IL 61704
$330,000
- 4 Beds
- 3 Baths
- 2,942 sq. ft.
- Single family
- Active
Listed by: kathy o'brien boston
Office: coldwell banker real estate group
MLS#:12703727
Source:MLSNI
Price summary
- Price:$330,000
- Price per sq. ft.:$112.17
About this home
Nice 4-bedroom, 2.5-bath home located in White Eagle South. The recent updates include a new air conditioner (June 2026), a new side exterior garage door (June 2026), and a new radon mitigation motor (June 2026. The roof was replaced in 2018. The spacious primary suite features an 8 x 7 walk-in closet. The finished basement offers an 18x24 family room with both an egress window and a daylight window, providing plenty of natural light. The attached garage measures 21 x 19, offering ample space for vehicles and storage. This move-in-ready home has so much to offer. Schedule your private showing today.
Contact an agent
Home facts
- Year built:2001
- Listing ID #:12703727
- Updated:July 29, 2026 at 09:43 PM
Rooms and interior
- Bedrooms:4
- Total bathrooms:3
- Full bathrooms:2
- Half bathrooms:1
- Rooms Total:8
- Kitchen Description:Dishwasher, Microwave, Range
- Basement Description:Full, Partially Finished
- Living area:2,942 sq. ft.
Heating and cooling
- Cooling:Central Air
- Heating:Natural Gas
- Central air:Yes
Structure and exterior
- Year built:2001
- Building area:2,942 sq. ft.
- Architectural Style:Traditional
- Levels:2 Story
Schools
- High school:Normal Community High School
- Middle school:Evans Jr High
- Elementary school:Benjamin Elementary
Utilities
- Water:Public
- Sewer:Public Sewer
Finances and disclosures
- Price:$330,000
- Price per sq. ft.:$112.17
- Tax amount:$7,309 (2025)
Features and amenities
- Laundry features:Dryer, Washer
Parking
- Total parking spaces:2
- Parking description:Attached Garage, Concrete, Garage
- Garage:Yes
- Garage spaces:2
 Copyright 2026 Midwest Real Estate Data LLC. All rights reserved. The data relating to real estate for sale on this web site comes in part from the Broker Reciprocity Program of the Midwest Real Estate Data LLC. Listing information is deemed reliable but not guaranteed. MLSNI Member Broker: Lisa McKinney
New listings near 1410 Tralee Lane
- New
 $319,000Active4 beds 3 baths2,408 sq. ft.
2510 Grey Fox Trail, Bloomington, IL 61705
MLS# 12708812Listed by: HOMESMART REALTY GROUP ILLINOIS - New
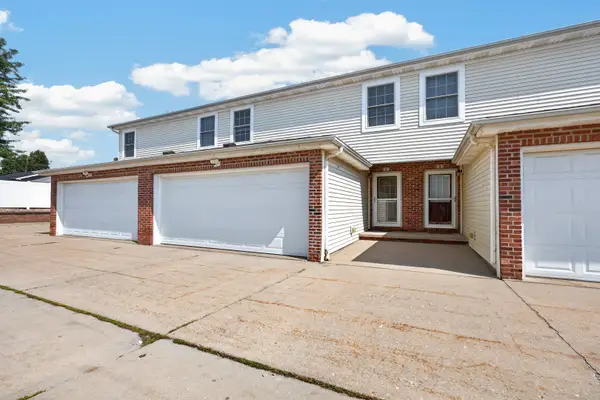 $224,000Active3 beds 4 baths2,395 sq. ft.
1104 Ekstam Drive #3, Bloomington, IL 61704
MLS# 12715769Listed by: RE/MAX RISING - New
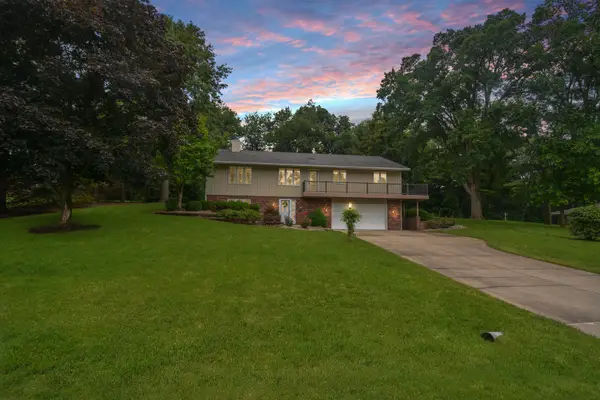 $350,000Active4 beds 3 baths2,594 sq. ft.
19290 Inverness Court, Bloomington, IL 61705
MLS# 12717303Listed by: BHHS CENTRAL ILLINOIS, REALTORS - Open Sat, 10 to 11:30amNew
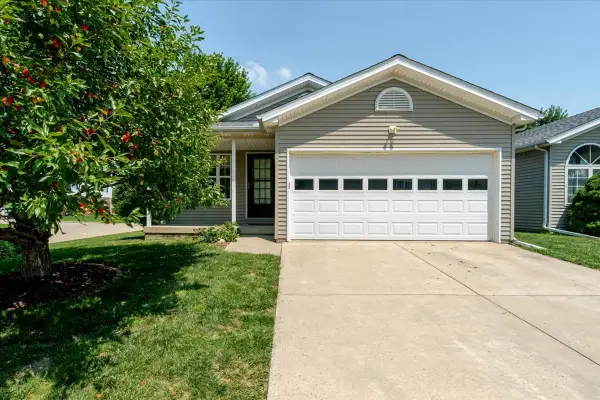 $249,900Active3 beds 2 baths1,236 sq. ft.
2 Harrison Court, Bloomington, IL 61704
MLS# 12716232Listed by: KELLER WILLIAMS REVOLUTION - Open Sat, 11am to 1pmNew
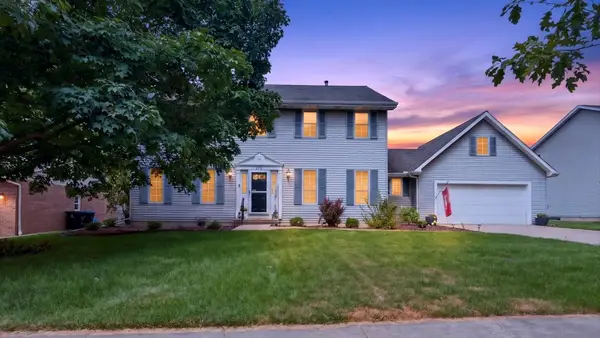 $399,900Active4 beds 4 baths3,567 sq. ft.
403 Watford Drive, Bloomington, IL 61704
MLS# 12711411Listed by: RE/MAX RISING 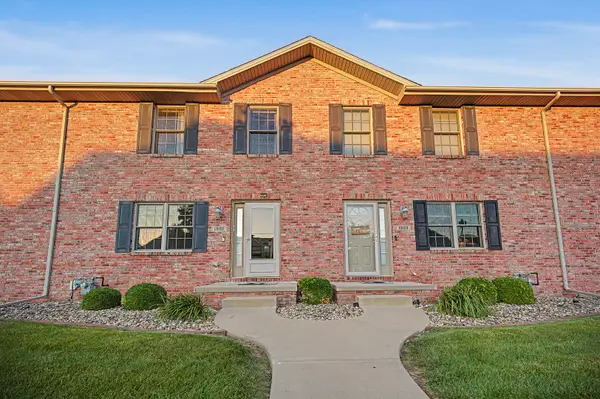 $239,900Pending3 beds 3 baths2,250 sq. ft.
1820 Glenbridge Road, Bloomington, IL 61704
MLS# 12717249Listed by: BRILLIANT REAL ESTATE- Open Fri, 4 to 6pmNew
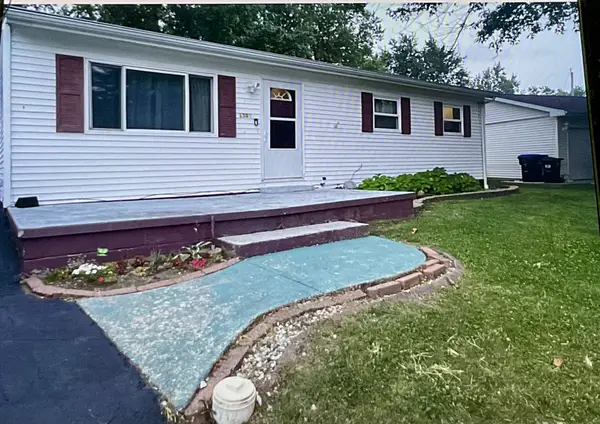
 $199,999Active3 beds 2 baths950 sq. ft.
1305 Glenwood Road, Bloomington, IL 61704
MLS# 12717570Listed by: CENTURY 21 QUEST - New
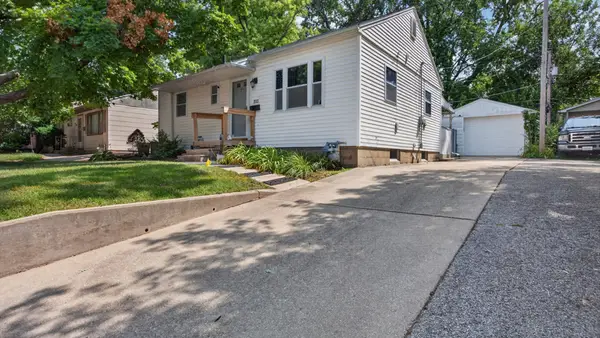 $145,000Active2 beds 1 baths768 sq. ft.
1513 N Linden Street, Bloomington, IL 61701
MLS# 12711162Listed by: RE/MAX RISING - Open Sat, 11am to 3pmNew
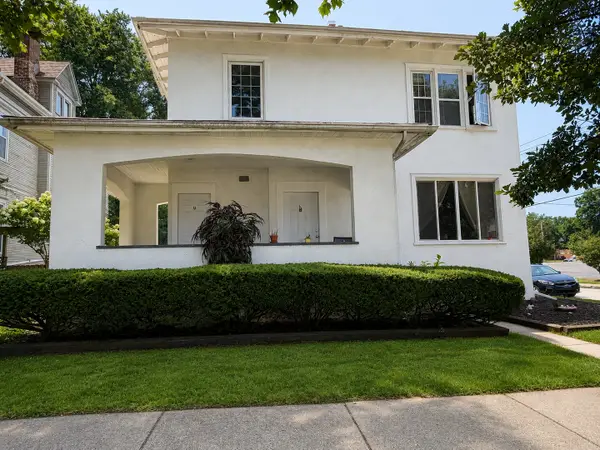 $295,000Active4 beds 3 baths
601 E Washington Street, Bloomington, IL 61701
MLS# 12716907Listed by: RE/MAX CHOICE


Protect your home and budget from life's surprises with an Assurant Home Warranty, backed by a partner that supports you through every step of homeownership. Explore Plans.
©2026 Century 21 Real Estate LLC. All rights reserved. CENTURY 21®, the CENTURY 21 Logo and C21® are service marks owned by Century 21 Real Estate LLC. Century 21 Real Estate LLC fully supports the principles of the Fair Housing Act and the Equal Opportunity Act. Each office is independently owned and operated. Listing information is deemed reliable but not guaranteed accurate.