
15785 Belfry Drive, Bloomington, IL 61705
Local realty services provided by:CENTURY 21 Broughton Team
15785 Belfry Drive,Bloomington, IL 61705
$795,000
- 5 Beds
- 6 Baths
- 7,999 sq. ft.
- Single family
- Pending
Listed by: sean caldwell
Office: re/max rising
MLS#:12759269
Source:MLSNI
Price summary
- Price:$795,000
- Price per sq. ft.:$99.39
- Monthly HOA dues:$3.75
About this home
Some homes impress you with size. Others win you over with craftsmanship, character and possibility. This extraordinary John Holt custom home delivers all four. With 4,969 square feet above grade and nearly 8,000 total square feet, it offers remarkable value, exceptional construction and the freedom to create a home that fits your life beautifully, both now and for years to come. The experience begins in the dramatic 14-foot foyer and continues through extra-wide hallways into a stunning great room, where vaulted ceilings, exposed wood beams and a showpiece fireplace immediately command attention. High ceilings, abundant recessed lighting and generously proportioned rooms give the entire home an open, elevated feel. At the heart of it all is a true chef's kitchen, designed to be as functional as it is beautiful. Custom cherry cabinetry, expansive quartz countertops, a hand-carved range hood, premium appliances, double ovens and a six-burner Wolf range create a space ready for everything from quiet family dinners to unforgettable celebrations. A huge walk-in pantry and nearby mudroom keep everyday life organized, while the sun-filled southern-facing sunroom and screened porch invite you to slow down and enjoy the setting. With five bedrooms, four full baths and two half baths, the layout offers uncommon versatility. The luxurious primary suite is a private retreat with dual vanities, a tiled steam shower, oversized Jason jetted tub, enormous walk-in closet and its own laundry area. A separate main-floor ensuite near the kitchen includes a full bath, large walk-in closet and another laundry room, making it ideal for extended family, guests or multigenerational living. Two additional main-floor bedrooms feature walk-in closets and share a spacious Jack-and-Jill bath. A private library or office completes the main level. Downstairs, nine-foot ceilings and an expansive footprint open the door to even more possibilities. Along with a large entertainment room, bedroom, full bath, walk-in closet and storm shelter, there is abundant unfinished space ready for your vision. Imagine a home theater, golf simulator, fitness studio, game room, wine cellar or an incredible combination of them all. A six-foot crawl space provides exceptional additional storage. The possibilities continue outdoors. Set on a large lot with two expansive south-facing concrete patios, the property offers room to create the outdoor environment you have always wanted. Add a pool, outdoor kitchen, firepit lounge, sport court, garden retreat, play space or nearly any amenity you can imagine. There is ample room to dream boldly and make this property distinctly your own. An oversized heated three-car garage completes the home, while its Crestwicke South location places championship golf, swimming, tennis and more close at hand. Beautifully built, impressively spacious and filled with potential, this is more than a home for today. It is the place where your ultimate long-term dream home can take shape....
Contact an agent
Home facts
- Year built:2017
- Subdivision & Development:Crestwicke
- Listing ID #:12759269
- Updated:September 15, 2026 at 09:19 AM
Rooms and interior
- Bedrooms:5
- Total bathrooms:6
- Full bathrooms:4
- Half bathrooms:2
- Rooms Total:11
- Dining Description:Separate Dining Room
- Bathrooms Description:Double Sinks, Separate Shower, Steam Shower, Whirlpool
- Kitchen Description:Dishwasher, Disposal, Microwave, Range, Refrigerator
- Basement Description:Partial, Partially Finished
- Living area:7,999 sq. ft.
Heating and cooling
- Cooling:Central Air
- Heating:Natural Gas
- Central air:Yes
Structure and exterior
- Roof:Asphalt, Metal
- Year built:2017
- Building area:7,999 sq. ft.
- Lot area:0.84 Acres
- Lot Features:Corner Lot, Landscaped, Mature Trees
- Architectural Style:Ranch
- Foundation Description:Concrete Perimeter
- Levels:1 Story
Schools
- High school:Heyworth High School
- Middle school:Heyworth Jr High
- Elementary school:Heyworth Elementary
Utilities
- Water:Public
- Sewer:Public Sewer
Finances and disclosures
- Price:$795,000
- Price per sq. ft.:$99.39
- Tax amount:$18,797 (2024)
Features and amenities
- Amenities:Ceiling Fan(s), Generator, Sump Pump
Parking
- Total parking spaces:3
- Parking description:Attached Garage, Garage
- Garage:Yes
- Garage spaces:3
 Copyright 2026 Midwest Real Estate Data LLC. All rights reserved. The data relating to real estate for sale on this web site comes in part from the Broker Reciprocity Program of the Midwest Real Estate Data LLC. Listing information is deemed reliable but not guaranteed. MLSNI Member Broker: Barbara K. Broughton
New listings near 15785 Belfry Drive
- New
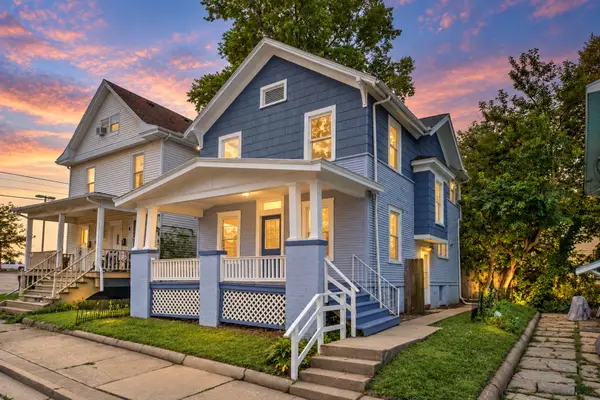 $169,900Active3 beds 2 baths1,432 sq. ft.
310 N Mclean Street, Bloomington, IL 61701
MLS# 12758407Listed by: COLDWELL BANKER REAL ESTATE GROUP - New
 $945,000Active6 beds 5 baths5,578 sq. ft.
7 Smokey Court, Bloomington, IL 61704
MLS# 12758033Listed by: COLDWELL BANKER REAL ESTATE GROUP - Open Sat, 11am to 12:30pmNew
 $599,900Active5 beds 5 baths4,300 sq. ft.
1313 Woodbine Road, Bloomington, IL 61704
MLS# 12752421Listed by: RE/MAX RISING - New
 $198,000Active3 beds 1 baths1,014 sq. ft.
3019 Robert Street, Bloomington, IL 61704
MLS# 12732326Listed by: RE/MAX RISING - Open Sat, 10am to 12pmNew
 $70,000Active3 beds 2 baths
322 Avenue F, Bloomington, IL 61701
MLS# 12758206Listed by: RE/MAX RISING - New
 $795,000Active4 beds 5 baths5,434 sq. ft.
21 Lavender Lane, Bloomington, IL 61704
MLS# 12752020Listed by: COLDWELL BANKER REAL ESTATE GROUP - New
 $774,900Active4 beds 5 baths5,464 sq. ft.
18 Stonebrook Court, Bloomington, IL 61704
MLS# 12757540Listed by: BRILLIANT REAL ESTATE  $170,000Pending3 beds 1 baths975 sq. ft.
1307 Dogwood Lane, Bloomington, IL 61704
MLS# 12693923Listed by: RE/MAX RISING $235,000Pending2 beds 2 baths1,588 sq. ft.
4001 Scottsdale Avenue, Bloomington, IL 61705
MLS# 12741589Listed by: CORE 3 RESIDENTIAL REAL ESTATE LLC


Protect your home and budget from life's surprises with an Assurant Home Warranty, backed by a partner that supports you through every step of homeownership. Explore Plans.
©2026 Century 21 Real Estate LLC. All rights reserved. CENTURY 21®, the CENTURY 21 Logo and C21® are service marks owned by Century 21 Real Estate LLC. Century 21 Real Estate LLC fully supports the principles of the Fair Housing Act and the Equal Opportunity Act. Each office is independently owned and operated. Listing information is deemed reliable but not guaranteed accurate.