
203 Radliff Road, Bloomington, IL 61701
Local realty services provided by:CENTURY 21 New Heritage
203 Radliff Road,Bloomington, IL 61701
$259,000
- 3 Beds
- 1 Baths
- 2,616 sq. ft.
- Single family
- Pending
Listed by: jim fruin
Office: coldwell banker real estate group
MLS#:12716443
Source:MLSNI
Price summary
- Price:$259,000
- Price per sq. ft.:$99.01
About this home
The Owner has recently moved to Assisted Living. This is a nice all brick ranch in good condition in a great central Bloomington location. Convenient to State Farm, Country Financial, Carle and OSF St. Joseph. Due to the owner being in Assisted Living, an AS IS sale is preferred. the Seller is not aware of any issues with the home. There are 3 Bedrooms, 1 Bath, Living and Dining rooms, Kitchen and attached 2-car garage. Completely fenced back yard. Rough-in for Bath in the Basement. The home is in move-in condition but also would allow a new Buyer to personalize to their own tastes.
Contact an agent
Home facts
- Year built:1958
- Subdivision & Development:Fairway Knolls
- Listing ID #:12716443
- Updated:September 15, 2026 at 09:19 AM
Rooms and interior
- Bedrooms:3
- Total bathrooms:1
- Full bathrooms:1
- Rooms Total:6
- Dining Description:Separate Dining Room
- Bathrooms Description:No Tub, Separate Shower
- Kitchen Description:Dishwasher, Range, Refrigerator
- Basement Description:Full, Unfinished
- Living area:2,616 sq. ft.
Heating and cooling
- Cooling:Central Air
- Heating:Forced Air, Natural Gas
- Central air:Yes
Structure and exterior
- Roof:Asphalt
- Year built:1958
- Building area:2,616 sq. ft.
- Lot area:0.23 Acres
- Lot Features:Mature Trees
- Architectural Style:Ranch
- Exterior Features:Fire Pit
- Foundation Description:Concrete Perimeter
- Levels:1 Story
Schools
- High school:Bloomington High School
- Middle school:Bloomington Jr High School
- Elementary school:Bent Elementary School
Utilities
- Water:Public
- Sewer:Public Sewer
Finances and disclosures
- Price:$259,000
- Price per sq. ft.:$99.01
- Tax amount:$3,549 (2025)
Features and amenities
- Laundry features:Dryer, Washer
- Amenities:Ceiling Fan(s)
Parking
- Total parking spaces:2
- Parking description:Attached Garage, Concrete, Garage
- Garage:Yes
- Garage spaces:2
 Copyright 2026 Midwest Real Estate Data LLC. All rights reserved. The data relating to real estate for sale on this web site comes in part from the Broker Reciprocity Program of the Midwest Real Estate Data LLC. Listing information is deemed reliable but not guaranteed. MLSNI Member Broker: Lisa Rossow
New listings near 203 Radliff Road
- New
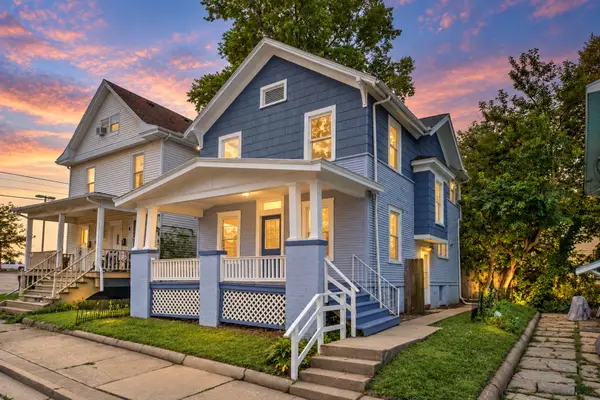 $169,900Active3 beds 2 baths1,432 sq. ft.
310 N Mclean Street, Bloomington, IL 61701
MLS# 12758407Listed by: COLDWELL BANKER REAL ESTATE GROUP - New
 $945,000Active6 beds 5 baths5,578 sq. ft.
7 Smokey Court, Bloomington, IL 61704
MLS# 12758033Listed by: COLDWELL BANKER REAL ESTATE GROUP  $795,000Pending5 beds 6 baths7,999 sq. ft.
15785 Belfry Drive, Bloomington, IL 61705
MLS# 12759269Listed by: RE/MAX RISING- Open Sat, 11am to 12:30pmNew
 $599,900Active5 beds 5 baths4,300 sq. ft.
1313 Woodbine Road, Bloomington, IL 61704
MLS# 12752421Listed by: RE/MAX RISING - New
 $198,000Active3 beds 1 baths1,014 sq. ft.
3019 Robert Street, Bloomington, IL 61704
MLS# 12732326Listed by: RE/MAX RISING - Open Sat, 10am to 12pmNew
 $70,000Active3 beds 2 baths
322 Avenue F, Bloomington, IL 61701
MLS# 12758206Listed by: RE/MAX RISING - New
 $795,000Active4 beds 5 baths5,434 sq. ft.
21 Lavender Lane, Bloomington, IL 61704
MLS# 12752020Listed by: COLDWELL BANKER REAL ESTATE GROUP - New
 $774,900Active4 beds 5 baths5,464 sq. ft.
18 Stonebrook Court, Bloomington, IL 61704
MLS# 12757540Listed by: BRILLIANT REAL ESTATE  $170,000Pending3 beds 1 baths975 sq. ft.
1307 Dogwood Lane, Bloomington, IL 61704
MLS# 12693923Listed by: RE/MAX RISING $235,000Pending2 beds 2 baths1,588 sq. ft.
4001 Scottsdale Avenue, Bloomington, IL 61705
MLS# 12741589Listed by: CORE 3 RESIDENTIAL REAL ESTATE LLC


Protect your home and budget from life's surprises with an Assurant Home Warranty, backed by a partner that supports you through every step of homeownership. Explore Plans.
©2026 Century 21 Real Estate LLC. All rights reserved. CENTURY 21®, the CENTURY 21 Logo and C21® are service marks owned by Century 21 Real Estate LLC. Century 21 Real Estate LLC fully supports the principles of the Fair Housing Act and the Equal Opportunity Act. Each office is independently owned and operated. Listing information is deemed reliable but not guaranteed accurate.