
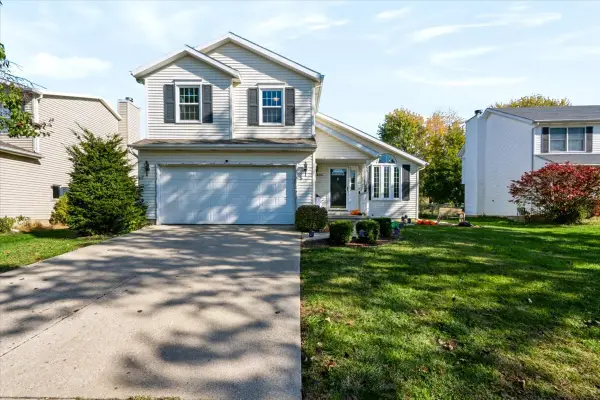
2515 Fox Trot Trail, Bloomington, IL 61704
Local realty services provided by:CENTURY 21 Circle
2515 Fox Trot Trail,Bloomington, IL 61704
$225,000
- 2 Beds
- 3 Baths
- 2,182 sq. ft.
- Townhouse
- Active
Listed by: seth couillard, megan sargent
Office: couillard and company
MLS#:12797964
Source:MLSNI
Price summary
- Price:$225,000
- Price per sq. ft.:$103.12
- Monthly HOA dues:$110
About this home
Welcome home to this beautifully refreshed 2-bedroom, 2.5-bath townhouse in Fox Hollow. The open-concept main level features all-new flooring, fresh paint, a convenient powder bath, and a kitchen outfitted with brand-new appliances and a new garbage disposal. Upstairs, new carpet leads to two generously sized bedrooms, each with its own private en suite, plus a spacious second-floor laundry room. The basement offers a large family room with potential for a third bedroom and a rough-in ready for a future third bathroom. Additional updates include new toilets in every bathroom, all-new blinds, and fresh paint throughout, including the 2-car garage with built-in storage shelves. The HOA takes care of lawn care and snow removal, leaving more time to enjoy the neighborhood clubhouse, in-ground pool, and scenic pond with a walking trail. All of this in an ideal location with quick access to I-55, I-74, and Hwy 51.
Contact an agent
Home facts
- Year built:2007
- Subdivision & Development:Fox Hollow
- Listing ID #:12797964
- Updated:October 30, 2026 at 10:28 PM
Rooms and interior
- Bedrooms:2
- Total bathrooms:3
- Full bathrooms:2
- Half bathrooms:1
- Rooms Total:5
- Kitchen Description:Dishwasher, Microwave, Range, Refrigerator
- Basement Description:Full, Partially Finished
- Living area:2,182 sq. ft.
Heating and cooling
- Cooling:Central Air
- Heating:Forced Air, Gas
- Central air:Yes
Structure and exterior
- Year built:2007
- Building area:2,182 sq. ft.
- Lot Features:Mature Trees
Schools
- High school:Normal Community West High Schoo
- Middle school:Evans Jr High
- Elementary school:Pepper Ridge Elementary
Utilities
- Water:Public
- Sewer:Public Sewer
Finances and disclosures
- Price:$225,000
- Price per sq. ft.:$103.12
- Tax amount:$4,400 (2025)
Features and amenities
- Laundry features:Dryer, Washer
- Pool features:Pool
Parking
- Total parking spaces:6
- Parking description:Attached Garage, Garage
- Garage:Yes
- Garage spaces:2
 Copyright 2026 Midwest Real Estate Data LLC. All rights reserved. The data relating to real estate for sale on this web site comes in part from the Broker Reciprocity Program of the Midwest Real Estate Data LLC. Listing information is deemed reliable but not guaranteed.
New listings near 2515 Fox Trot Trail
- New
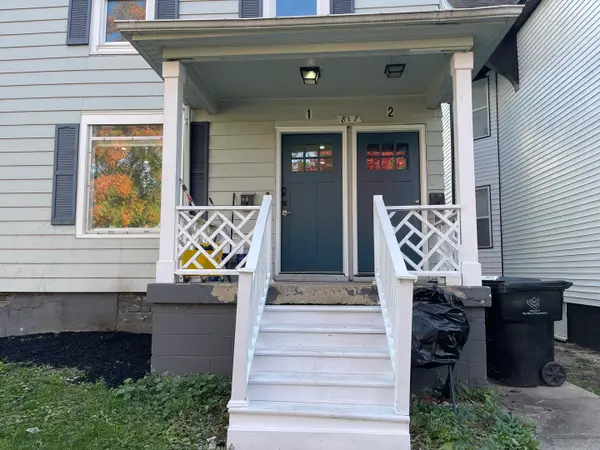 $180,000Active4 beds 2 baths
817 E Jefferson Street, Bloomington, IL 61701
MLS# 12729908Listed by: COLDWELL BANKER REAL ESTATE GROUP - New
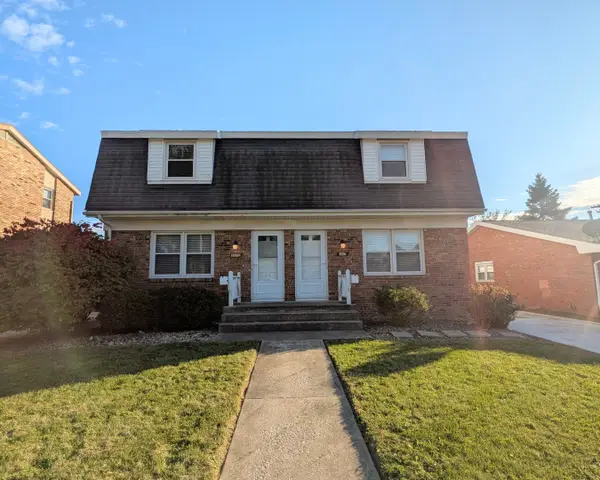 $325,000Active4 beds 4 baths
307 Robinhood Lane, Bloomington, IL 61701
MLS# 12776658Listed by: COLDWELL BANKER REAL ESTATE GROUP - New
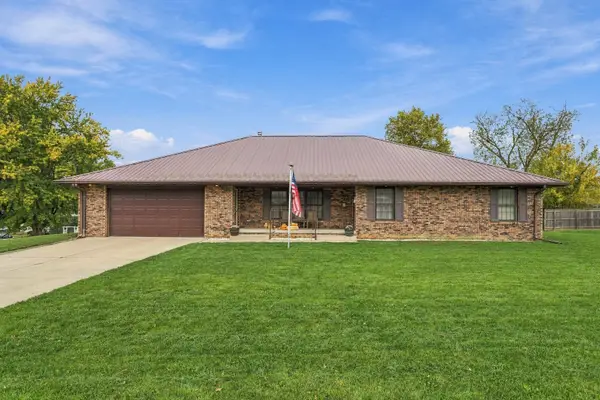 $270,000Active3 beds 3 baths2,147 sq. ft.
1011 W Mill Street, Bloomington, IL 61701
MLS# 12785036Listed by: KELLER WILLIAMS-TREC-MONT - New
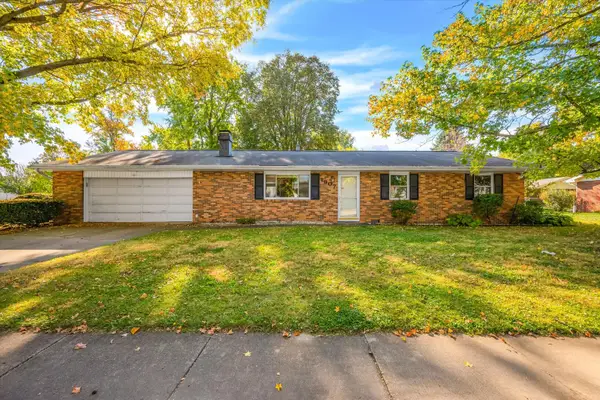 $189,900Active3 beds 2 baths1,260 sq. ft.
1907 Herbert Street, Bloomington, IL 61701
MLS# 12793755Listed by: RE/MAX CHOICE - New
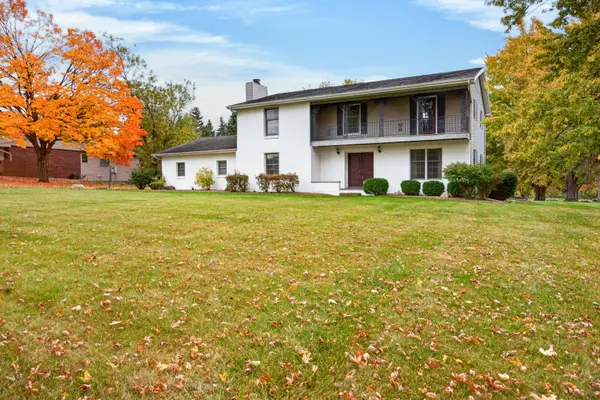 $275,000Active5 beds 4 baths3,250 sq. ft.
15871 Kingswood Drive, Bloomington, IL 61705
MLS# 12795675Listed by: RE/MAX RISING - New
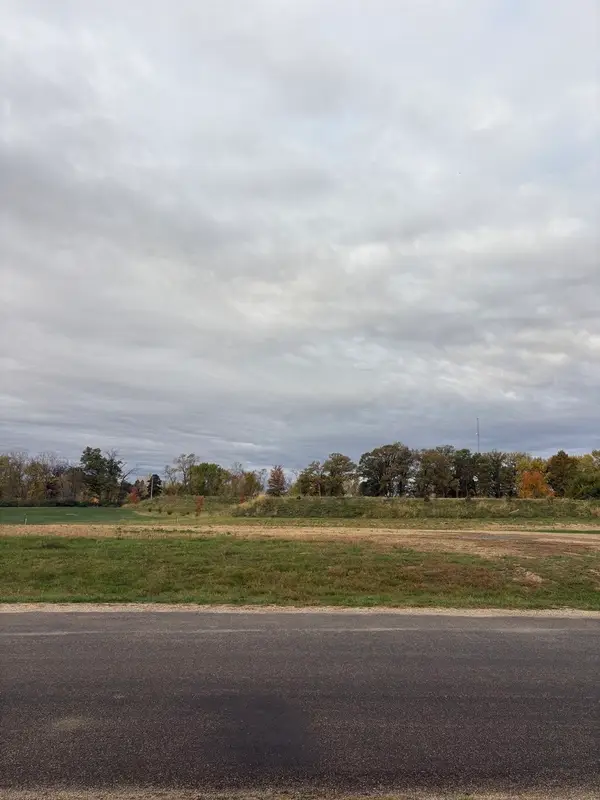 $265,000Active1.06 Acres
MYSZKA SUB LOT 2 Nottingham Drive, Bloomington, IL 61705
MLS# 12797021Listed by: RE/MAX RISING - New
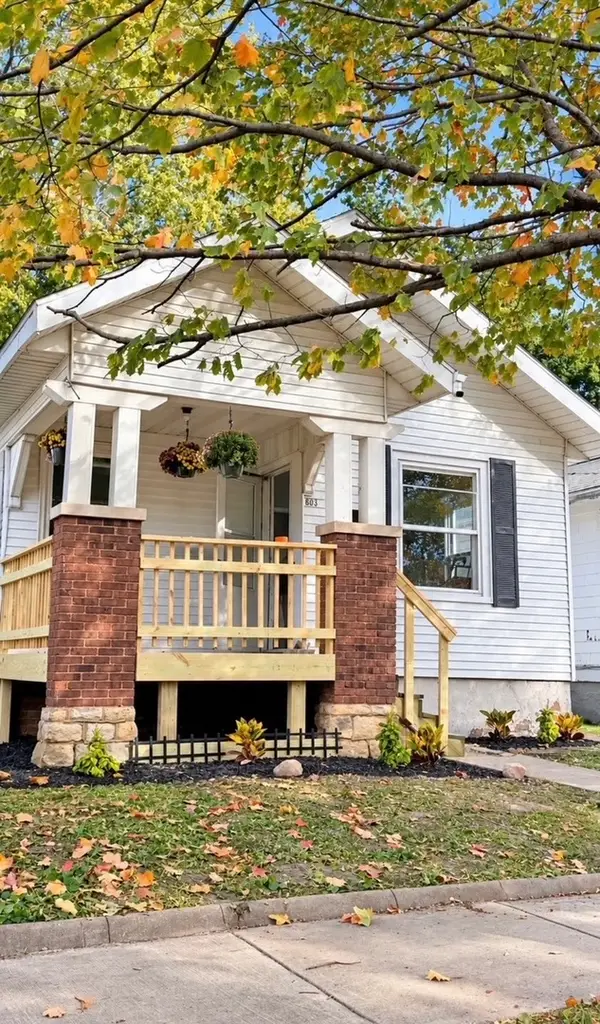 $135,000Active2 beds 1 baths840 sq. ft.
603 N Allin Street, Bloomington, IL 61701
MLS# 12797593Listed by: RE/MAX CHOICE - New
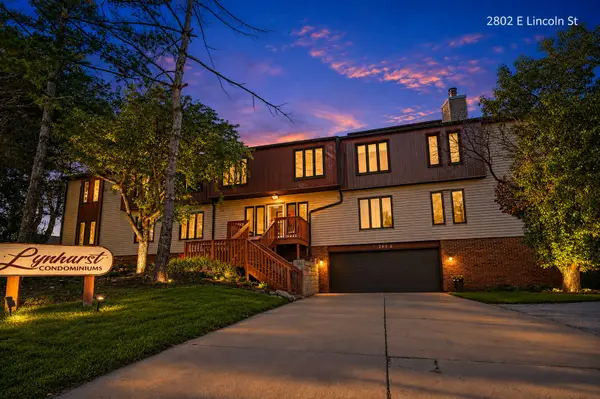 $110,900Active2 beds 1 baths984 sq. ft.
2802 E Lincoln Street #2C, Bloomington, IL 61704
MLS# 12797611Listed by: BRILLIANT REAL ESTATE - New
 $289,500Active3 beds 3 baths2,448 sq. ft.
1503 Espey Drive, Bloomington, IL 61704
MLS# 12797405Listed by: RE/MAX CHOICE CLINTON


Protect your home and budget from life's surprises with an Assurant Home Warranty, backed by a partner that supports you through every step of homeownership. Explore Plans.
©2026 Century 21 Real Estate LLC. All rights reserved. CENTURY 21®, the CENTURY 21 Logo and C21® are service marks owned by Century 21 Real Estate LLC. Century 21 Real Estate LLC fully supports the principles of the Fair Housing Act and the Equal Opportunity Act. Each office is independently owned and operated. Listing information is deemed reliable but not guaranteed accurate.