3402 Crossgate Drive, Bloomington, IL 61704
Local realty services provided by:CENTURY 21 Circle
Listed by: erica epperson
Office: coldwell banker real estate group
MLS#:12693847
Source:MLSNI
Price summary
- Price:$369,500
- Price per sq. ft.:$105.12
About this home
Updated, 2-story home in Unit 5 schools with 5 bedrooms, finished basement and fenced yard! Special details abound in this beautiful home including the true hardwood flooring in the spacious entryway, custom crown molding and chair rail trim, updated light fixtures, accent wallpaper in the powder room, gorgeous brick surround on the gas fireplace...and more! The open floorplan will impress with multiple, functional living areas. The living room is convenient for a secondary family room area or office space and a dedicated dining room is the perfect entertaining space. The updated kitchen shines with solid surface, corian countertops, a tiled backsplash, newer stainless steel appliances, a sizable pantry, a large island with seating, tons of cabinetry and a custom built-in desk area! A cozy gas fireplace is the centerpiece of the spacious family room offering great natural lighting and space for gathering. A large, second-floor primary bedroom is a true retreat, complete with vaulted ceiling, huge walk-in closet, an ensuite bathroom featuring dual sinks, a sizable shower and a jetted tub. Three, generously-sized, additional bedrooms with ceiling fans, a full bathroom & a conveniently located roomy laundry area complete the second floor. Enormous finished basement offers a large family room, the 5th bedroom with egress window, a spacious storage area and an additional flex room... giving flexibility for use as a home gym, play room or office! A rough-in for a future full bath is already in place, if desired. Stunning, fully fenced yard featuring a newer privacy fence, thoughtfully designed landscaping and hardscaping, including new plant life, shadowstone rock, edging, pathway stones & solar lighting. An expanded patio boasts a cozy pergola with sunshade...perfect for those summer nights! Oversized, 2-car garage with service door to yard & newer Linear overhead opener. Tear off Roof:2015. HVAC:2021. Fresh paint throughout....
Contact an agent
Home facts
- Year built:2001
- Subdivision & Development:White Eagle South
- Listing ID #:12693847
- Updated:September 07, 2026 at 10:28 AM
Rooms and interior
- Bedrooms:5
- Total bathrooms:3
- Full bathrooms:2
- Half bathrooms:1
- Rooms Total:11
- Dining Description:Separate Dining Room
- Bathrooms Description:Double Sinks, Separate Shower, Whirlpool
- Kitchen Description:Dishwasher, Disposal, Microwave, Range, Refrigerator, Stainless Steel Appliance(s)
- Basement Description:Egress Window, Full, Partially Finished
- Living area:3,515 sq. ft.
Heating and cooling
- Cooling:Central Air
- Heating:Forced Air, Natural Gas
- Central air:Yes
Structure and exterior
- Year built:2001
- Building area:3,515 sq. ft.
- Lot area:0.18 Acres
- Lot Features:Landscaped, Mature Trees
- Architectural Style:Traditional
- Levels:2 Story
Schools
- High school:Normal Community High School
- Middle school:Evans Jr High
- Elementary school:Benjamin Elementary
Utilities
- Water:Public
- Sewer:Public Sewer
Finances and disclosures
- Price:$369,500
- Price per sq. ft.:$105.12
- Tax amount:$8,185 (2025)
Features and amenities
- Laundry features:Dryer, Washer
- Amenities:CO Detectors, Ceiling Fan(s), Sump Pump
Parking
- Total parking spaces:2
- Parking description:Attached Garage, Concrete, Garage
- Garage:Yes
- Garage spaces:2
 Copyright 2026 Midwest Real Estate Data LLC. All rights reserved. The data relating to real estate for sale on this web site comes in part from the Broker Reciprocity Program of the Midwest Real Estate Data LLC. Listing information is deemed reliable but not guaranteed.
New listings near 3402 Crossgate Drive
- New
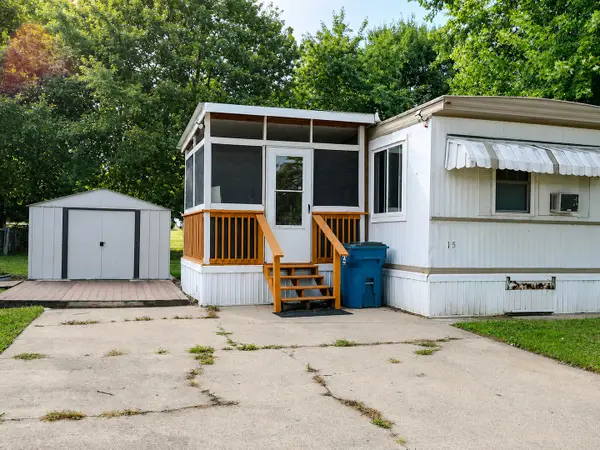 $24,900Active2 beds 1 baths
15 Cornflower Ln #15, Bloomington, IL 61701
MLS# 12749525Listed by: REALTY OF AMERICA, LLC 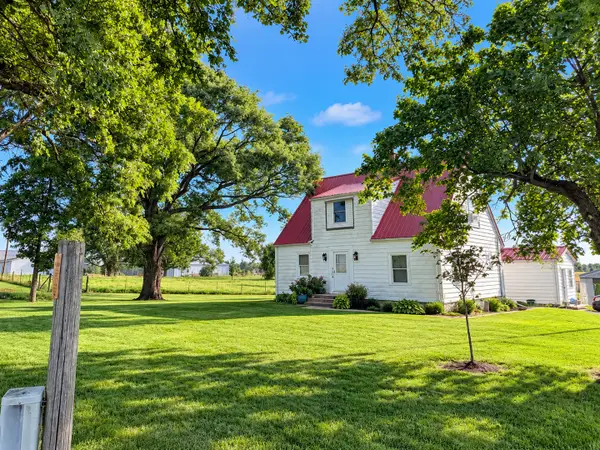 $245,000Pending4 beds 1 baths1,808 sq. ft.
14335 Twin Grove Road, Bloomington, IL 61705
MLS# 12751282Listed by: COLDWELL BANKER REAL ESTATE GROUP- New
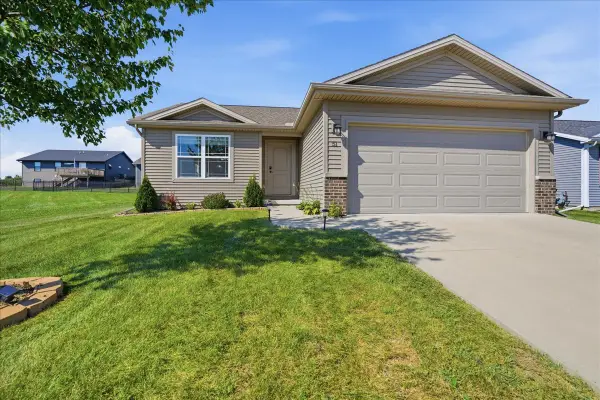 $298,000Active2 beds 2 baths2,368 sq. ft.
51 Winding Way, Bloomington, IL 61705
MLS# 12746325Listed by: COLDWELL BANKER REAL ESTATE GROUP 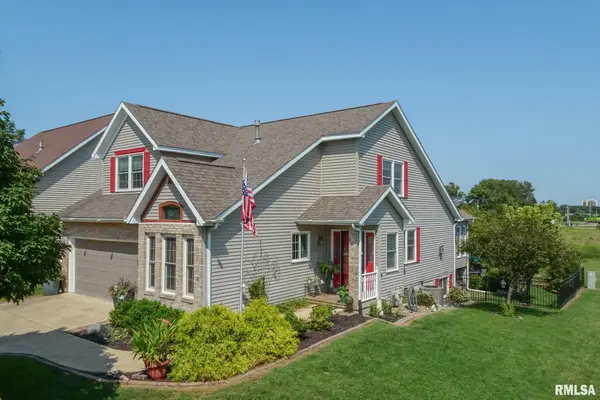 $322,900Pending3 beds 3 baths2,760 sq. ft.
31 Lake Ridge Court, Bloomington, IL 61701
MLS# PA1269904Listed by: HOMESMART REALTY GROUP- New
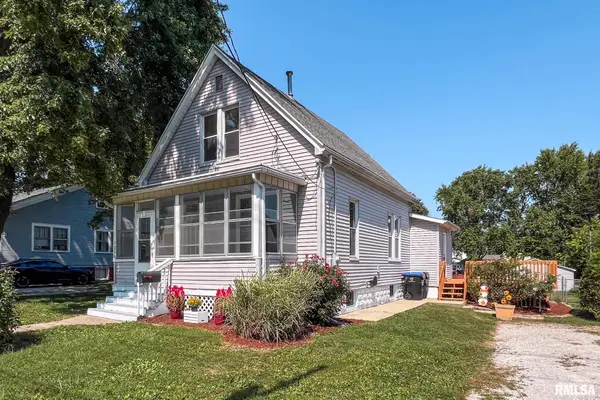 $192,000Active3 beds 1 baths1,486 sq. ft.
1220 E Oakland Avenue, Bloomington, IL 61701
MLS# PA1269889Listed by: HOMESMART REALTY GROUP - New
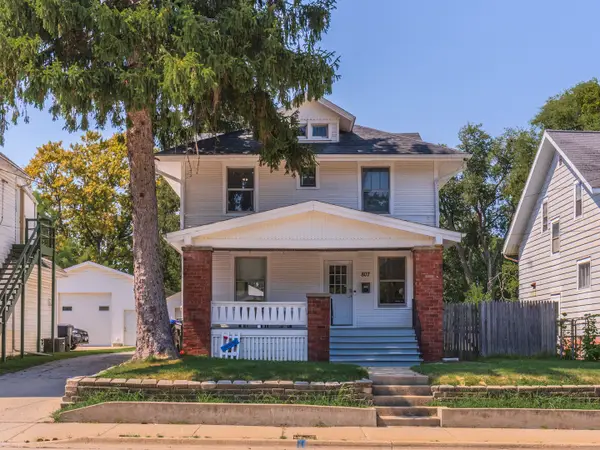 $152,500Active3 beds 2 baths2,340 sq. ft.
807 S Morris Avenue, Bloomington, IL 61701
MLS# 12750952Listed by: COLDWELL BANKER REAL ESTATE GROUP - Open Sat, 11am to 1pmNew
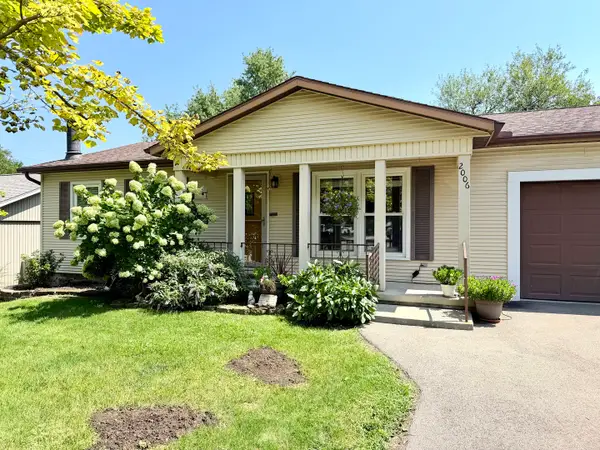
 $225,000Active3 beds 2 baths1,675 sq. ft.
2006 Juniper Lane, Bloomington, IL 61701
MLS# 12738476Listed by: CENTURY 21 QUEST - New
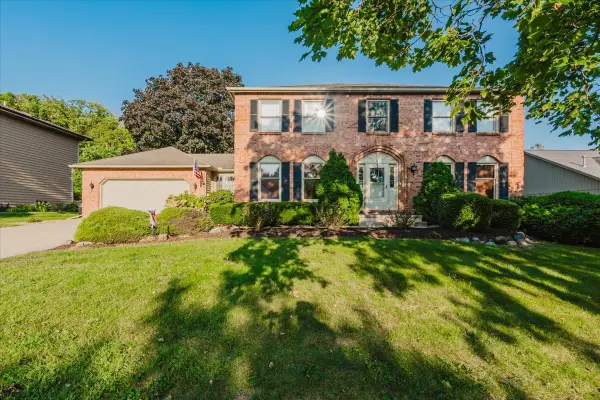 $399,900Active4 beds 3 baths4,042 sq. ft.
4 Inverness Drive, Bloomington, IL 61701
MLS# 12731959Listed by: KELLER WILLIAMS REVOLUTION - New
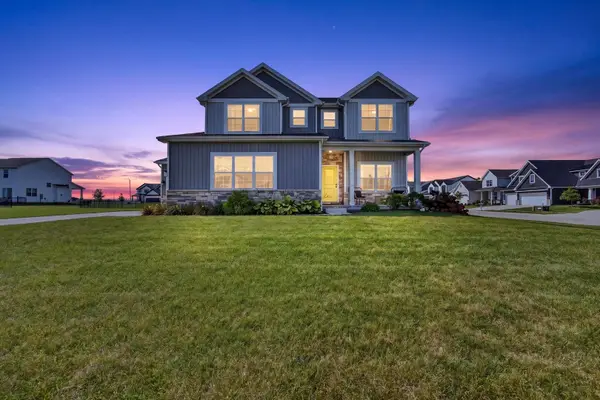 $497,500Active5 beds 4 baths3,220 sq. ft.
1 Bucktown Court, Bloomington, IL 61705
MLS# 12747761Listed by: RE/MAX RISING - New
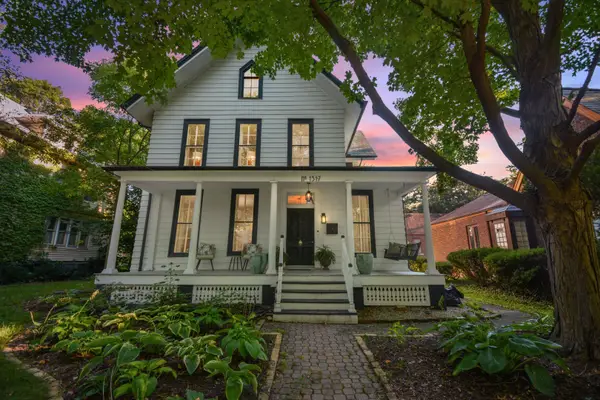 $575,000Active5 beds 3 baths5,221 sq. ft.
1317 E Grove Street, Bloomington, IL 61701
MLS# 12744582Listed by: BHHS CENTRAL ILLINOIS, REALTORS


Protect your home and budget from life's surprises with an Assurant Home Warranty, backed by a partner that supports you through every step of homeownership. Explore Plans.
©2026 Century 21 Real Estate LLC. All rights reserved. CENTURY 21®, the CENTURY 21 Logo and C21® are service marks owned by Century 21 Real Estate LLC. Century 21 Real Estate LLC fully supports the principles of the Fair Housing Act and the Equal Opportunity Act. Each office is independently owned and operated. Listing information is deemed reliable but not guaranteed accurate.