
130 Periwinkle Lane, Bolingbrook, IL 60490
Local realty services provided by:CENTURY 21 North East
130 Periwinkle Lane,Bolingbrook, IL 60490
$490,000
- 3 Beds
- 3 Baths
- - sq. ft.
- Single family
- Sold
Listed by: carl cho
Office: fathom realty il llc.
MLS#:12718033
Source:MLSNI
Sorry, we are unable to map this address
Price summary
- Price:$490,000
About this home
Top-rated Naperville schools and move-in ready-this is the one you've been waiting for. Step inside to a bright, open layout with a vaulted living and dining space that flows effortlessly into a beautifully updated kitchen featuring granite countertops, stainless steel appliances, and modern finishes. The kitchen opens to a spacious family room with a cozy wood-burning fireplace-perfect for everyday living and entertaining. Upstairs, the vaulted primary suite offers a private retreat with its own bath, double sinks, and separate shower, plus two additional generously sized bedrooms. The finished basement adds even more living space-ideal for a media room, play area, or hosting guests. Enjoy a fully fenced backyard with a new concrete patio for relaxing or entertaining. Major updates already done: new windows, HVAC, water heater, and newer roof, flooring, lighting, and more. Stylish, updated, and truly turnkey-just move in and enjoy.
Contact an agent
Home facts
- Year built:1995
- Subdivision & Development:Cider Creek
- Listing ID #:12718033
- Updated:September 02, 2026 at 07:46 AM
Rooms and interior
- Bedrooms:3
- Total bathrooms:3
- Full bathrooms:2
- Half bathrooms:1
- Rooms Total:8
- Bathrooms Description:Double Sinks
- Kitchen Description:Dishwasher, Microwave, Range, Refrigerator
- Basement Description:Finished, Full
Heating and cooling
- Cooling:Central Air
- Heating:Forced Air, Natural Gas
- Central air:Yes
Structure and exterior
- Roof:Asphalt
- Year built:1995
- Foundation Description:Concrete Perimeter
- Levels:2 Story
Schools
- High school:Neuqua Valley High School
- Middle school:Crone Middle School
- Elementary school:Builta Elementary School
Utilities
- Water:Public
- Sewer:Public Sewer
Finances and disclosures
- Price:$490,000
Features and amenities
- Amenities:Ceiling Fan(s), Sump Pump
Parking
- Total parking spaces:2
- Parking description:Asphalt, Attached Garage, Garage
- Garage:Yes
- Garage spaces:2
 Copyright 2026 Midwest Real Estate Data LLC. All rights reserved. The data relating to real estate for sale on this web site comes in part from the Broker Reciprocity Program of the Midwest Real Estate Data LLC. Listing information is deemed reliable but not guaranteed. MLSNI Member Broker: Nate Brown
New listings near 130 Periwinkle Lane
- New
 $324,900Active3 beds 2 baths1,593 sq. ft.
1129 Bramble Avenue, Bolingbrook, IL 60490
MLS# 12747826Listed by: RE/MAX PROFESSIONALS - New
 $365,000Active3 beds 2 baths1,504 sq. ft.
1037 Ridgewood Drive, Bolingbrook, IL 60440
MLS# 12744029Listed by: RE/MAX PROFESSIONALS - New
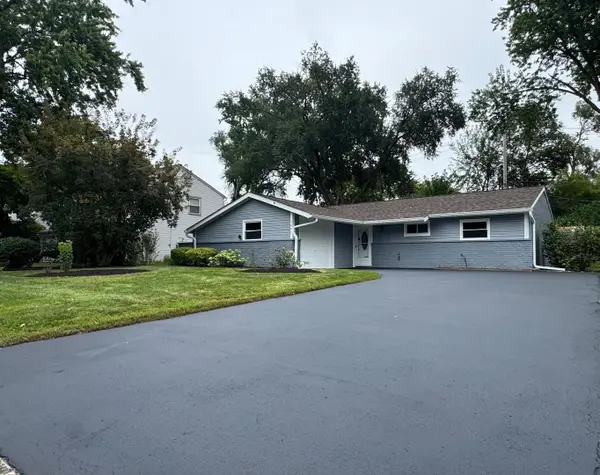 $359,900Active3 beds 2 baths1,115 sq. ft.
144 N Pinecrest Road, Bolingbrook, IL 60440
MLS# 12748418Listed by: VISTA REAL ESTATE GROUP LLC - New
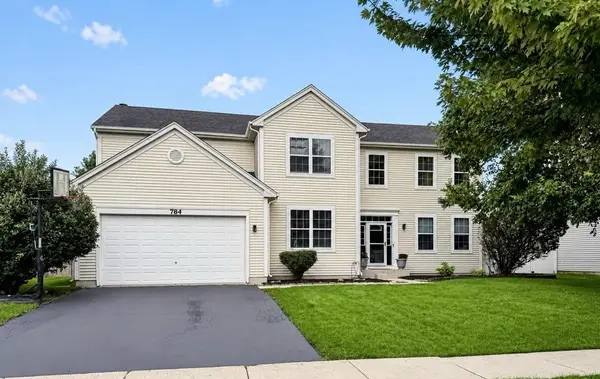 $565,000Active4 beds 4 baths2,915 sq. ft.
784 Bethel Avenue, Bolingbrook, IL 60490
MLS# 12740101Listed by: JOHNSON & YOUNG REALTY - New
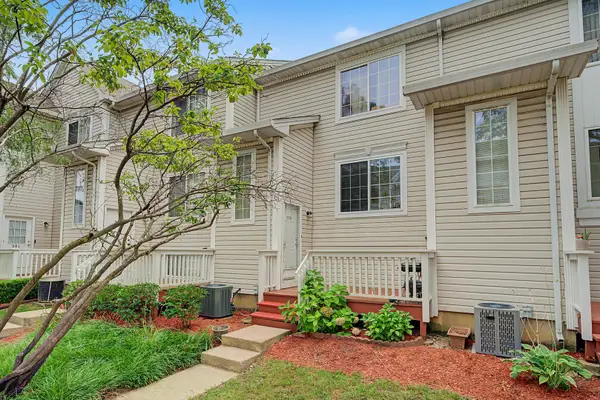 $224,999Active2 beds 2 baths1,000 sq. ft.
309 Candlelight Court #309, Bolingbrook, IL 60440
MLS# 12746479Listed by: EXAREALTY LLC - New
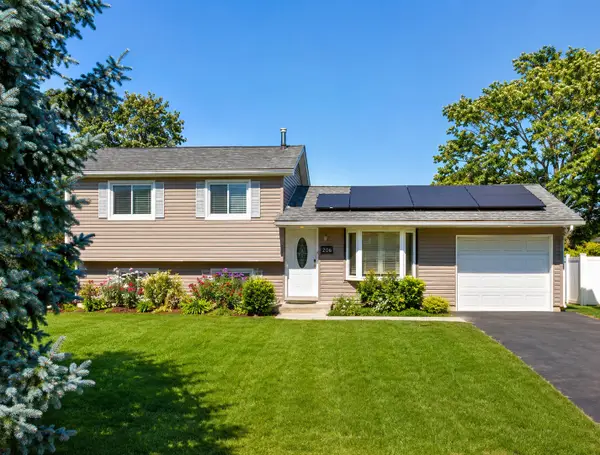 $319,900Active3 beds 2 baths1,348 sq. ft.
206 E Briarcliff Road, Bolingbrook, IL 60440
MLS# 12747419Listed by: THE AGENCY - New
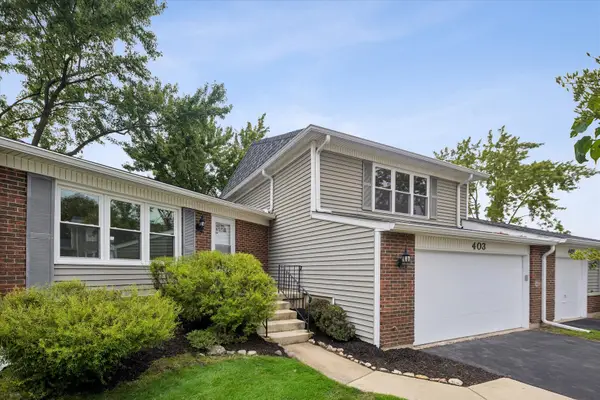 $339,900Active3 beds 3 baths1,790 sq. ft.
403 Monet Circle, Bolingbrook, IL 60440
MLS# 12746744Listed by: @PROPERTIES CHRISTIE'S INTERNATIONAL REAL ESTATE - New
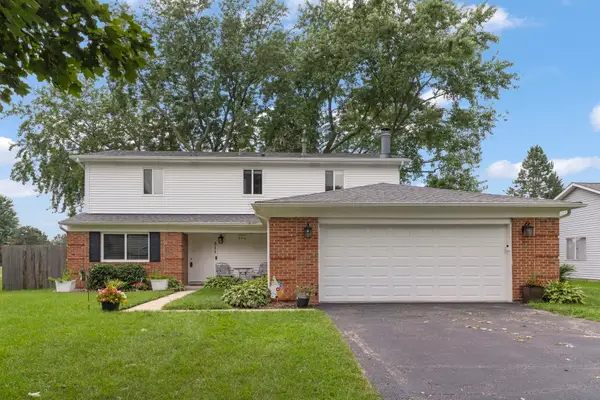 $410,000Active4 beds 3 baths1,900 sq. ft.
311 Thistle Drive, Bolingbrook, IL 60490
MLS# 12746672Listed by: JOHN GREENE, REALTOR - New
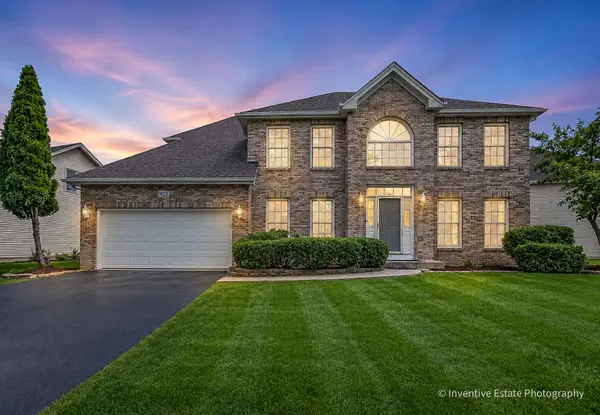 $699,900Active4 beds 3 baths2,579 sq. ft.
1925 Danube Way, Bolingbrook, IL 60490
MLS# 12746740Listed by: CHARLES RUTENBERG REALTY OF IL - New
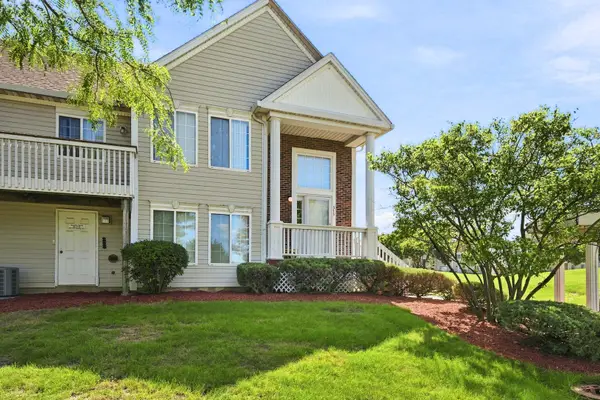 $260,000Active3 beds 2 baths1,522 sq. ft.
373 Evening Star Court, Bolingbrook, IL 60440
MLS# 12741721Listed by: RE/MAX PREMIER


Protect your home and budget from life's surprises with an Assurant Home Warranty, backed by a partner that supports you through every step of homeownership. Explore Plans.
©2026 Century 21 Real Estate LLC. All rights reserved. CENTURY 21®, the CENTURY 21 Logo and C21® are service marks owned by Century 21 Real Estate LLC. Century 21 Real Estate LLC fully supports the principles of the Fair Housing Act and the Equal Opportunity Act. Each office is independently owned and operated. Listing information is deemed reliable but not guaranteed accurate.