
403 Monet Circle, Bolingbrook, IL 60440
Local realty services provided by:CENTURY 21 Affiliated
403 Monet Circle,Bolingbrook, IL 60440
$339,900
- 3 Beds
- 3 Baths
- 1,790 sq. ft.
- Townhouse
- Active
Listed by: jason nash
Office: @properties christie's international real estate
MLS#:12746744
Source:MLSNI
Price summary
- Price:$339,900
- Price per sq. ft.:$189.89
- Monthly HOA dues:$180
About this home
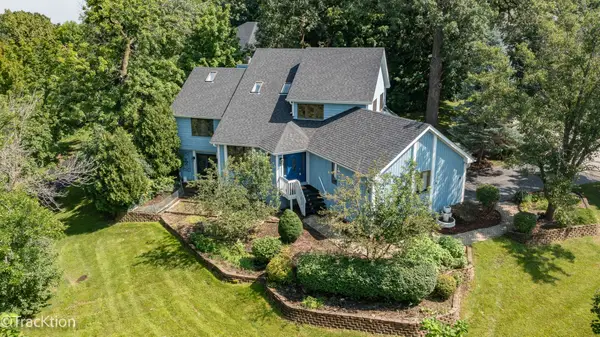
Fully Renovated Townhome with Exceptional Finishes & Modern Comfort. Welcome home to this beautifully renovated three bedroom, two and a half bath townhome, thoughtfully designed with the finest finishes and craftsmanship throughout. From the moment you step inside, you'll appreciate the attention to detail, inviting spaces, and seamless blend of style and functionality. The main level features an exceptional eat-in kitchen with a stylish, modern design and direct access to the beautiful exterior patio through a convenient glass slider perfect for morning coffee, outdoor dining, or entertaining family and friends. The spacious living room is filled with abundant natural light, creating a bright and welcoming atmosphere, while the adjacent dining room provides the perfect setting for memorable meals and gatherings. The lower level expands your living space with a cozy family room, ideal for movie nights, game nights, or additional entertaining. A powder room adds exceptional convenience and versatility to this level. Upstairs, you'll find three generous bedrooms, including an impressive primary suite complete with a private en-suite bathroom and a dedicated station perfect for working, getting ready, or creating content. Each bedroom offers comfortable space and natural light. A full hall bath completes the upper level. Enjoy the convenience of an attached two-car garage plus additional driveway parking. Located in a quiet neighborhood with an array of dining, shopping, and entertainment options nearby, along with easy access to major expressways, this home offers both comfort and convenience in an ideal setting. Fully renovated, beautifully finished, and truly move-in ready, this one checks all the boxes. Welcome home!...
Contact an agent
Home facts
- Year built:1976
- Subdivision & Development:The Clusters
- Listing ID #:12746744
- Updated:September 01, 2026 at 11:35 AM
Rooms and interior
- Bedrooms:3
- Total bathrooms:3
- Full bathrooms:2
- Half bathrooms:1
- Rooms Total:6
- Dining Description:Eating Area
- Kitchen Description:Dishwasher, Microwave, Range, Refrigerator, Stainless Steel Appliance(s)
- Living area:1,790 sq. ft.
Heating and cooling
- Cooling:Central Air
- Heating:Natural Gas
- Central air:Yes
Structure and exterior
- Year built:1976
- Building area:1,790 sq. ft.
Schools
- High school:Bolingbrook High School
- Middle school:Hubert H Humphrey Middle School
- Elementary school:Jonas E Salk Elementary School
Utilities
- Water:Lake Michigan, Public
- Sewer:Public Sewer
Finances and disclosures
- Price:$339,900
- Price per sq. ft.:$189.89
- Tax amount:$7,382 (2025)
Features and amenities
- Laundry features:Dryer, Washer
- Pool features:Pool
Parking
- Total parking spaces:2
- Parking description:Asphalt, Attached Garage, Garage
- Garage:Yes
- Garage spaces:2
 Copyright 2026 Midwest Real Estate Data LLC. All rights reserved. The data relating to real estate for sale on this web site comes in part from the Broker Reciprocity Program of the Midwest Real Estate Data LLC. Listing information is deemed reliable but not guaranteed. MLSNI Member Broker: David Try
New listings near 403 Monet Circle
- New
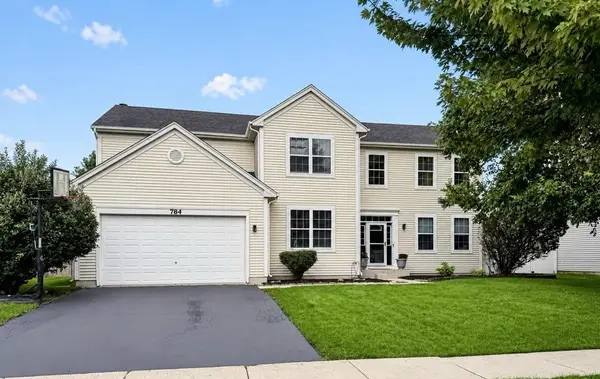 $565,000Active4 beds 4 baths2,915 sq. ft.
784 Bethel Avenue, Bolingbrook, IL 60490
MLS# 12740101Listed by: JOHNSON & YOUNG REALTY - New
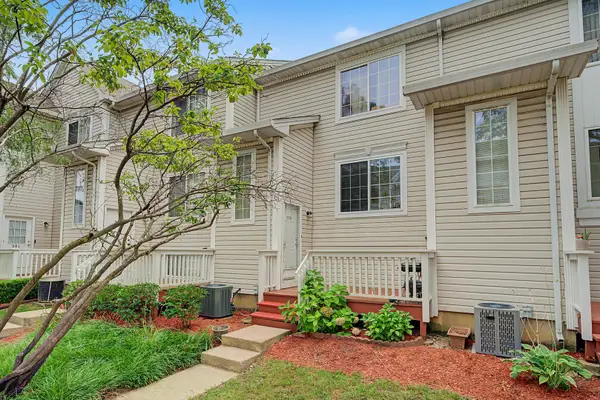 $224,999Active2 beds 1 baths1,000 sq. ft.
309 Candlelight Court #309, Bolingbrook, IL 60440
MLS# 12746479Listed by: EXAREALTY LLC - New
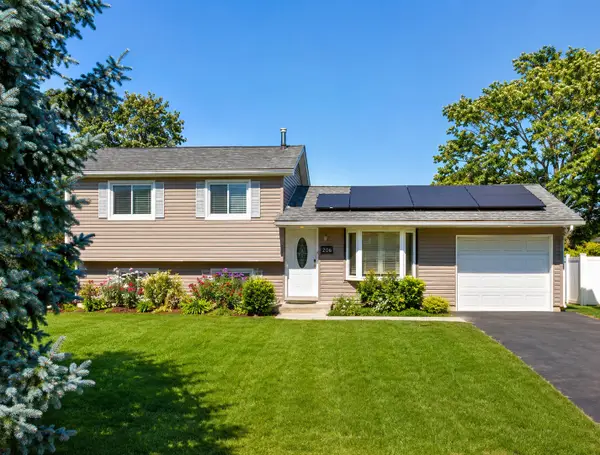 $319,900Active3 beds 2 baths1,348 sq. ft.
206 E Briarcliff Road, Bolingbrook, IL 60440
MLS# 12747419Listed by: THE AGENCY - New
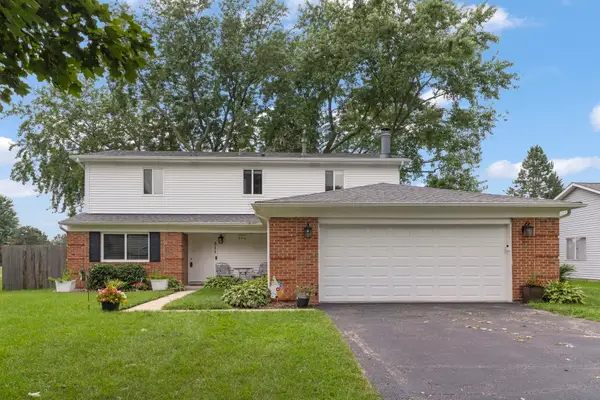 $410,000Active4 beds 3 baths1,900 sq. ft.
311 Thistle Drive, Bolingbrook, IL 60490
MLS# 12746672Listed by: JOHN GREENE, REALTOR - New
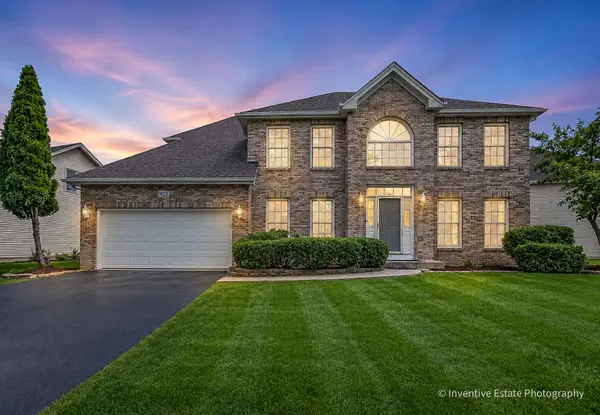 $699,900Active4 beds 3 baths2,579 sq. ft.
1925 Danube Way, Bolingbrook, IL 60490
MLS# 12746740Listed by: CHARLES RUTENBERG REALTY OF IL - New
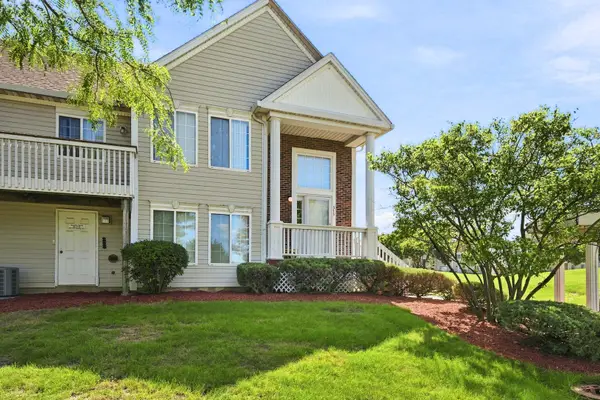 $260,000Active3 beds 2 baths1,522 sq. ft.
373 Evening Star Court, Bolingbrook, IL 60440
MLS# 12741721Listed by: RE/MAX PREMIER - New
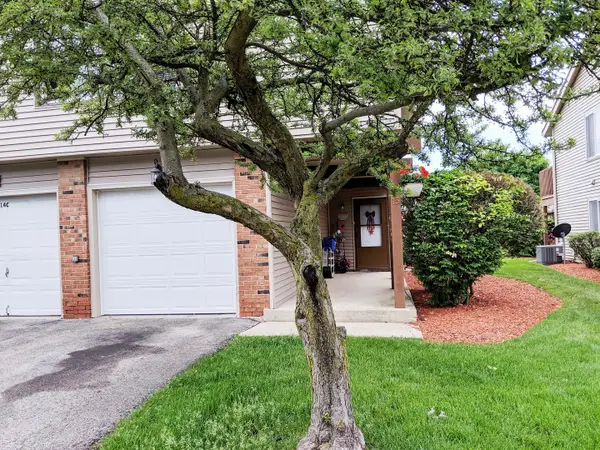 $245,000Active3 beds 2 baths1,180 sq. ft.
15 Marywood Lane #C, Bolingbrook, IL 60440
MLS# 12746532Listed by: ICALYX REAL ESTATE 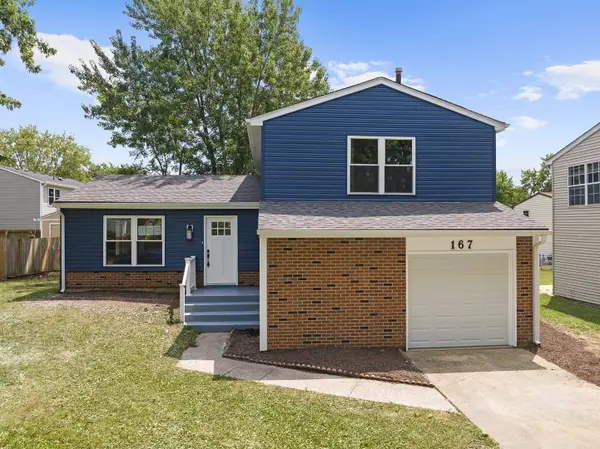 $394,000Pending3 beds 2 baths1,441 sq. ft.
167 Glen Lake Drive, Bolingbrook, IL 60440
MLS# 12746310Listed by: RE/MAX PREMIER- New
 $575,000Active3 beds 3 baths2,501 sq. ft.
6 Potomac Court, Bolingbrook, IL 60440
MLS# 12737684Listed by: REALTY EXECUTIVES MIDWEST


Protect your home and budget from life's surprises with an Assurant Home Warranty, backed by a partner that supports you through every step of homeownership. Explore Plans.
©2026 Century 21 Real Estate LLC. All rights reserved. CENTURY 21®, the CENTURY 21 Logo and C21® are service marks owned by Century 21 Real Estate LLC. Century 21 Real Estate LLC fully supports the principles of the Fair Housing Act and the Equal Opportunity Act. Each office is independently owned and operated. Listing information is deemed reliable but not guaranteed accurate.