1447 Comanche Drive, Bolingbrook, IL 60490
Local realty services provided by:CENTURY 21 Broughton Team
1447 Comanche Drive,Bolingbrook, IL 60490
$495,000
- 4 Beds
- 2 Baths
- 2,850 sq. ft.
- Single family
- Active
Listed by: slawomir rachmaciej
Office: exit realty redefined
MLS#:12715697
Source:MLSNI
Price summary
- Price:$495,000
- Price per sq. ft.:$173.68
About this home
Rare opportunity to own one of the few homes in the highly sought-after Indian Crossing subdivision offering breathtaking pond views, direct access to parkland, and a completely renovated interior. Properties that combine a full 2026 renovation, a premium pond setting, an oversized lot, and exceptional outdoor living are rarely available. Situated on a 10,373 SF lot, this beautifully remodeled split-level home offers approximately 2,859 SF of thoughtfully designed living space where quality craftsmanship, timeless style, and modern comfort come together. From the moment you arrive, the professionally landscaped yard, mature trees, attractive brick exterior, and exceptional curb appeal set the tone for what awaits inside. Nearly every inch of the home has been tastefully renovated in 2026, featuring brand-new engineered hardwood flooring, plush carpeting, fresh designer paint, elegant LED recessed lighting, and all-new interior doors throughout. The spectacular chef's kitchen has been completely rebuilt with custom cabinetry, a spacious center island, quartz-style countertops, a designer backsplash, a new sink, a modern faucet, and a complete suite of brand-new stainless steel appliances. Both bathrooms have been fully renovated with custom tile, stylish vanities, updated fixtures, beautiful showers, bathtubs, and quality finishes that create a spa-inspired atmosphere. Major improvements include updated plumbing in the kitchen and bathrooms, a professionally serviced HVAC system (July 2026), and a new architectural roof installed in September 2025, including replacement of several roof support beams and backed by a transferable 10-year warranty. The versatile split-level floor plan offers spacious living areas designed for comfortable everyday living and effortless entertaining. The true showpiece is the spectacular backyard retreat. Wake up to peaceful pond views, relax under the gazebo at sunset, and enjoy the rare privacy of having no direct backyard neighbors while overlooking open green space, walking paths, and neighborhood parkland. The expansive entertainment deck, oversized paver patio, mature landscaping, and fully fenced backyard create an outdoor oasis perfect for relaxing or entertaining. The deck, gazebo, patio, and fence are conveyed AS-IS. Located within highly regarded Valley View School District 365U and just minutes from Pioneer Elementary, Brooks Middle School, and Bolingbrook High School. Enjoy convenient access to parks, Lily Cache Greenway Trail, shopping, restaurants, entertainment, I-55, I-355, Route 53, and major commuter routes. Beautifully renovated from top to bottom and positioned on one of Indian Crossing's premier lots, this exceptional residence offers luxury, privacy, quality craftsmanship, and an outstanding location. Simply unpack, move in, and enjoy a lifestyle that rarely becomes available....
Contact an agent
Home facts
- Year built:1991
- Subdivision & Development:Indian Crossing
- Listing ID #:12715697
- Updated:September 15, 2026 at 11:10 AM
Rooms and interior
- Bedrooms:4
- Total bathrooms:2
- Full bathrooms:2
- Rooms Total:8
- Dining Description:Separate Dining Room
- Bathrooms Description:European Shower, Separate Shower, Whirlpool
- Kitchen Description:Dishwasher, Disposal, High End Refrigerator, Microwave, Range, Refrigerator, Stainless Steel Appliance(s)
- Basement Description:Finished, Full, Sub-Basement
- Living area:2,850 sq. ft.
Heating and cooling
- Cooling:Central Air
- Heating:Natural Gas
- Central air:Yes
Structure and exterior
- Roof:Asphalt
- Year built:1991
- Building area:2,850 sq. ft.
- Lot area:0.24 Acres
- Lot Features:Landscaped, Natural Preserve Adjacent, Wooded
- Architectural Style:Contemporary
- Exterior Features:Fire Pit
- Foundation Description:Concrete Perimeter
- Levels:Split Level
Schools
- High school:Bolingbrook High School
- Middle school:Brooks Middle School
- Elementary school:Pioneer Elementary School
Utilities
- Water:Public
- Sewer:Public Sewer
Finances and disclosures
- Price:$495,000
- Price per sq. ft.:$173.68
- Tax amount:$4,442 (2024)
Features and amenities
- Laundry features:Dryer, Washer
- Amenities:CO Detectors, Ceiling Fan(s), Radon Mitigation System, Sump Pump
Parking
- Total parking spaces:2
- Parking description:Attached Garage, Concrete, Garage
- Garage:Yes
- Garage spaces:2
 Copyright 2026 Midwest Real Estate Data LLC. All rights reserved. The data relating to real estate for sale on this web site comes in part from the Broker Reciprocity Program of the Midwest Real Estate Data LLC. Listing information is deemed reliable but not guaranteed. MLSNI Member Broker: Barbara K. Broughton
New listings near 1447 Comanche Drive
- New
 $695,000Active6 beds 4 baths4,000 sq. ft.
829 Lindsey Lane, Bolingbrook, IL 60440
MLS# 12592630Listed by: JOHN GREENE REALTOR  $1,100,000Pending4 beds 4 baths3,844 sq. ft.
1925 Eisenhower Lane, Bolingbrook, IL 60490
MLS# 12759251Listed by: PLATINUM PARTNERS REALTORS- New

 $349,900Active3 beds 4 baths1,750 sq. ft.
539 Goodwin Drive, Bolingbrook, IL 60440
MLS# 12742284Listed by: CENTURY 21 CIRCLE - New
 $385,000Active4 beds 3 baths2,055 sq. ft.
3 Vigilance Court, Bolingbrook, IL 60440
MLS# 12758276Listed by: BAIRD & WARNER - New
 $510,000Active3 beds 3 baths2,013 sq. ft.
1209 John Hancock Drive, Bolingbrook, IL 60490
MLS# 12758238Listed by: HOMESMART REALTY GROUP - New
 $245,000Active2 beds 2 baths1,089 sq. ft.
653 Pontiac Lane, Bolingbrook, IL 60440
MLS# 12757277Listed by: REALTY EXECUTIVES MIDWEST - New
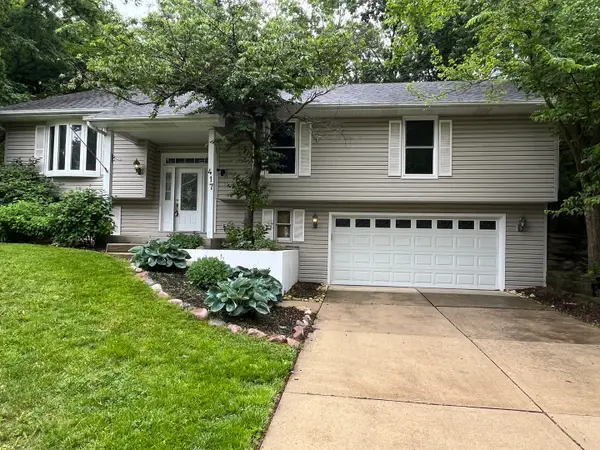 $429,999Active3 beds 3 baths2,449 sq. ft.
417 Cambridge Way, Bolingbrook, IL 60440
MLS# 12756686Listed by: VILLAGE REALTY, INC. - New
 $324,000Active4 beds 2 baths1,462 sq. ft.
530 Princeton Drive, Bolingbrook, IL 60440
MLS# 12733230Listed by: @PROPERTIES CHRISTIES INTERNATIONAL REAL ESTATE - New
 $414,900Active3 beds 2 baths2,336 sq. ft.
308 Nelson Court, Bolingbrook, IL 60440
MLS# 12757311Listed by: KELLER WILLIAMS EXPERIENCE - New
 $795,000Active5 beds 4 baths3,128 sq. ft.
1 Duval Court, Bolingbrook, IL 60490
MLS# 12737667Listed by: @PROPERTIES CHRISTIES INTERNATIONAL REAL ESTATE


Protect your home and budget from life's surprises with an Assurant Home Warranty, backed by a partner that supports you through every step of homeownership. Explore Plans.
©2026 Century 21 Real Estate LLC. All rights reserved. CENTURY 21®, the CENTURY 21 Logo and C21® are service marks owned by Century 21 Real Estate LLC. Century 21 Real Estate LLC fully supports the principles of the Fair Housing Act and the Equal Opportunity Act. Each office is independently owned and operated. Listing information is deemed reliable but not guaranteed accurate.