
1571 Woodland Lane, Bolingbrook, IL 60490
Local realty services provided by:CENTURY 21 Affiliated
1571 Woodland Lane,Bolingbrook, IL 60490
$640,000
- 4 Beds
- 3 Baths
- 2,553 sq. ft.
- Single family
- Active
Upcoming open houses
- Sun, Aug 0202:00 pm - 04:00 pm
Listed by: rafay qamar, sarah tirado
Office: real broker llc.
MLS#:12719273
Source:MLSNI
Price summary
- Price:$640,000
- Price per sq. ft.:$250.69
- Monthly HOA dues:$12.92
About this home
Experience the largest model in the subdivision, beautifully remodeled with impressive design, functionality, and thoughtful updates throughout. The main level features 9-foot ceilings, rich hardwood flooring, and a dramatic two-story foyer and living room with a soaring two-story stone fireplace framed by floor-to-ceiling windows. The gourmet kitchen offers 42-inch cabinetry, granite countertops, and newer appliances (2021). The first-floor primary suite provides privacy and convenience with an en-suite bath featuring separate vanities, a makeup vanity, soaking tub, and separate shower. The finished basement adds substantial living space with a custom bar, gym area, music room, and abundant storage. Additional features include spacious walk-in closets, an additional bathroom with double sinks, a dedicated laundry room with utility sink, three attic storage spaces, newer flooring in the kitchen and powder room, and a newer roof. Outside, enjoy a newer patio and gazebo, along with mature apple, cherry, and pear trees and established herb and vegetable gardens. The heated three-car garage features brand-new epoxy flooring (2025). The home also features a solar panel system. Located near Plainfield East High School and John F. Kennedy Middle School....
Contact an agent
Home facts
- Year built:2003
- Listing ID #:12719273
- Updated:July 30, 2026 at 11:04 AM
Rooms and interior
- Bedrooms:4
- Total bathrooms:3
- Full bathrooms:2
- Half bathrooms:1
- Rooms Total:9
- Dining Description:Breakfast Room
- Bathrooms Description:Double Sinks, Separate Shower
- Kitchen Description:Dishwasher, Disposal, Microwave, Range, Refrigerator
- Basement Description:Finished, Full
- Living area:2,553 sq. ft.
Heating and cooling
- Cooling:Central Air
- Heating:Forced Air, Natural Gas
- Central air:Yes
Structure and exterior
- Year built:2003
- Building area:2,553 sq. ft.
- Lot area:0.21 Acres
- Levels:2 Story
Schools
- High school:Plainfield East High School
- Middle school:John F Kennedy Middle School
- Elementary school:Bess Eichelberger Elementary Sch
Utilities
- Water:Public
- Sewer:Public Sewer
Finances and disclosures
- Price:$640,000
- Price per sq. ft.:$250.69
- Tax amount:$13,432 (2024)
Features and amenities
- Amenities:Ceiling Fan(s), Sump Pump, TV Antenna, TV-Cable, TV-Dish
Parking
- Total parking spaces:3
- Parking description:Asphalt, Attached Garage, Garage
- Garage:Yes
- Garage spaces:3
 Copyright 2026 Midwest Real Estate Data LLC. All rights reserved. The data relating to real estate for sale on this web site comes in part from the Broker Reciprocity Program of the Midwest Real Estate Data LLC. Listing information is deemed reliable but not guaranteed. MLSNI Member Broker: David Try
New listings near 1571 Woodland Lane
- New
 $499,900Active3 beds 3 baths2,432 sq. ft.
130 Periwinkle Lane, Bolingbrook, IL 60490
MLS# 12718033Listed by: FATHOM REALTY IL LLC - New
 $369,900Active3 beds 2 baths1,294 sq. ft.
165 Arrowhead Lane, Bolingbrook, IL 60440
MLS# 12719065Listed by: RE/MAX PARTNERS - New
 $425,000Active3 beds 2 baths2,172 sq. ft.
597 Piccadilly Lane, Bolingbrook, IL 60440
MLS# 12702021Listed by: COLDWELL BANKER REALTY - Open Sat, 11am to 1pmNew
 $339,000Active3 beds 2 baths1,314 sq. ft.
286 Plainview Drive, Bolingbrook, IL 60440
MLS# 12716100Listed by: JOHN GREENE REALTOR - Open Sat, 12 to 2pmNew
 $549,900Active5 beds 5 baths3,686 sq. ft.
3 Claridge Court, Bolingbrook, IL 60440
MLS# 12717178Listed by: XR REALTY - New
 $297,500Active4 beds 2 baths1,640 sq. ft.
437 Wright Court, Bolingbrook, IL 60440
MLS# 12717583Listed by: RE/MAX PREMIER - New
 $313,000Active4 beds 2 baths1,950 sq. ft.
427 Devon Lane, Bolingbrook, IL 60440
MLS# 12717382Listed by: AAA REAL ESTATE - Open Sat, 11am to 1pmNew
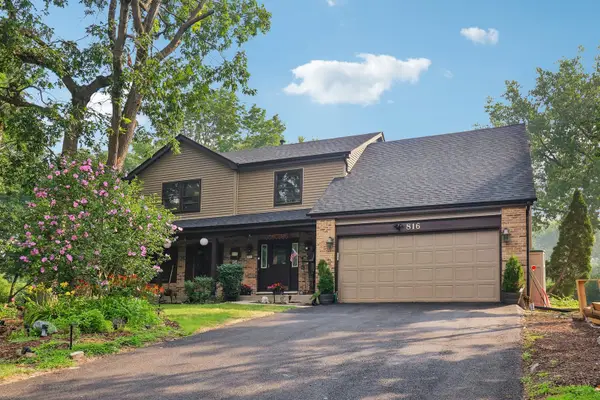 $579,000Active4 beds 3 baths2,675 sq. ft.
816 Bonnie Brae Lane, Bolingbrook, IL 60440
MLS# 12716499Listed by: REDFIN CORPORATION  $450,000Pending3 beds 3 baths1,883 sq. ft.
724 Switchgrass Way #55004, Bolingbrook, IL 60490
MLS# 12716691Listed by: TWIN VINES REAL ESTATE SVCS


Protect your home and budget from life's surprises with an Assurant Home Warranty, backed by a partner that supports you through every step of homeownership. Explore Plans.
©2026 Century 21 Real Estate LLC. All rights reserved. CENTURY 21®, the CENTURY 21 Logo and C21® are service marks owned by Century 21 Real Estate LLC. Century 21 Real Estate LLC fully supports the principles of the Fair Housing Act and the Equal Opportunity Act. Each office is independently owned and operated. Listing information is deemed reliable but not guaranteed accurate.