
1891 Raes Creek Drive, Bolingbrook, IL 60490
Local realty services provided by:CENTURY 21 North East
1891 Raes Creek Drive,Bolingbrook, IL 60490
$1,100,000
- 6 Beds
- 5 Baths
- 4,010 sq. ft.
- Single family
- Active
Upcoming open houses
- Sun, Jul 1901:00 pm - 03:00 pm
Listed by: sairavi suribhotla, rajasekhar potluri
Office: keller williams infinity
MLS#:12682969
Source:MLSNI
Price summary
- Price:$1,100,000
- Price per sq. ft.:$274.31
- Monthly HOA dues:$40
About this home
Welcome home to this beautifully maintained North facing custom-built Overstreet home offering 6 bedrooms, 5 bathrooms, 3-car garage, finished basement and exceptional living space in the highly acclaimed Naperville District 204. From the moment you arrive, you'll be impressed by the stunning custom stonework, beautiful curb appeal, and thoughtfully designed layout. Inside, a bright open floor plan and hardwood floors throughout create a warm and inviting atmosphere. A gracious foyer welcomes you into a spacious living room adorned with a stunning bay window, creating a bright and inviting atmosphere. Across the foyer, the sophisticated dining room provides ample space for entertaining guests and enjoying special occasions with family and friends. The expansive chef's kitchen features two large islands, granite countertops, stainless steel appliances, a butler's pantry, a spacious eating area, and an oversized walk-in pantry, making it ideal for both everyday living and hosting. The sunroom provides great space for enjoying the day and for nurturing your favorite plants. A desirable first-floor bedroom with an adjacent full bathroom provides exceptional flexibility and convenience, making it perfect for overnight guests, extended family members, or a private home office suite. The second floor includes the luxurious primary suite along with three additional bedrooms, and a loft providing a highly desirable layout for families. The primary suite features a private sitting area and spa-inspired bath with dual shower heads, a whirlpool tub, and a separate walk-in closet. A spacious loft and followed by two bedrooms with a Jack-and-Jill bathroom adds flexibility and convenience. The finished basement provides home theater room, additional space for recreation, entertainment, a bar area, a full bathroom and ample storage space. Enjoy the beautiful backyard with nearly 800 SFT custom natural stone patio with built-in lighting and seating, perfect for outdoor gatherings. Additional highlights include a sprinkler system, two sump pumps with battery backup, dual furnaces, dual A/C units. The home is equipped with a leased solar panel system - Buyer will be required to assume the existing solar lease and its associated terms and obligations at closing. Located in the award-winning District 204 school district and close to parks, shopping, dining, and major transportation routes, this exceptional home offers the perfect blend of luxury, comfort, and convenience...
Contact an agent
Home facts
- Year built:2007
- Listing ID #:12682969
- Updated:July 16, 2026 at 07:28 PM
Rooms and interior
- Bedrooms:6
- Total bathrooms:5
- Full bathrooms:5
- Rooms Total:12
- Dining Description:Eating Area
- Bathrooms Description:Double Shower, Double Sinks, Separate Shower
- Basement Description:Finished, Full
- Living area:4,010 sq. ft.
Heating and cooling
- Cooling:Central Air
- Heating:Forced Air, Natural Gas, Sep Heating Systems - 2+, Zoned
- Central air:Yes
Structure and exterior
- Year built:2007
- Building area:4,010 sq. ft.
- Lot area:0.36 Acres
- Lot Features:Landscaped
- Levels:2 Story
Schools
- High school:Neuqua Valley High School
- Middle school:Crone Middle School
- Elementary school:Builta Elementary School
Utilities
- Water:Lake Michigan
- Sewer:Public Sewer
Finances and disclosures
- Price:$1,100,000
- Price per sq. ft.:$274.31
- Tax amount:$20,578 (2025)
Features and amenities
- Amenities:Backup Sump Pump, CO Detectors, Ceiling Fan(s), Intercom, Sprinkler-Lawn, Sump Pump, TV-Cable
Parking
- Total parking spaces:3
- Parking description:Attached Garage, Concrete, Garage
- Garage:Yes
- Garage spaces:3
 Copyright 2026 Midwest Real Estate Data LLC. All rights reserved. The data relating to real estate for sale on this web site comes in part from the Broker Reciprocity Program of the Midwest Real Estate Data LLC. Listing information is deemed reliable but not guaranteed. MLSNI Member Broker: Nate Brown
New listings near 1891 Raes Creek Drive
- New
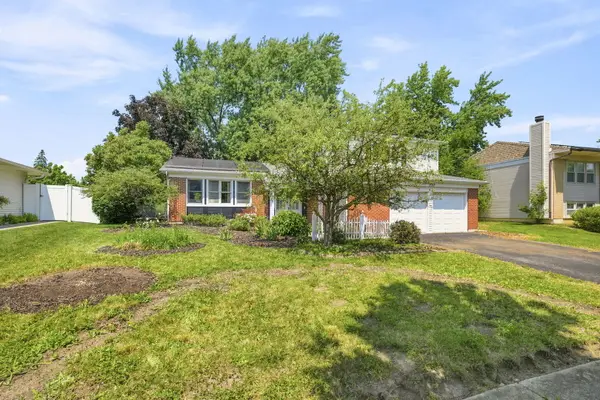 $354,900Active3 beds 3 baths2,002 sq. ft.
337 Huntington Way, Bolingbrook, IL 60440
MLS# 12707409Listed by: VILLAGE REALTY, INC. - New
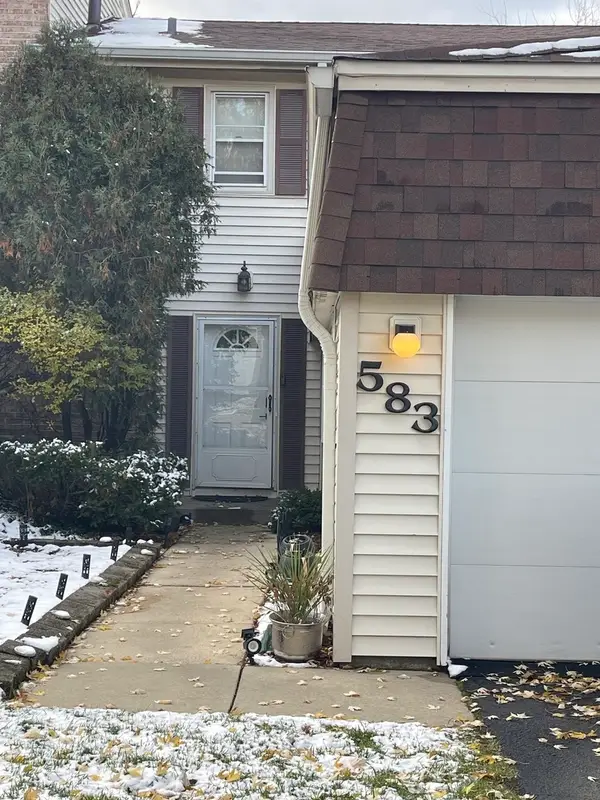 $284,999Active3 beds 3 baths1,450 sq. ft.
583 Norman Road, Bolingbrook, IL 60440
MLS# 12705041Listed by: COLDWELL BANKER REALTY - New
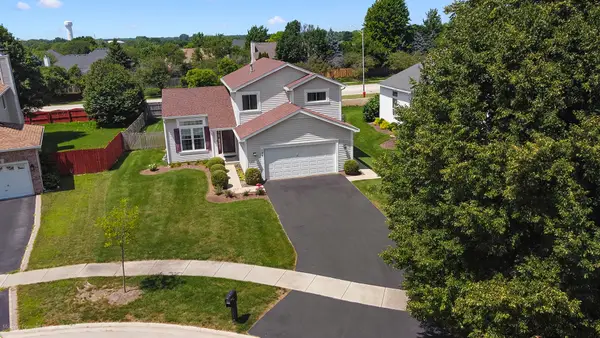 $489,900Active3 beds 3 baths2,442 sq. ft.
124 Periwinkle Lane, Bolingbrook, IL 60490
MLS# 12707043Listed by: HOMESMART REALTY GROUP - Open Sat, 11am to 1pmNew
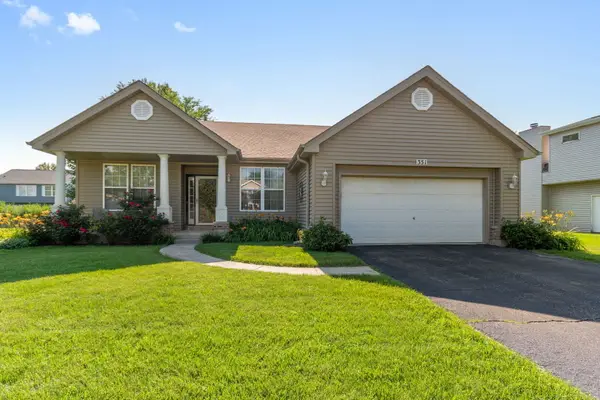 $385,000Active3 beds 2 baths1,613 sq. ft.
351 Pheasant Chase Drive, Bolingbrook, IL 60490
MLS# 12705285Listed by: BERKSHIRE HATHAWAY HOMESERVICES STARCK REAL ESTATE - New
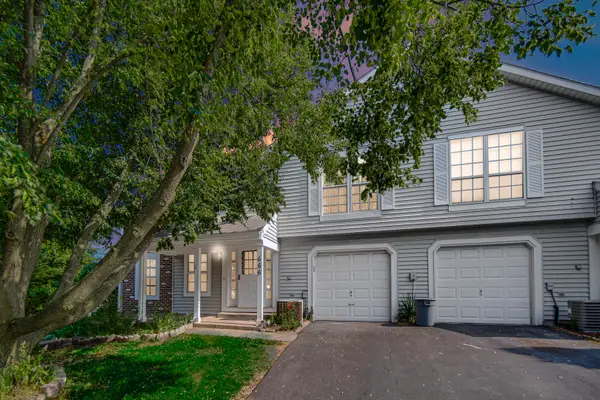 $235,000Active2 beds 2 baths1,080 sq. ft.
666 Sundance Drive, Bolingbrook, IL 60440
MLS# 12706333Listed by: 1% LISTS REAL ESTATE SOLUTIONS - New
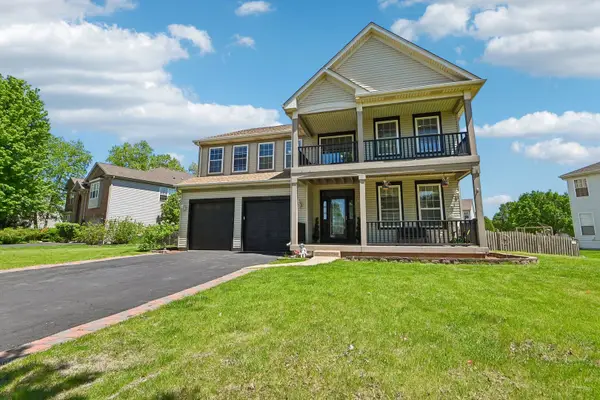 $579,000Active5 beds 3 baths3,823 sq. ft.
2154 Muirfield Trail, Bolingbrook, IL 60490
MLS# 12707325Listed by: REDFIN CORPORATION - New
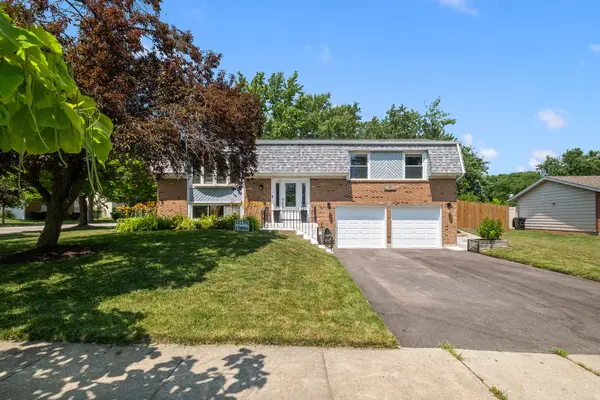 $375,000Active3 beds 2 baths1,962 sq. ft.
430 Faversham Court, Bolingbrook, IL 60440
MLS# 12688168Listed by: KELLER WILLIAMS EXPERIENCE - New
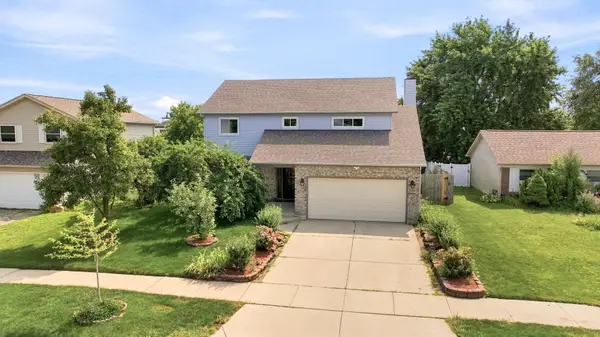 $525,000Active4 beds 4 baths2,276 sq. ft.
270 Janes Avenue, Bolingbrook, IL 60440
MLS# 12690009Listed by: VILLAGE REALTY INC - New
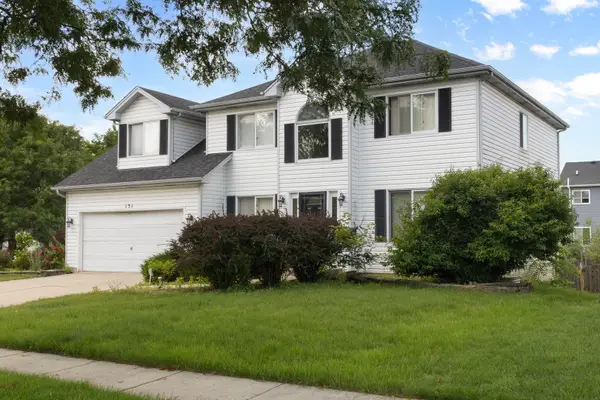 $525,000Active4 beds 3 baths2,500 sq. ft.
Address Withheld By Seller, Bolingbrook, IL 60490
MLS# 12702233Listed by: COLDWELL BANKER REALTY - Open Sun, 12 to 2pmNew
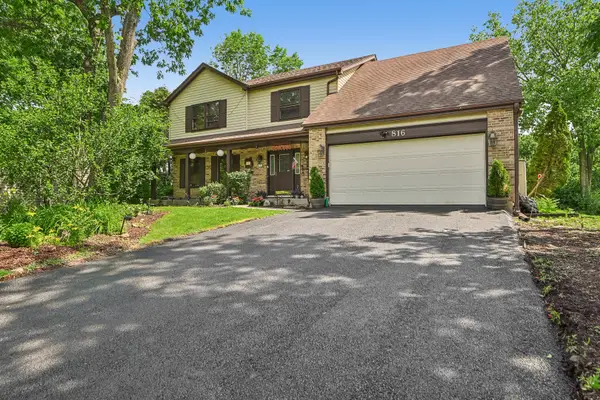 $599,000Active4 beds 3 baths2,675 sq. ft.
816 Bonnie Brae Lane, Bolingbrook, IL 60440
MLS# 12707028Listed by: REDFIN CORPORATION


Protect your home and budget from life's surprises with an Assurant Home Warranty, backed by a partner that supports you through every step of homeownership. Explore Plans.
©2026 Century 21 Real Estate LLC. All rights reserved. CENTURY 21®, the CENTURY 21 Logo and C21® are service marks owned by Century 21 Real Estate LLC. Century 21 Real Estate LLC fully supports the principles of the Fair Housing Act and the Equal Opportunity Act. Each office is independently owned and operated. Listing information is deemed reliable but not guaranteed accurate.