
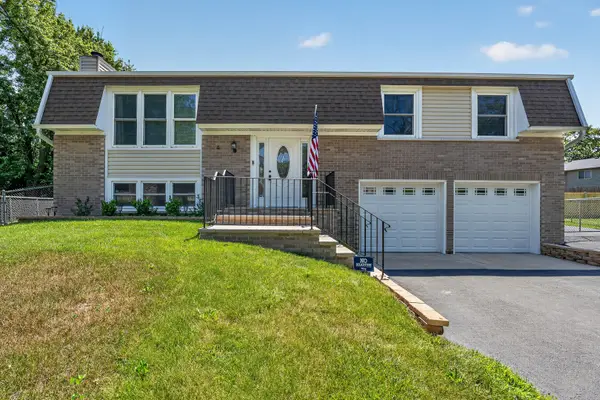
351 Pheasant Chase Drive, Bolingbrook, IL 60490
Local realty services provided by:CENTURY 21 New Heritage
351 Pheasant Chase Drive,Bolingbrook, IL 60490
$385,000
- 3 Beds
- 2 Baths
- 1,613 sq. ft.
- Single family
- Active
Upcoming open houses
- Sat, Jul 1811:00 am - 01:00 pm
Listed by: leila bowie
Office: berkshire hathaway homeservices starck real estate
MLS#:12705285
Source:MLSNI
Price summary
- Price:$385,000
- Price per sq. ft.:$238.69
About this home
Welcome home to this charming 3BD/2BA ranch with a full basement in Bolingbrook! The open-concept layout welcomes you into a bright, versatile living and dining space highlighted by warm wood-laminate flooring and a custom tray-style ceiling detail in the combo dining space. An expansive kitchen boasts a 2021 appliance suite and a large, versatile peninsula with convenient breakfast bar seating which transitions seamlessly into a cozy family room anchored by a classic fireplace. Step directly outside to the beautiful enclosed porch, the ultimate spot for your morning coffee or evening relaxation. Downstairs, incredible potential awaits in the massive, full basement-a expansive blank canvas ready to be transformed into your dream recreation room, home gym, workshop, or additional living space. Roof, Siding, Gutters and Downspouts all replaced in 2020, Furnace 2019. Location is everything! Within just one mile, you will enjoy quick access to Indian Chase Meadows Park, Pioneer Elementary School, and popular neighborhood favorites like Starbucks and Parlor Doughnuts. Just a short drive further expands your lifestyle options with the premier shopping and dining at The Promenade Bolingbrook, year-round family fun at Pelican Harbor Indoor/Outdoor Aquatic Park, Lily Cache Sports Fields and convenient commuting links via nearby I-55 and I-355. Don't miss out on this fantastic opportunity!...
Contact an agent
Home facts
- Year built:1994
- Listing ID #:12705285
- Updated:July 16, 2026 at 07:58 PM
Rooms and interior
- Bedrooms:3
- Total bathrooms:2
- Full bathrooms:2
- Rooms Total:8
- Dining Description:Combined With Living Room
- Bathrooms Description:Double Sinks
- Kitchen Description:Dishwasher, Microwave, Range, Refrigerator
- Basement Description:Full, Unfinished
- Living area:1,613 sq. ft.
Heating and cooling
- Cooling:Central Air
- Heating:Natural Gas
- Central air:Yes
Structure and exterior
- Roof:Asphalt
- Year built:1994
- Building area:1,613 sq. ft.
- Lot area:0.21 Acres
- Foundation Description:Concrete Perimeter
- Levels:1 Story
Utilities
- Water:Public
- Sewer:Public Sewer
Finances and disclosures
- Price:$385,000
- Price per sq. ft.:$238.69
Features and amenities
- Amenities:CO Detectors, Ceiling Fan(s), Sump Pump
Parking
- Total parking spaces:2
- Parking description:Asphalt, Attached Garage, Garage
- Garage:Yes
- Garage spaces:2
 Copyright 2026 Midwest Real Estate Data LLC. All rights reserved. The data relating to real estate for sale on this web site comes in part from the Broker Reciprocity Program of the Midwest Real Estate Data LLC. Listing information is deemed reliable but not guaranteed. MLSNI Member Broker: Lisa Rossow
New listings near 351 Pheasant Chase Drive
- New
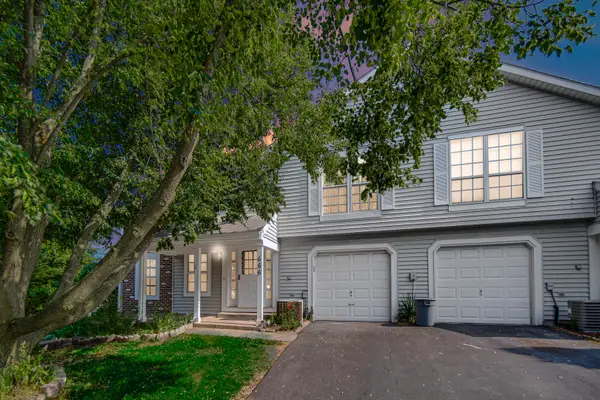 $235,000Active2 beds 2 baths1,080 sq. ft.
666 Sundance Drive, Bolingbrook, IL 60440
MLS# 12706333Listed by: 1% LISTS REAL ESTATE SOLUTIONS - New
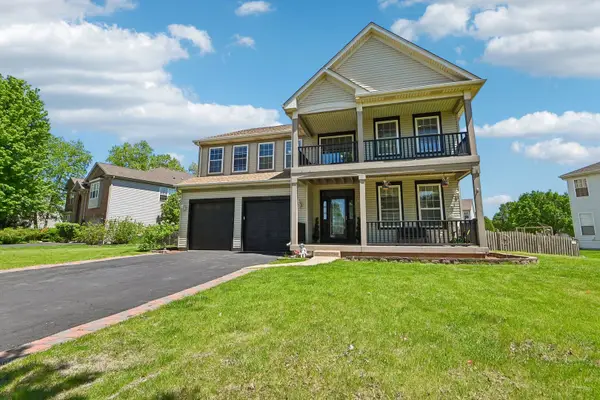 $579,000Active5 beds 3 baths3,823 sq. ft.
2154 Muirfield Trail, Bolingbrook, IL 60490
MLS# 12707325Listed by: REDFIN CORPORATION - New
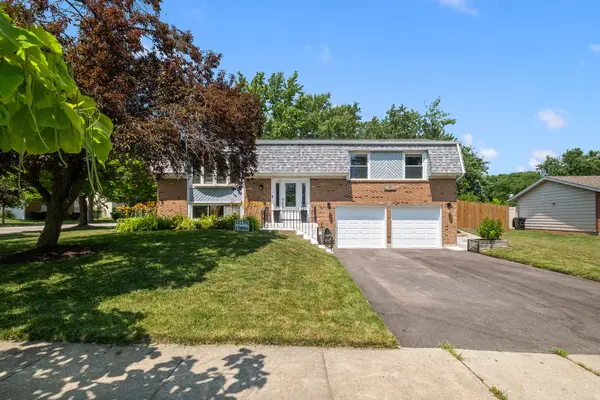 $375,000Active3 beds 2 baths1,962 sq. ft.
430 Faversham Court, Bolingbrook, IL 60440
MLS# 12688168Listed by: KELLER WILLIAMS EXPERIENCE - New
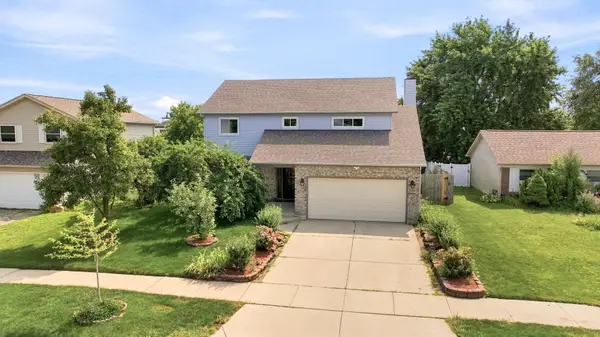 $525,000Active4 beds 4 baths2,276 sq. ft.
270 Janes Avenue, Bolingbrook, IL 60440
MLS# 12690009Listed by: VILLAGE REALTY INC - New
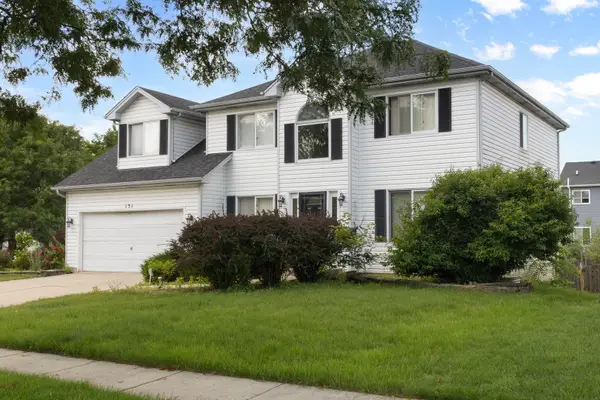 $525,000Active4 beds 3 baths2,500 sq. ft.
Address Withheld By Seller, Bolingbrook, IL 60490
MLS# 12702233Listed by: COLDWELL BANKER REALTY - Open Sun, 12 to 2pmNew
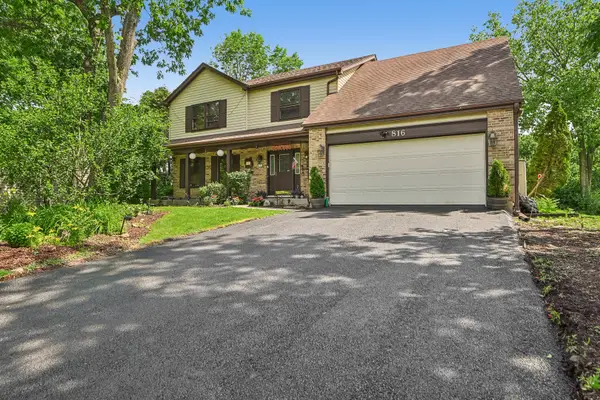 $599,000Active4 beds 3 baths2,675 sq. ft.
816 Bonnie Brae Lane, Bolingbrook, IL 60440
MLS# 12707028Listed by: REDFIN CORPORATION - New
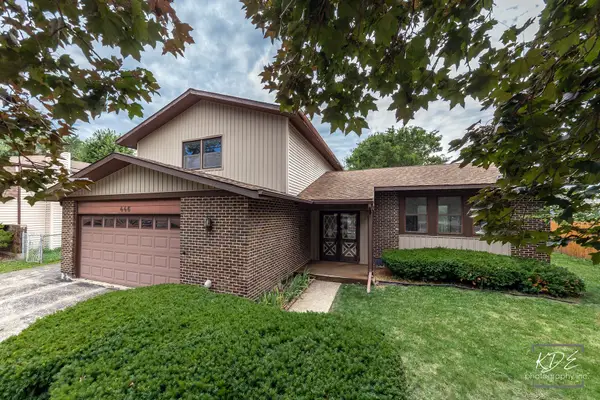 $329,000Active3 beds 3 baths2,002 sq. ft.
446 Galahad Road, Bolingbrook, IL 60440
MLS# 12701751Listed by: RLTR MBA, INC. - New
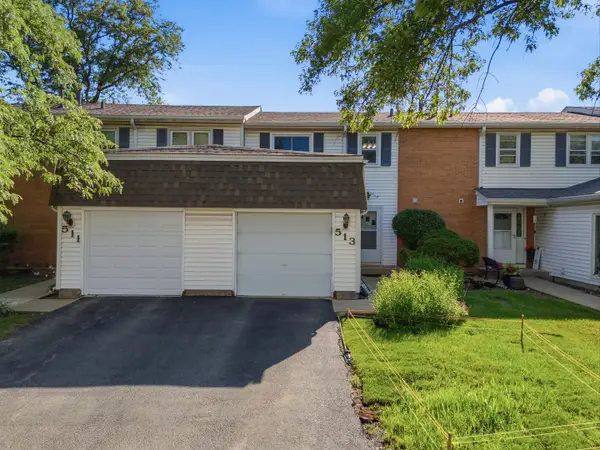 $265,000Active2 beds 2 baths1,180 sq. ft.
513 Dubois Circle, Bolingbrook, IL 60440
MLS# 12698558Listed by: REALTY OF AMERICA - New
 $399,900Active3 beds 2 baths1,950 sq. ft.
4 Devon Court, Bolingbrook, IL 60440
MLS# 12695796Listed by: WIRTZ REAL ESTATE GROUP INC.


Protect your home and budget from life's surprises with an Assurant Home Warranty, backed by a partner that supports you through every step of homeownership. Explore Plans.
©2026 Century 21 Real Estate LLC. All rights reserved. CENTURY 21®, the CENTURY 21 Logo and C21® are service marks owned by Century 21 Real Estate LLC. Century 21 Real Estate LLC fully supports the principles of the Fair Housing Act and the Equal Opportunity Act. Each office is independently owned and operated. Listing information is deemed reliable but not guaranteed accurate.