
2061 Samantha Joy Lane, Bolingbrook, IL 60490
Local realty services provided by:CENTURY 21 All Pro Real Estate
2061 Samantha Joy Lane,Bolingbrook, IL 60490
$450,000
- 2 Beds
- 2 Baths
- 1,798 sq. ft.
- Single family
- Active
Upcoming open houses
- Sat, Oct 1711:00 am - 01:00 pm
- Sun, Oct 1812:00 pm - 02:00 pm
Listed by: debra stenke-lendino
Office: john greene, realtor
MLS#:12781372
Source:MLSNI
Price summary
- Price:$450,000
- Price per sq. ft.:$250.28
- Monthly HOA dues:$281
About this home
Welcome to this open-concept ranch-style home in Liberty Green's 55+ community. Only six years new, this beautiful home is built with a three-car garage with plenty of storage space. Enjoy two bedrooms, two full baths PLUS a flex office/work/THIRD BEDROOM option with double doors for privacy. Upgraded hardwood flooring and window treatments throughout, plantation shutters in the bedrooms, open and airy kitchen equipped with pantry closet, upgraded counters, modern white cabinetry, tiled back splash, stainless steel appliances, and recessed lighting with eating area, all leading to your large gathering space on one side, and expanded sunroom to the other side. Plenty of natural lighting as you peer out to your private backyard with paver patio! The primary suite includes a walk-in closet, a spa-like bathroom with double sinks and walk-in shower. Laundry room with washer and dryer. Enjoy this fantastic location bordering Bolingbrook Golf Club, where residents receive exclusive discounted golf with cart access near the 16th-hole. Enjoy community events and great walking paths along this lovely community. Lawn care and snow removal included! Contact me today for your private showing. Happy to Help!...
Contact an agent
Home facts
- Year built:2020
- Subdivision & Development:Liberty Green
- Listing ID #:12781372
- Updated:October 16, 2026 at 12:17 PM
Rooms and interior
- Bedrooms:2
- Total bathrooms:2
- Full bathrooms:2
- Rooms Total:6
- Dining Description:Combined With Family Room
- Bathrooms Description:Double Sinks, Separate Shower
- Kitchen Description:Dishwasher, Disposal, Microwave, Range, Refrigerator, Stainless Steel Appliance(s)
- Living area:1,798 sq. ft.
Heating and cooling
- Cooling:Central Air
- Heating:Forced Air, Natural Gas
- Central air:Yes
Structure and exterior
- Roof:Asphalt
- Year built:2020
- Building area:1,798 sq. ft.
- Lot Features:Cul-De-Sac
- Foundation Description:Concrete Perimeter
- Levels:1 Story
Schools
- High school:Plainfield East High School
- Middle school:John F Kennedy Middle School
- Elementary school:Bess Eichelberger Elementary Sch
Utilities
- Water:Lake Michigan
- Sewer:Public Sewer
Finances and disclosures
- Price:$450,000
- Price per sq. ft.:$250.28
- Tax amount:$9,418 (2024)
Features and amenities
- Laundry features:Dryer, Washer
- Amenities:CO Detectors
Parking
- Total parking spaces:3
- Parking description:Asphalt, Attached Garage, Garage
- Garage:Yes
- Garage spaces:3
 Copyright 2026 Midwest Real Estate Data LLC. All rights reserved. The data relating to real estate for sale on this web site comes in part from the Broker Reciprocity Program of the Midwest Real Estate Data LLC. Listing information is deemed reliable but not guaranteed. MLSNI Member Broker: Lisa McKinney
New listings near 2061 Samantha Joy Lane
- Open Sat, 12 to 2pmNew
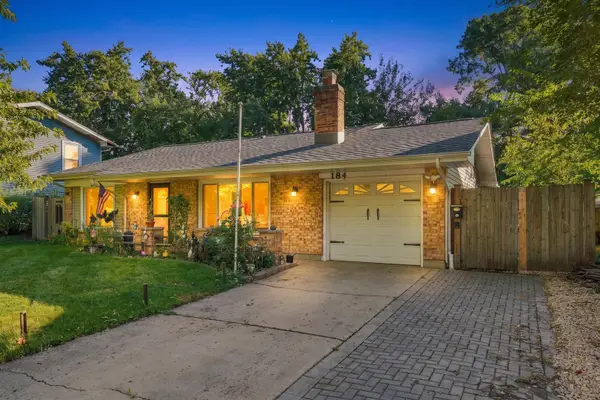 $339,900Active3 beds 1 baths1,210 sq. ft.
184 N Schmidt Road, Bolingbrook, IL 60440
MLS# 12786810Listed by: DUARTE REALTY COMPANY - Open Sat, 12 to 4pmNew
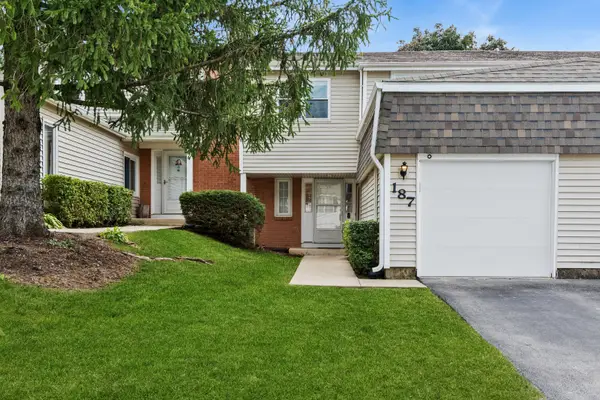 $300,000Active4 beds 3 baths1,730 sq. ft.
187 Pamela Drive, Bolingbrook, IL 60440
MLS# 12777590Listed by: BAIRD & WARNER - Open Sat, 1 to 3pmNew
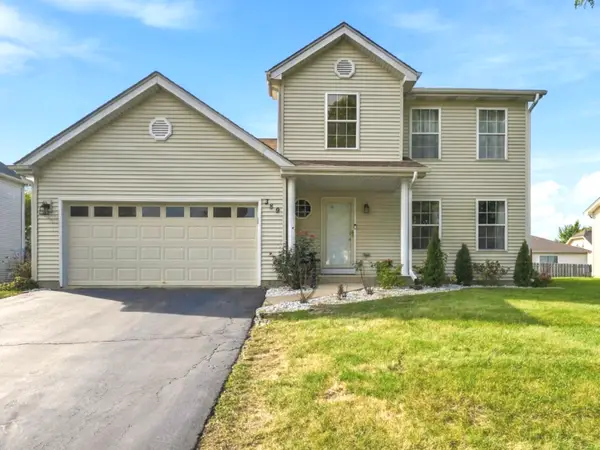 $395,000Active4 beds 3 baths2,015 sq. ft.
389 Blackfoot Drive, Bolingbrook, IL 60490
MLS# 12777834Listed by: JOHN GREENE, REALTOR - New
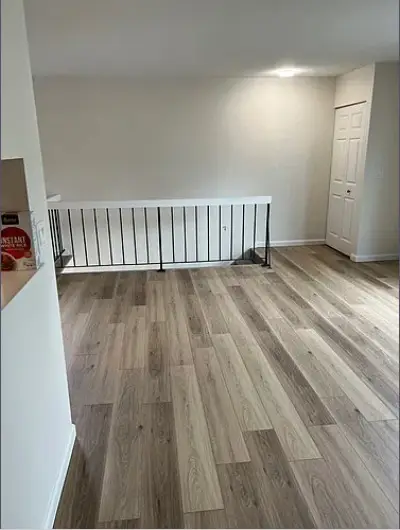 $200,000Active2 beds 1 baths975 sq. ft.
238 W Chippewa Court #D, Bolingbrook, IL 60440
MLS# 12784766Listed by: REALTY OF AMERICA - Open Sat, 12 to 2pmNew
 $432,600Active4 beds 3 baths1,100 sq. ft.
460 Falcon Ridge Way, Bolingbrook, IL 60440
MLS# 12778837Listed by: COLDWELL BANKER REALTY - New
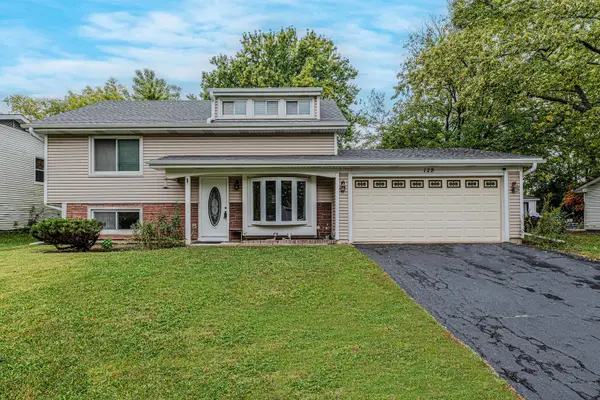 $350,000Active3 beds 2 baths1,572 sq. ft.
129 Delaware Drive, Bolingbrook, IL 60440
MLS# 12768270Listed by: RE/MAX ACTION - New
 $300,000Active3 beds 2 baths1,984 sq. ft.
358 Lyons Drive, Bolingbrook, IL 60440
MLS# 12764904Listed by: COLDWELL BANKER REALTY - Open Sat, 2 to 4pmNew
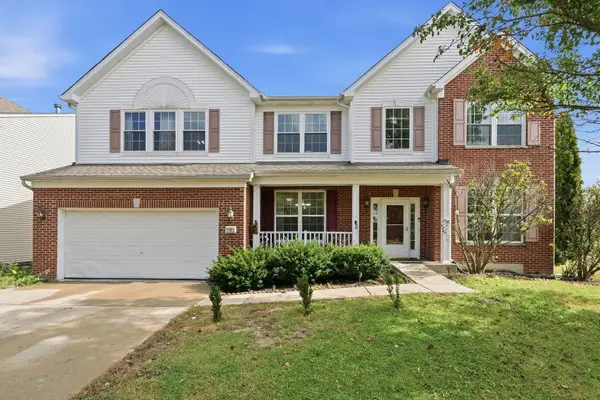 $505,000Active4 beds 3 baths2,978 sq. ft.
4 Claridge Court, Bolingbrook, IL 60440
MLS# 12781147Listed by: XR REALTY - Open Sat, 11am to 1pmNew
 $455,000Active4 beds 3 baths2,424 sq. ft.
449 S Orchard Drive, Bolingbrook, IL 60440
MLS# 12763099Listed by: REDFIN CORPORATION


Protect your home and budget from life's surprises with an Assurant Home Warranty, backed by a partner that supports you through every step of homeownership. Explore Plans.
©2026 Century 21 Real Estate LLC. All rights reserved. CENTURY 21®, the CENTURY 21 Logo and C21® are service marks owned by Century 21 Real Estate LLC. Century 21 Real Estate LLC fully supports the principles of the Fair Housing Act and the Equal Opportunity Act. Each office is independently owned and operated. Listing information is deemed reliable but not guaranteed accurate.