
187 Pamela Drive, Bolingbrook, IL 60440
Local realty services provided by:CENTURY 21 Circle
Upcoming open houses
- Sat, Oct 1712:00 pm - 04:00 pm
- Sun, Oct 1812:00 pm - 02:00 pm
Listed by: susan colella
Office: baird & warner
MLS#:12777590
Source:MLSNI
Price summary
- Price:$300,000
- Price per sq. ft.:$173.41
- Monthly HOA dues:$237
About this home
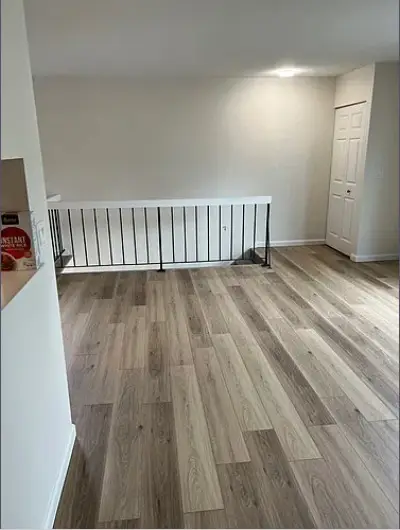
GORGEOUS, UPDATED, MAINTENANCE-FREE TOWNHOME WITH WOODED VIEWS-ONE OF THE LARGEST IN THE COMMUNITY! This spacious, light-filled home features 4 upstairs bedrooms, a main-level office, private fenced yard & LOW HOA DUES covering lawn care, snow removal & exterior maintenance! MAJOR UPDATES WITHIN THE PAST 2 YEARS INCLUDE NEW A/C, FURNACE, HOT WATER HEATER, WINDOWS, ROOF, WOOD LAMINATE FLOORING, STAINLESS STEEL APPLIANCES, KITCHEN GRANITE COUNTERTOPS, DECORATIVE BACKSPLASH, CUSTOM CABINETRY, WASHER & DRYER, GARAGE DOOR, BLINDS & FRESH WHITE PAINT THROUGHOUT! Nest thermostat & Ring doorbell included! The beautifully renovated kitchen features a breakfast bar & soft-close drawers. The main level also offers a versatile office/den, powder room, formal dining area with charming bay windows & bright, spacious living room with sliding doors opening to a private patio & fenced yard overlooking peaceful wooded open space! Upstairs, the generous primary suite features a walk-in closet & private full bath, plus 3 additional spacious bedrooms. A full unfinished basement offers endless possibilities & an attached 1-car garage adds convenience. Enjoy the community pool & clubhouse, plus nearby elementary school & park! Fantastic location near I-355, Route 53, Pelican Harbor Aquatic Park, The Promenade Bolingbrook, shopping, dining & entertainment! MOVE-IN READY, LOW-MAINTENANCE LIVING AT ITS BEST! INVESTORS WELCOME!...
Contact an agent
Home facts
- Year built:1971
- Subdivision & Development:Winston Village
- Listing ID #:12777590
- Updated:October 17, 2026 at 01:45 AM
Rooms and interior
- Bedrooms:4
- Total bathrooms:3
- Full bathrooms:2
- Half bathrooms:1
- Rooms Total:8
- Dining Description:Combined With Living Room
- Kitchen Description:Dishwasher, Microwave, Range, Refrigerator, Stainless Steel Appliance(s)
- Basement Description:Full, Unfinished
- Living area:1,730 sq. ft.
Heating and cooling
- Cooling:Central Air
- Heating:Natural Gas
- Central air:Yes
Structure and exterior
- Roof:Asphalt
- Year built:1971
- Building area:1,730 sq. ft.
- Lot Features:Natural Preserve Adjacent
- Foundation Description:Concrete Perimeter
Schools
- High school:Bolingbrook High School
- Middle school:Brooks Middle School
- Elementary school:Wood View Elementary School
Utilities
- Water:Public
- Sewer:Public Sewer
Finances and disclosures
- Price:$300,000
- Price per sq. ft.:$173.41
- Tax amount:$7,407 (2025)
Features and amenities
- Laundry features:Dryer, Washer
- Amenities:CO Detectors, Ceiling Fan(s), Sump Pump
- Pool features:Pool
Parking
- Total parking spaces:1
- Parking description:Asphalt, Attached Garage, Garage
- Garage:Yes
- Garage spaces:1
 Copyright 2026 Midwest Real Estate Data LLC. All rights reserved. The data relating to real estate for sale on this web site comes in part from the Broker Reciprocity Program of the Midwest Real Estate Data LLC. Listing information is deemed reliable but not guaranteed.
New listings near 187 Pamela Drive
- New
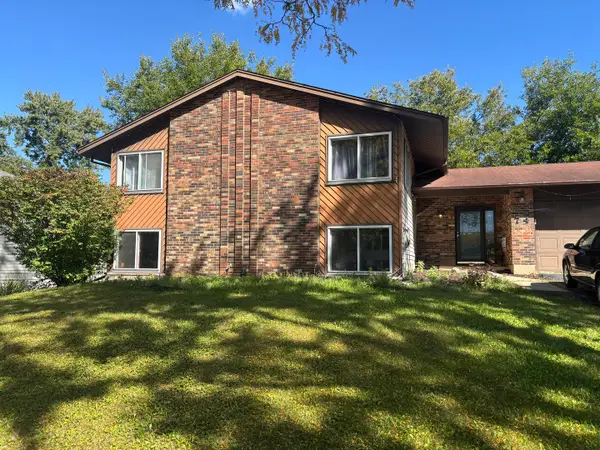 $319,000Active5 beds 3 baths2,050 sq. ft.
714 Dorchester Drive, Bolingbrook, IL 60440
MLS# 12731356Listed by: EXP REALTY - New
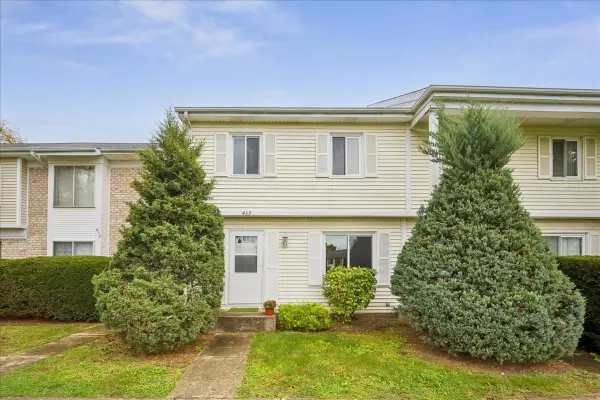 $244,900Active5 beds 3 baths1,610 sq. ft.
439 Mallview Lane, Bolingbrook, IL 60440
MLS# 12782402Listed by: CHICAGO AREA REALTY INC - New
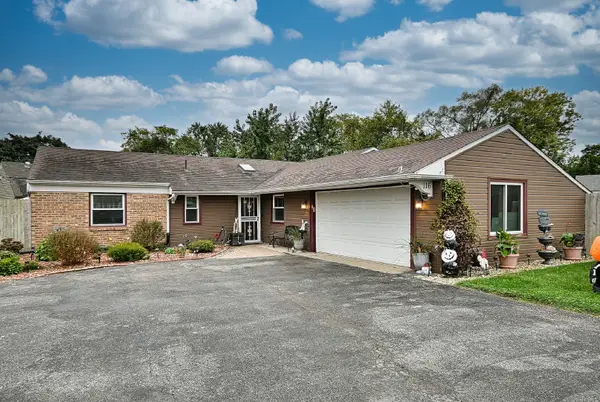 $339,000Active3 beds 2 baths1,372 sq. ft.
116 Stoneham Court, Bolingbrook, IL 60440
MLS# 12787542Listed by: PROPERTY OUTLET GROUP LLC - New
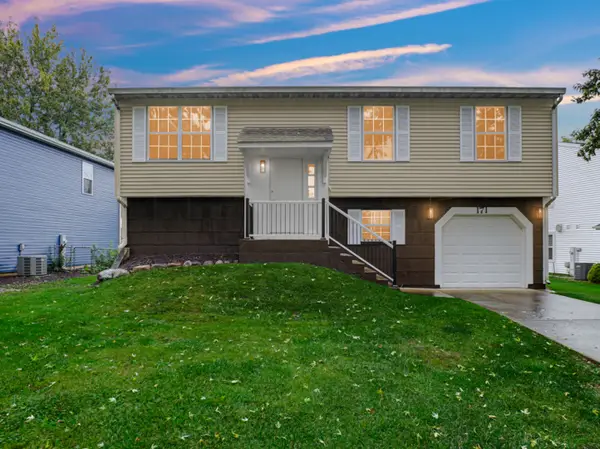 $379,900Active3 beds 2 baths1,456 sq. ft.
171 Glen Lake Drive, Bolingbrook, IL 60440
MLS# 12786592Listed by: SMART HOME REALTY - Open Sat, 12 to 2pmNew
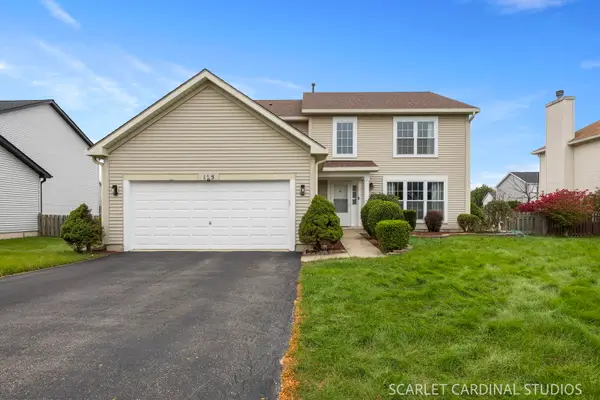 $480,000Active4 beds 3 baths2,713 sq. ft.
165 Glendale Drive, Bolingbrook, IL 60440
MLS# 12755994Listed by: JOHN GREENE, REALTOR - Open Sat, 11am to 3pmNew
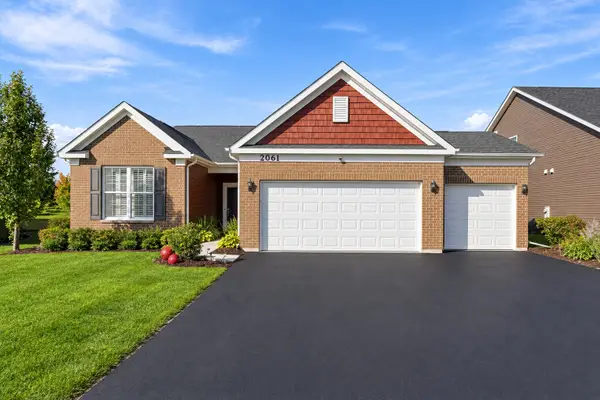 $450,000Active2 beds 2 baths1,798 sq. ft.
2061 Samantha Joy Lane, Bolingbrook, IL 60490
MLS# 12781372Listed by: JOHN GREENE, REALTOR - Open Sat, 12 to 2pmNew
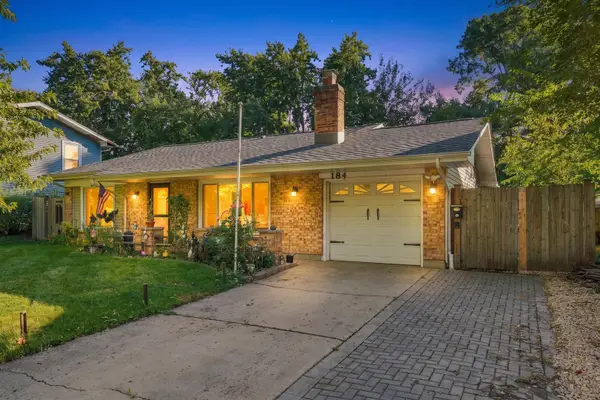 $339,900Active3 beds 1 baths1,210 sq. ft.
184 N Schmidt Road, Bolingbrook, IL 60440
MLS# 12786810Listed by: DUARTE REALTY COMPANY - Open Sat, 1 to 3pmNew
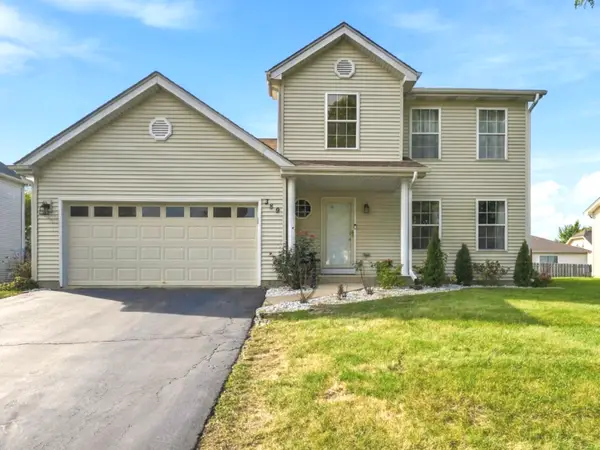 $395,000Active4 beds 3 baths2,015 sq. ft.
389 Blackfoot Drive, Bolingbrook, IL 60490
MLS# 12777834Listed by: JOHN GREENE, REALTOR - New
 $200,000Active2 beds 1 baths975 sq. ft.
238 W Chippewa Court #D, Bolingbrook, IL 60440
MLS# 12784766Listed by: REALTY OF AMERICA


Protect your home and budget from life's surprises with an Assurant Home Warranty, backed by a partner that supports you through every step of homeownership. Explore Plans.
©2026 Century 21 Real Estate LLC. All rights reserved. CENTURY 21®, the CENTURY 21 Logo and C21® are service marks owned by Century 21 Real Estate LLC. Century 21 Real Estate LLC fully supports the principles of the Fair Housing Act and the Equal Opportunity Act. Each office is independently owned and operated. Listing information is deemed reliable but not guaranteed accurate.