
258 Mayflower Lane, Bolingbrook, IL 60490
Local realty services provided by:CENTURY 21 New Beginnings
258 Mayflower Lane,Bolingbrook, IL 60490
$299,900
- 3 Beds
- 7 Baths
- 1,287 sq. ft.
- Single family
- Pending
Listed by: linda dabbs-griffin
Office: re/max 10
MLS#:12756243
Source:MLSNI
Price summary
- Price:$299,900
- Price per sq. ft.:$233.02
About this home
GREAT OPPORTUNITY IN AN ESTABLISHED BOLINGBROOK NEIGHBORHOOD! 3 BEDROOMS, 2.5 BATHS, PRIMARY FIRST FLOOR BEDROOM SUITE WITH PRIVATE BATH PLUS WHIRLPOOL** VAULTED CEILING**. HARDWOOD FLOORS MAIN LEVEL, KITCHEN RECENTLY UPDATED WITH AN ABUNDANCE OF OAK CABINETS, GRANITE COUNTER TOPS, STAINLESS STEEL APPLIANCES, GLASS BACKSPLASH, BREAKFAST BAR,** WOODBURNING FIREPLACE LIVING ROOM PLUS VAULTED CEILING, SEPARATE DINING ROOM, PATIO SLIDERS LEAD OUT TO 15X30 DECK OVERLOOKING FULLY FENCED IN YARD*2 BEDROOMS UPSTAIRS WITH A FULL BATH** THIS IS AN ESTATE SALE, SELLING AS IS* PROPERTY NEEDS SOME UPDATING, TLC AND FINISHING TOUCHES*2.5 ATTACHED GARAGE*
Contact an agent
Home facts
- Year built:1985
- Listing ID #:12756243
- Updated:October 26, 2026 at 08:49 AM
Rooms and interior
- Bedrooms:3
- Total bathrooms:7
- Full bathrooms:2
- Half bathrooms:5
- Rooms Total:6
- Dining Description:Separate Dining Room
- Bathrooms Description:Separate Shower, Whirlpool
- Kitchen Description:Cooktop, Dishwasher, Microwave, Range, Refrigerator, Stainless Steel Appliance(s)
- Living area:1,287 sq. ft.
Heating and cooling
- Cooling:Central Air
- Heating:Forced Air, Natural Gas
- Central air:Yes
Structure and exterior
- Year built:1985
- Building area:1,287 sq. ft.
- Levels:1.5 Story
Utilities
- Water:Lake Michigan
- Sewer:Public Sewer
Finances and disclosures
- Price:$299,900
- Price per sq. ft.:$233.02
- Tax amount:$9,719 (2025)
Features and amenities
- Laundry features:Dryer, Washer
- Amenities:Ceiling Fan(s), Sprinkler-Lawn
Parking
- Total parking spaces:2
- Parking description:Attached Garage, Garage
- Garage:Yes
- Garage spaces:2.5
 Copyright 2026 Midwest Real Estate Data LLC. All rights reserved. The data relating to real estate for sale on this web site comes in part from the Broker Reciprocity Program of the Midwest Real Estate Data LLC. Listing information is deemed reliable but not guaranteed. MLSNI Member Broker: Vivian Galarza
New listings near 258 Mayflower Lane
- New
 $315,000Active3 beds 2 baths1,348 sq. ft.
206 E Briarcliff Road, Bolingbrook, IL 60440
MLS# 12793883Listed by: RE/MAX ELEVATED LLC - New
 $487,500Active4 beds 3 baths2,986 sq. ft.
1017 Londonberry Court, Bolingbrook, IL 60440
MLS# 12784785Listed by: RE/MAX SUBURBAN - New
 $359,900Active3 beds 2 baths1,400 sq. ft.
141 Lawton Lane, Bolingbrook, IL 60440
MLS# 12793313Listed by: RE/MAX 10 - New
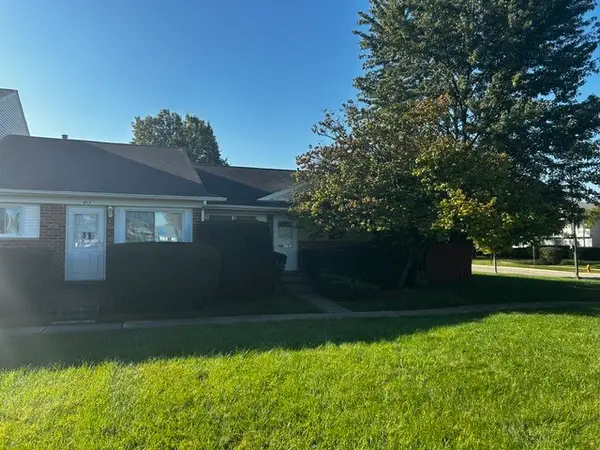 $190,000Active2 beds 1 baths794 sq. ft.
415 Salem Square, Bolingbrook, IL 60440
MLS# 12792812Listed by: RE/MAX ULTIMATE PROFESSIONALS - New
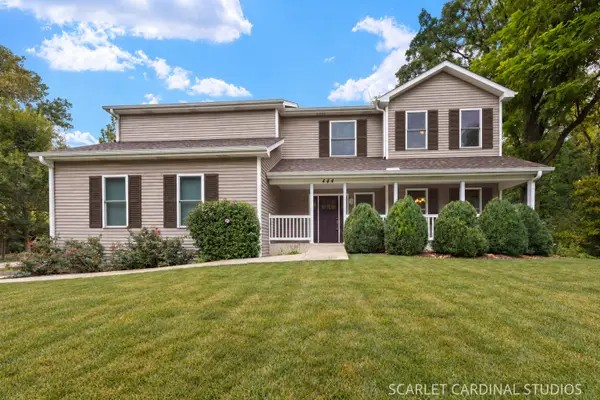 $499,900Active4 beds 3 baths2,840 sq. ft.
444 Cambridge Way, Bolingbrook, IL 60440
MLS# 12792715Listed by: @PROPERTIES CHRISTIES INTERNATIONAL REAL ESTATE - New
 $445,000Active4 beds 3 baths2,058 sq. ft.
Address Withheld By Seller, Bolingbrook, IL 60440
MLS# 12726087Listed by: BERKSHIRE HATHAWAY HOMESERVICES CHICAGO - New
 $289,900Active3 beds 2 baths1,728 sq. ft.
528 Alcott Lane, Bolingbrook, IL 60440
MLS# 12764804Listed by: VYLLA HOME - New
 $249,000Active3 beds 2 baths1,490 sq. ft.
425 Monet Circle #425, Bolingbrook, IL 60440
MLS# 12789366Listed by: BAIRD & WARNER - New
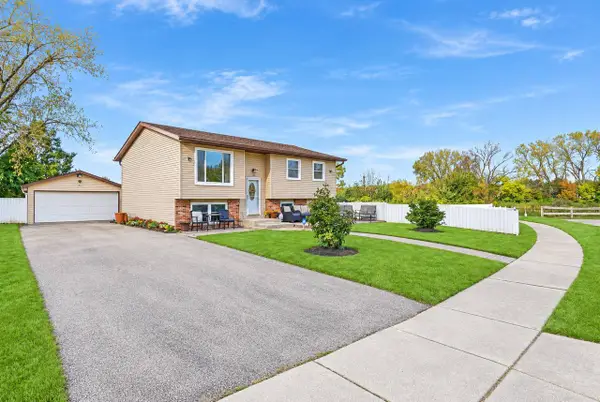 $399,000Active5 beds 2 baths1,714 sq. ft.
141 Plainview Drive, Bolingbrook, IL 60440
MLS# 12791357Listed by: @PROPERTIES CHRISTIE'S INTERNATIONAL REAL ESTATE - New
 $329,900Active3 beds 2 baths1,115 sq. ft.
144 N Pinecrest Road, Bolingbrook, IL 60440
MLS# 12792089Listed by: VISTA REAL ESTATE GROUP LLC


Protect your home and budget from life's surprises with an Assurant Home Warranty, backed by a partner that supports you through every step of homeownership. Explore Plans.
©2026 Century 21 Real Estate LLC. All rights reserved. CENTURY 21®, the CENTURY 21 Logo and C21® are service marks owned by Century 21 Real Estate LLC. Century 21 Real Estate LLC fully supports the principles of the Fair Housing Act and the Equal Opportunity Act. Each office is independently owned and operated. Listing information is deemed reliable but not guaranteed accurate.