
326 Homewood Drive, Bolingbrook, IL 60440
Local realty services provided by:CENTURY 21 Circle
326 Homewood Drive,Bolingbrook, IL 60440
$367,000
- 3 Beds
- 2 Baths
- 1,438 sq. ft.
- Single family
- Pending
Listed by: joe estes
Office: village realty inc
MLS#:12743128
Source:MLSNI
Price summary
- Price:$367,000
- Price per sq. ft.:$255.22
About this home
Welcome to this charming ranch-style home nestled in a peaceful cul-de-sac in Bolingbrook! Featuring 3 bedrooms and 2 full baths, this home offers comfortable one-level living with a fantastic outdoor setting. Enjoy your own private backyard retreat with a large fenced-in yard and direct access to the water-perfect for fishing, kayaking, relaxing, and enjoying nature right from home. Recent updates include a new furnace and air conditioning system for added comfort and peace of mind. With its desirable cul-de-sac location, spacious yard, and unique waterfront lifestyle, this home is a wonderful opportunity to make it your own!
Contact an agent
Home facts
- Year built:1984
- Listing ID #:12743128
- Updated:September 01, 2026 at 08:28 AM
Rooms and interior
- Bedrooms:3
- Total bathrooms:2
- Full bathrooms:2
- Rooms Total:6
- Dining Description:Separate Dining Room
- Kitchen Description:Dishwasher, Disposal, Microwave, Range, Refrigerator
- Living area:1,438 sq. ft.
Heating and cooling
- Cooling:Central Air
- Heating:Forced Air, Natural Gas
- Central air:Yes
Structure and exterior
- Roof:Asphalt
- Year built:1984
- Building area:1,438 sq. ft.
- Architectural Style:Ranch
- Levels:1 Story
Schools
- High school:Bolingbrook High School
- Middle school:Hubert H Humphrey Middle School
- Elementary school:Jonas E Salk Elementary School
Utilities
- Water:Public
- Sewer:Public Sewer
Finances and disclosures
- Price:$367,000
- Price per sq. ft.:$255.22
- Tax amount:$6,875 (2024)
Features and amenities
- Laundry features:Dryer, Washer
Parking
- Total parking spaces:2
- Parking description:Attached Garage, Garage
- Garage:Yes
- Garage spaces:2
 Copyright 2026 Midwest Real Estate Data LLC. All rights reserved. The data relating to real estate for sale on this web site comes in part from the Broker Reciprocity Program of the Midwest Real Estate Data LLC. Listing information is deemed reliable but not guaranteed.
New listings near 326 Homewood Drive
- New
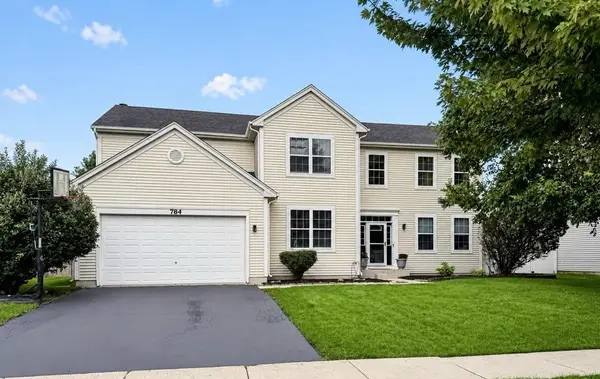 $565,000Active4 beds 4 baths2,915 sq. ft.
784 Bethel Avenue, Bolingbrook, IL 60490
MLS# 12740101Listed by: JOHNSON & YOUNG REALTY - New
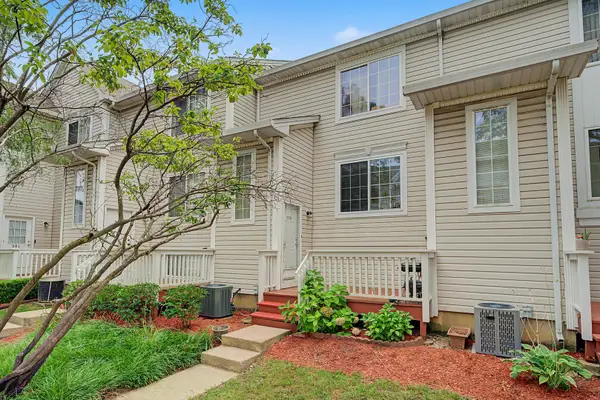 $224,999Active2 beds 1 baths1,000 sq. ft.
309 Candlelight Court #309, Bolingbrook, IL 60440
MLS# 12746479Listed by: EXAREALTY LLC - New
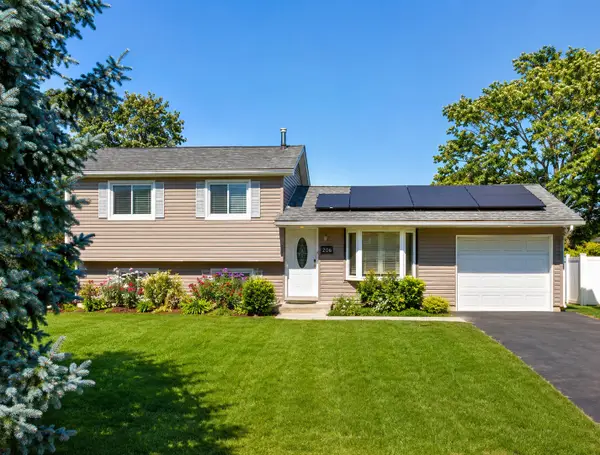 $319,900Active3 beds 2 baths1,348 sq. ft.
206 E Briarcliff Road, Bolingbrook, IL 60440
MLS# 12747419Listed by: THE AGENCY - New
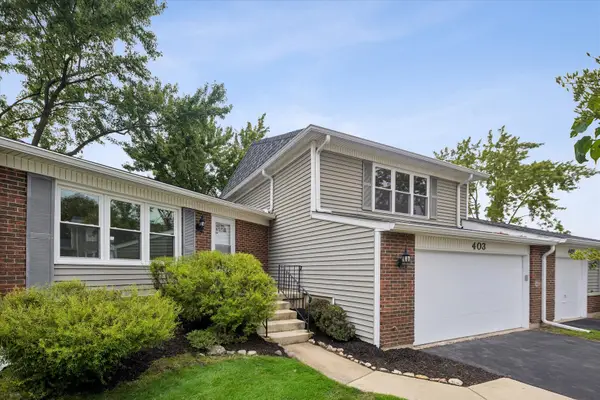 $339,900Active3 beds 3 baths1,790 sq. ft.
403 Monet Circle, Bolingbrook, IL 60440
MLS# 12746744Listed by: @PROPERTIES CHRISTIE'S INTERNATIONAL REAL ESTATE - New
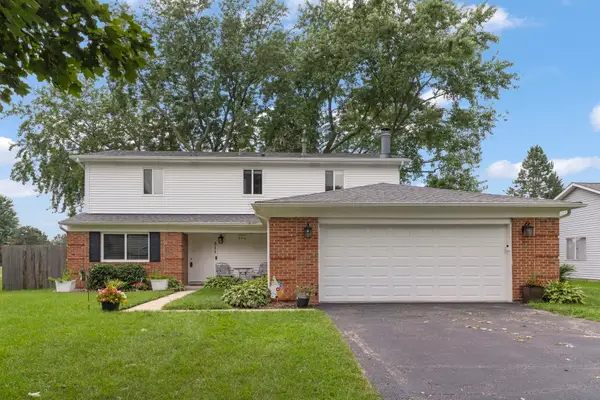 $410,000Active4 beds 3 baths1,900 sq. ft.
311 Thistle Drive, Bolingbrook, IL 60490
MLS# 12746672Listed by: JOHN GREENE, REALTOR - New
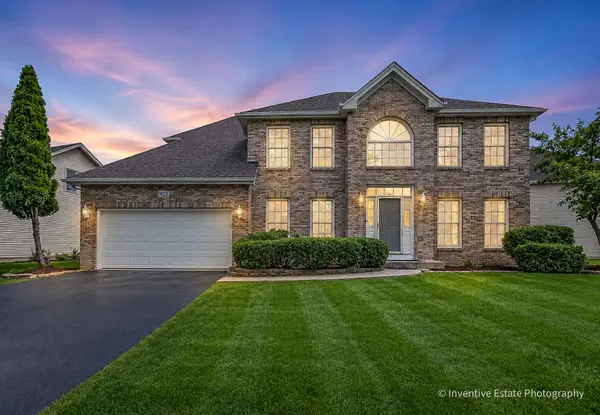 $699,900Active4 beds 3 baths2,579 sq. ft.
1925 Danube Way, Bolingbrook, IL 60490
MLS# 12746740Listed by: CHARLES RUTENBERG REALTY OF IL - New
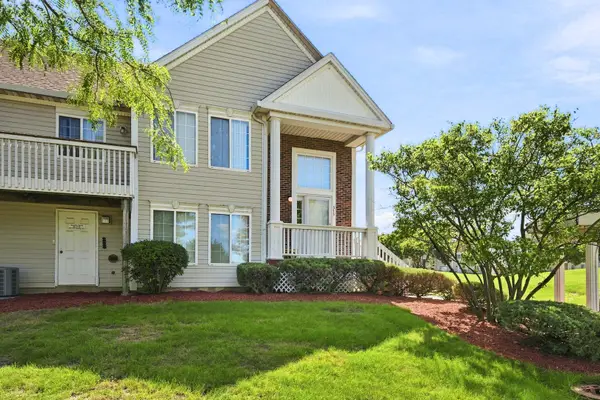 $260,000Active3 beds 2 baths1,522 sq. ft.
373 Evening Star Court, Bolingbrook, IL 60440
MLS# 12741721Listed by: RE/MAX PREMIER - New
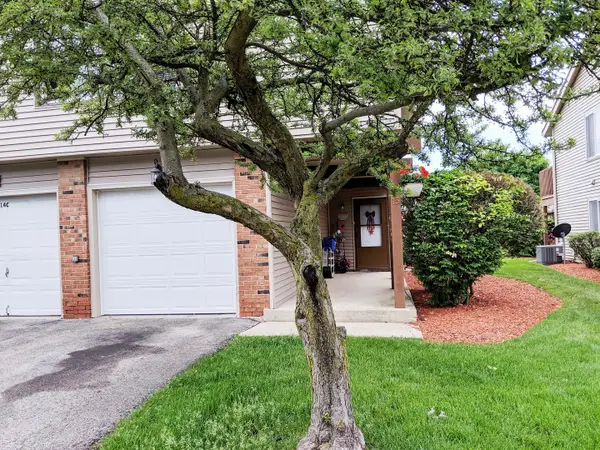 $245,000Active3 beds 2 baths1,180 sq. ft.
15 Marywood Lane #C, Bolingbrook, IL 60440
MLS# 12746532Listed by: ICALYX REAL ESTATE 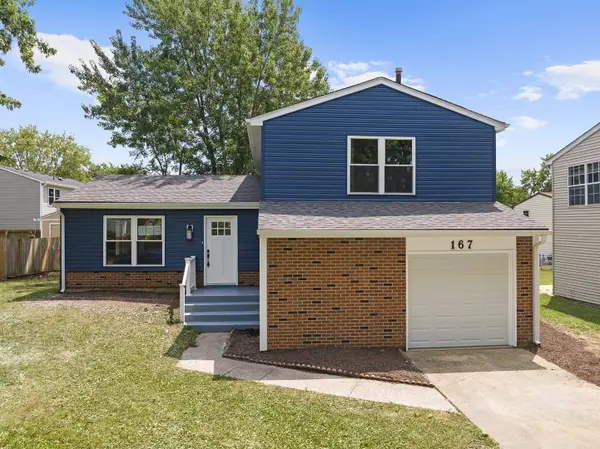 $394,000Pending3 beds 2 baths1,441 sq. ft.
167 Glen Lake Drive, Bolingbrook, IL 60440
MLS# 12746310Listed by: RE/MAX PREMIER- New
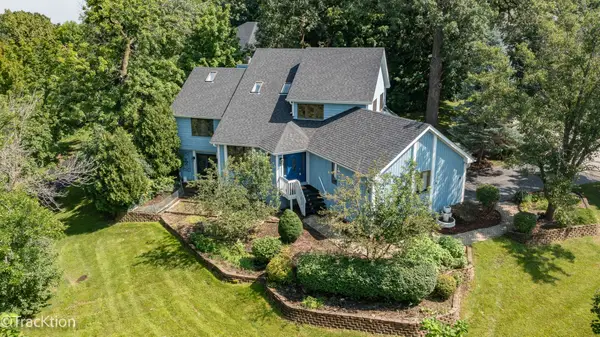 $575,000Active3 beds 3 baths2,501 sq. ft.
6 Potomac Court, Bolingbrook, IL 60440
MLS# 12737684Listed by: REALTY EXECUTIVES MIDWEST


Protect your home and budget from life's surprises with an Assurant Home Warranty, backed by a partner that supports you through every step of homeownership. Explore Plans.
©2026 Century 21 Real Estate LLC. All rights reserved. CENTURY 21®, the CENTURY 21 Logo and C21® are service marks owned by Century 21 Real Estate LLC. Century 21 Real Estate LLC fully supports the principles of the Fair Housing Act and the Equal Opportunity Act. Each office is independently owned and operated. Listing information is deemed reliable but not guaranteed accurate.