
421 Delaware Circle, Bolingbrook, IL 60440
Local realty services provided by:CENTURY 21 New Heritage
421 Delaware Circle,Bolingbrook, IL 60440
$579,900
- 3 Beds
- 3 Baths
- 2,466 sq. ft.
- Single family
- Active
Listed by: denise amraen
Office: berkshire hathaway homeservices chicago
MLS#:12714391
Source:MLSNI
Price summary
- Price:$579,900
- Price per sq. ft.:$235.16
- Monthly HOA dues:$37.5
About this home
Custom-built Airhart Quad-Level property featuring the signature architecture buyers LOVE! Dramatic windows, soaring cathedral ceilings, 2 fireplaces, hardwood flooring, 3 brand new skylights not to be outdone by new roofs on the house and garage along with new gutters. Enjoy this bright open floor plan that lives much larger than it appears. Beautiful kitchen with granite countertops and center island that opens to spacious living areas. All season sunroom with expansive glass layout maximizes sunlight and overlooks a private outdoor wooded setting. Spacious primary master suite offers two walk-in closets and spa bath with separate shower. There is a main-floor laundry, lower level family room with a few steps to walk-out to deck not to be outdone by a finished sub-basement for flex space and built in cabinets! This home features an abundance of storage. Located in Riverwoods a highly acclaimed neighborhood in Bolingbrook with custom homes and winding streets, just minutes from shopping, dining, and interstate access. Stay tuned-this exceptional property won't last long!...
Contact an agent
Home facts
- Year built:1992
- Subdivision & Development:Riverwoods
- Listing ID #:12714391
- Updated:October 30, 2026 at 10:38 PM
Rooms and interior
- Bedrooms:3
- Total bathrooms:3
- Full bathrooms:2
- Half bathrooms:1
- Rooms Total:8
- Dining Description:Separate Dining Room
- Bathrooms Description:Separate Shower, Whirlpool
- Kitchen Description:Dishwasher, Disposal, Microwave, Range, Refrigerator, Stainless Steel Appliance(s)
- Basement Description:Finished
- Living area:2,466 sq. ft.
Heating and cooling
- Cooling:Central Air
- Heating:Forced Air, Gas
- Central air:Yes
Structure and exterior
- Roof:Asphalt
- Year built:1992
- Building area:2,466 sq. ft.
- Lot area:0.25 Acres
- Lot Features:Wooded
- Exterior Features:Fire Pit
- Foundation Description:Concrete Perimeter
- Levels:Split Level with Sub
Utilities
- Water:Lake Michigan, Public
- Sewer:Public Sewer
Finances and disclosures
- Price:$579,900
- Price per sq. ft.:$235.16
- Tax amount:$14,618 (2024)
Features and amenities
- Laundry features:Dryer, Washer
- Amenities:CO Detectors, Ceiling Fan(s)
Parking
- Total parking spaces:2
- Parking description:Attached Garage, Concrete, Garage
- Garage:Yes
- Garage spaces:2
 Copyright 2026 Midwest Real Estate Data LLC. All rights reserved. The data relating to real estate for sale on this web site comes in part from the Broker Reciprocity Program of the Midwest Real Estate Data LLC. Listing information is deemed reliable but not guaranteed. MLSNI Member Broker: Lisa Rossow
New listings near 421 Delaware Circle
- New
 $479,900Active3 beds 4 baths2,013 sq. ft.
1212 Betsy Ross Place, Bolingbrook, IL 60490
MLS# 12776884Listed by: COLDWELL BANKER REALTY - New
 $440,000Active3 beds 3 baths2,158 sq. ft.
155 N Canyon Drive, Bolingbrook, IL 60490
MLS# 12796979Listed by: SMART HOME REALTY - New
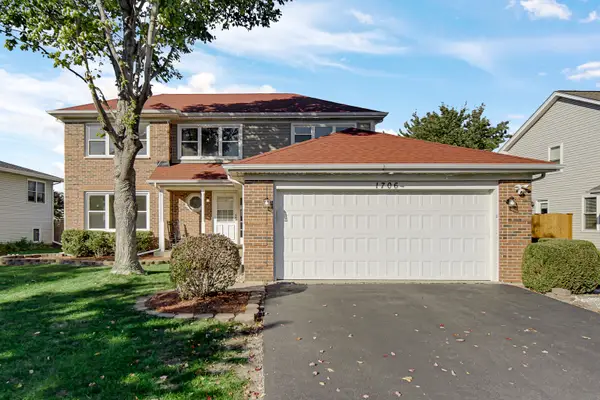 $524,999Active3 beds 3 baths2,904 sq. ft.
1706 Apple Valley Road, Bolingbrook, IL 60490
MLS# 12796493Listed by: RE/MAX ACTION - New
 $599,900Active5 beds 4 baths3,952 sq. ft.
431 Cardinal Lane, Bolingbrook, IL 60490
MLS# 12797412Listed by: PREMIER CHOICE REALTY INC - Open Sat, 11am to 1pmNew
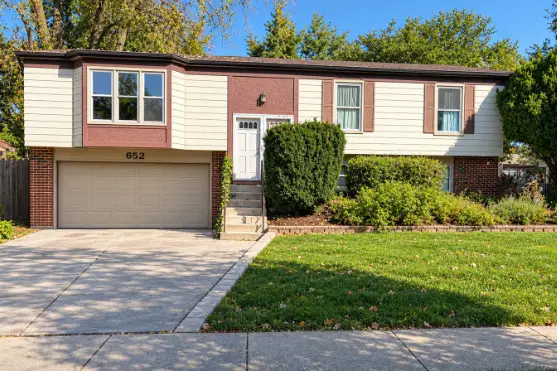 $300,000Active4 beds 2 baths2,336 sq. ft.
652 Banbury Way, Bolingbrook, IL 60440
MLS# 12778313Listed by: COMPASS - New
 $409,000Active4 beds 2 baths1,909 sq. ft.
538 Castle Court, Bolingbrook, IL 60440
MLS# 12797029Listed by: KELLER WILLIAMS INFINITY - New
 $399,000Active3 beds 2 baths2,336 sq. ft.
308 Nelson Court, Bolingbrook, IL 60440
MLS# 12797190Listed by: KELLER WILLIAMS EXPERIENCE - Open Sat, 12 to 3pmNew
 $330,000Active3 beds 2 baths1,772 sq. ft.
104 Lawton Lane, Bolingbrook, IL 60440
MLS# 12796029Listed by: REALTY OF AMERICA, LLC - Open Sat, 11am to 1pmNew
 $369,900Active4 beds 3 baths1,701 sq. ft.
362 Meadowlark Drive, Bolingbrook, IL 60440
MLS# 12796170Listed by: URBANITAS INC.


Protect your home and budget from life's surprises with an Assurant Home Warranty, backed by a partner that supports you through every step of homeownership. Explore Plans.
©2026 Century 21 Real Estate LLC. All rights reserved. CENTURY 21®, the CENTURY 21 Logo and C21® are service marks owned by Century 21 Real Estate LLC. Century 21 Real Estate LLC fully supports the principles of the Fair Housing Act and the Equal Opportunity Act. Each office is independently owned and operated. Listing information is deemed reliable but not guaranteed accurate.