
478 S Orchard Drive, Bolingbrook, IL 60440
Local realty services provided by:CENTURY 21 Circle
478 S Orchard Drive,Bolingbrook, IL 60440
$460,000
- 3 Beds
- 3 Baths
- - sq. ft.
- Single family
- Sold
Listed by: noel marrero, patricia sanchez
Office: keller williams infinity
MLS#:12717298
Source:MLSNI
Sorry, we are unable to map this address
Price summary
- Price:$460,000
About this home
Welcome to 478 S Orchard Drive. Designed with both everyday living and entertaining in mind, this spacious home offers a flexible floor plan, comfortable gathering spaces, and a finished basement unlike most you'll find in the area. The main level features a combined living and dining room that provides an open, versatile space for both everyday use and special occasions. Just beyond, the family room offers a wood-burning fireplace with a gas starter, creating a comfortable place to relax. Hardwood and laminate flooring extend throughout much of the main level, complemented by updated lighting, a convenient powder room, and first-floor laundry. The kitchen offers 42-inch cabinetry, stainless steel appliances, a center island, pantry, and a breakfast area that flows naturally into the family room, making it easy to stay connected whether you're preparing dinner or hosting guests. Upstairs, you'll find three generously sized bedrooms and a spacious loft that can easily function as a fourth bedroom, home office, playroom, fitness area, or additional living space. The primary suite features vaulted ceilings, a walk-in closet, and a private bath with dual vanities, a Jacuzzi-style soaking tub, and a separate shower. The finished basement creates an entirely different atmosphere. Inspired by the feel of a cozy speakeasy and private theater, it's a space designed for relaxing and entertaining. An industrial-style black ceiling, custom five-seat dry bar, theater seating, recreation space, and additional storage make it equally suited for movie nights, game days, or hosting family and friends. The pool table and select basement furnishings may also be negotiable. Outside, the large concrete patio offers plenty of space for outdoor dining, grilling, or simply enjoying the backyard. Major improvements include the roof, siding, furnace, and central air, all approximately six years old, along with two sump pumps. Conveniently located near schools, parks, bike trails, and everyday shopping, you'll also be just minutes from The Promenade Bolingbrook, Downtown Naperville, the Naperville Riverwalk, restaurants, entertainment, and major commuter routes including I-55, I-355, Route 53, and Boughton Road....
Contact an agent
Home facts
- Year built:1998
- Listing ID #:12717298
- Updated:September 13, 2026 at 07:30 AM
Rooms and interior
- Bedrooms:3
- Total bathrooms:3
- Full bathrooms:2
- Half bathrooms:1
- Rooms Total:8
- Dining Description:Separate Dining Room
- Basement Description:Full, Partially Finished
Heating and cooling
- Cooling:Central Air
- Heating:Forced Air
- Central air:Yes
Structure and exterior
- Roof:Asphalt
- Year built:1998
- Foundation Description:Concrete Perimeter
- Levels:2 Story
Schools
- High school:Bolingbrook High School
- Middle school:Jane Addams Middle School
- Elementary school:Independence Elementary School
Utilities
- Water:Lake Michigan, Public
- Sewer:Public Sewer
Finances and disclosures
- Price:$460,000
- Tax amount:$10,298 (2024)
Parking
- Total parking spaces:2
- Parking description:Asphalt, Attached Garage, Garage
- Garage:Yes
- Garage spaces:2
 Copyright 2026 Midwest Real Estate Data LLC. All rights reserved. The data relating to real estate for sale on this web site comes in part from the Broker Reciprocity Program of the Midwest Real Estate Data LLC. Listing information is deemed reliable but not guaranteed.
New listings near 478 S Orchard Drive
- New
 $245,000Active2 beds 2 baths1,000 sq. ft.
653 Pontiac Lane, Bolingbrook, IL 60440
MLS# 12757277Listed by: REALTY EXECUTIVES MIDWEST - New
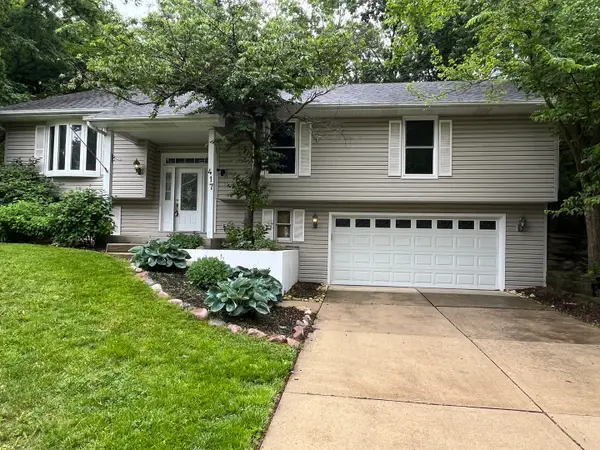 $429,999Active3 beds 3 baths2,449 sq. ft.
417 Cambridge Way, Bolingbrook, IL 60440
MLS# 12756686Listed by: VILLAGE REALTY, INC. - New
 $324,000Active4 beds 2 baths1,462 sq. ft.
530 Princeton Drive, Bolingbrook, IL 60440
MLS# 12733230Listed by: @PROPERTIES CHRISTIES INTERNATIONAL REAL ESTATE - New
 $414,900Active3 beds 2 baths2,336 sq. ft.
308 Nelson Court, Bolingbrook, IL 60440
MLS# 12757311Listed by: KELLER WILLIAMS EXPERIENCE - New
 $795,000Active5 beds 4 baths3,128 sq. ft.
1 Duval Court, Bolingbrook, IL 60490
MLS# 12737667Listed by: @PROPERTIES CHRISTIES INTERNATIONAL REAL ESTATE - New
 $399,900Active4 beds 2 baths1,500 sq. ft.
340 Homewood Drive, Bolingbrook, IL 60440
MLS# 12743375Listed by: REDFIN CORPORATION - New
 $325,000Active4 beds 2 baths1,781 sq. ft.
311 Robinhood Court, Bolingbrook, IL 60440
MLS# 12757050Listed by: HOMESMART REALTY GROUP - New
 $384,900Active5 beds 2 baths1,715 sq. ft.
225 Malibu Drive, Bolingbrook, IL 60440
MLS# 12756171Listed by: KOMAR - Open Sun, 1 to 3pmNew
 $379,900Active3 beds 3 baths2,002 sq. ft.
349 Knight Court, Bolingbrook, IL 60440
MLS# 12756365Listed by: REALTY OF AMERICA, LLC - New
 $349,000Active4 beds 2 baths1,634 sq. ft.
173 Plainview Drive, Bolingbrook, IL 60440
MLS# 12742692Listed by: BAIRD & WARNER REAL ESTATE


Protect your home and budget from life's surprises with an Assurant Home Warranty, backed by a partner that supports you through every step of homeownership. Explore Plans.
©2026 Century 21 Real Estate LLC. All rights reserved. CENTURY 21®, the CENTURY 21 Logo and C21® are service marks owned by Century 21 Real Estate LLC. Century 21 Real Estate LLC fully supports the principles of the Fair Housing Act and the Equal Opportunity Act. Each office is independently owned and operated. Listing information is deemed reliable but not guaranteed accurate.