539 Goodwin Drive, Bolingbrook, IL 60440
Local realty services provided by:CENTURY 21 Circle
539 Goodwin Drive,Bolingbrook, IL 60440
$349,900
- 3 Beds
- 4 Baths
- 1,750 sq. ft.
- Townhouse
- Active
Listed by:
 Mike McCatty(708) 945 - 2121CENTURY 21 Circle
- CENTURY 21 Circle
 Mike McCatty Group(708) 945 - 2121
Office: century 21 circle
MLS#:12742284
Source:MLSNI
Price summary
- Price:$349,900
- Price per sq. ft.:$199.94
- Monthly HOA dues:$265
About this home
More space than you expect! This spacious 3-bedroom, 3.5-bath brick townhome in Boughton Ridge offers a flexible floor plan with room to spread out on all three levels. The bright main level welcomes you with a vaulted living room filled with natural light and a gas fireplace, creating a warm and inviting space to relax or entertain. The generously sized eat-in kitchen offers plenty of room for everyday dining and provides direct access to the deck-perfect for grilling or enjoying the outdoors. A convenient powder room completes the main level. Head upstairs to find brand-new carpeting throughout the second floor, two generously sized bedrooms and a versatile loft-ideal for a home office, playroom, reading nook or additional hangout space. The large primary suite includes its own private full bath and walk-in closet. Upper level also houses the second full bathroom with separate tub. And there's even more area to expand downstairs! The finished basement offers a third bedroom, large family/rec room, laundry area and an additional full bath, giving you plenty of options for guests, hobbies, work-from-home space or everyday living. Several important updates and appliances have already been taken care of, including a tear-off roof (2019), A/C and garbage disposal (2022), dishwasher and washing machine (2023), and water heater, stove and microwave (2024), along with fresh paint in many areas. Add in the attached 2-car garage, deck and convenient Bolingbrook location with easy access to shopping, dining and major roadways, and there's a lot to love here. Bring your finishing touches and make this spacious townhome your own!...
Contact an agent
Home facts
- Year built:2002
- Subdivision & Development:Boughton Ridge
- Listing ID #:12742284
- Updated:September 15, 2026 at 04:28 PM
Rooms and interior
- Bedrooms:3
- Total bathrooms:4
- Full bathrooms:3
- Half bathrooms:1
- Rooms Total:7
- Bathrooms Description:Separate Shower
- Kitchen Description:Dishwasher, Disposal, Gas Oven, Microwave, Range, Refrigerator
- Basement Description:Finished, Full
- Living area:1,750 sq. ft.
Heating and cooling
- Cooling:Central Air
- Heating:Forced Air, Natural Gas
- Central air:Yes
Structure and exterior
- Roof:Asphalt
- Year built:2002
- Building area:1,750 sq. ft.
- Foundation Description:Concrete Perimeter
Schools
- High school:Bolingbrook High School
- Middle school:Hubert H Humphrey Middle School
- Elementary school:Jonas E Salk Elementary School
Utilities
- Water:Lake Michigan
- Sewer:Public Sewer
Finances and disclosures
- Price:$349,900
- Price per sq. ft.:$199.94
- Tax amount:$8,651 (2024)
Features and amenities
- Laundry features:Dryer, Washer
Parking
- Total parking spaces:2
- Parking description:Asphalt, Attached Garage, Garage
- Garage:Yes
- Garage spaces:2
Copyright 2026 Midwest Real Estate Data LLC. All rights reserved. The data relating to real estate for sale on this web site comes in part from the Broker Reciprocity Program of the Midwest Real Estate Data LLC. Listing information is deemed reliable but not guaranteed.New listings near 539 Goodwin Drive
- New
 $223,000Active3 beds 2 baths1,361 sq. ft.
435 Wright Court, Bolingbrook, IL 60440
MLS# 12760352Listed by: MPOWER RESIDENTIAL BROKERAGE LLC - Open Sat, 11am to 1pmNew
 $356,900Active3 beds 2 baths1,294 sq. ft.
165 Arrowhead Lane, Bolingbrook, IL 60440
MLS# 12759943Listed by: RE/MAX PARTNERS - Open Fri, 5 to 7pmNew
 $491,000Active3 beds 4 baths2,013 sq. ft.
1212 Betsy Ross Place, Bolingbrook, IL 60490
MLS# 12755052Listed by: COLDWELL BANKER REALTY - New
 $695,000Active6 beds 4 baths4,000 sq. ft.
829 Lindsey Lane, Bolingbrook, IL 60440
MLS# 12592630Listed by: JOHN GREENE REALTOR  $1,100,000Pending4 beds 4 baths3,844 sq. ft.
1925 Eisenhower Lane, Bolingbrook, IL 60490
MLS# 12759251Listed by: PLATINUM PARTNERS REALTORS- New

 $349,900Active3 beds 4 baths1,750 sq. ft.
539 Goodwin Drive, Bolingbrook, IL 60440
MLS# 12742284Listed by: CENTURY 21 CIRCLE - New
 $385,000Active4 beds 3 baths2,055 sq. ft.
3 Vigilance Court, Bolingbrook, IL 60440
MLS# 12758276Listed by: BAIRD & WARNER - New
 $510,000Active3 beds 3 baths2,013 sq. ft.
1209 John Hancock Drive, Bolingbrook, IL 60490
MLS# 12758238Listed by: HOMESMART REALTY GROUP - New
 $245,000Active2 beds 2 baths1,089 sq. ft.
653 Pontiac Lane, Bolingbrook, IL 60440
MLS# 12757277Listed by: REALTY EXECUTIVES MIDWEST - New
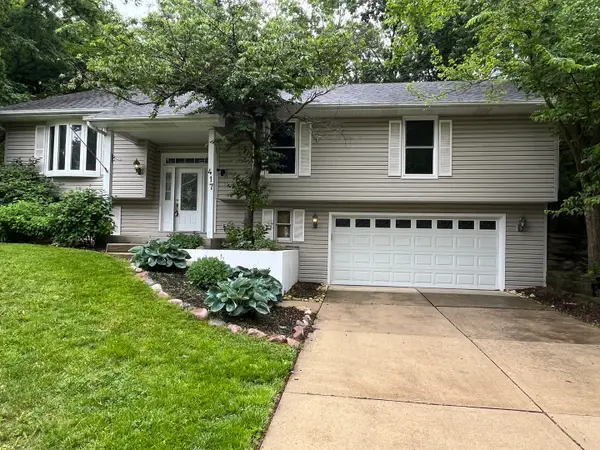 $429,999Active3 beds 3 baths2,449 sq. ft.
417 Cambridge Way, Bolingbrook, IL 60440
MLS# 12756686Listed by: VILLAGE REALTY, INC.


Protect your home and budget from life's surprises with an Assurant Home Warranty, backed by a partner that supports you through every step of homeownership. Explore Plans.
©2026 Century 21 Real Estate LLC. All rights reserved. CENTURY 21®, the CENTURY 21 Logo and C21® are service marks owned by Century 21 Real Estate LLC. Century 21 Real Estate LLC fully supports the principles of the Fair Housing Act and the Equal Opportunity Act. Each office is independently owned and operated. Listing information is deemed reliable but not guaranteed accurate.