
651 Anne Lane, Bolingbrook, IL 60440
Local realty services provided by:CENTURY 21 New Heritage
651 Anne Lane,Bolingbrook, IL 60440
$999,999
- 6 Beds
- 5 Baths
- 3,804 sq. ft.
- Single family
- Pending
Listed by: maria orozco
Office: re/max partners
MLS#:12646745
Source:MLSNI
Price summary
- Price:$999,999
- Price per sq. ft.:$262.88
About this home
Your Dream Home is here. Designed by award winning architect (JB Architecture). Home features a grand open layout with high 9ft ceilings, custom venetian paint and hardwood floors throughout. Two way see-through fireplace between dining and 2 story grand family room. Step into a master kitchen and view the details. Need to work from home? don't worry... Your home office is one connection away from your office as the whole home is pre-wired with high speed Cat5 wiring. Take the stairs to the second floor and enjoy the natural light coming through the large windows brightening up the whole home. Want to go for a dinner date or holiday shopping, take a walk to Bolingbrook Promenade with all of the shops and restaurants. If the mall does not interest you then enjoy the beautiful nature walk just a block away.
Contact an agent
Home facts
- Year built:2005
- Listing ID #:12646745
- Updated:July 16, 2026 at 07:28 PM
Rooms and interior
- Bedrooms:6
- Total bathrooms:5
- Full bathrooms:4
- Half bathrooms:1
- Rooms Total:12
- Dining Description:Breakfast Room, Combined With Living Room
- Kitchen Description:Bar Fridge, Dishwasher, Disposal, Double Oven, Freezer, Gas Cooktop, Microwave, Refrigerator, Stainless Steel Appliance(s)
- Basement Description:Finished, Full
- Living area:3,804 sq. ft.
Heating and cooling
- Cooling:Central Air
- Heating:Natural Gas
- Central air:Yes
Structure and exterior
- Roof:Asphalt
- Year built:2005
- Building area:3,804 sq. ft.
- Lot area:0.22 Acres
- Exterior Features:Outdoor Grill
- Foundation Description:Concrete Perimeter
- Levels:2 Story
Schools
- High school:Bolingbrook High School
- Middle school:Brooks Middle School
- Elementary school:Wood View Elementary School
Utilities
- Water:Lake Michigan
- Sewer:Public Sewer
Finances and disclosures
- Price:$999,999
- Price per sq. ft.:$262.88
- Tax amount:$18,919 (2025)
Features and amenities
- Laundry features:Dryer, Washer
- Amenities:CO Detectors, Fan-Attic Exhaust, Intercom, Security System, Sprinkler-Lawn, Sump Pump
Parking
- Total parking spaces:3
- Parking description:Attached Garage, Concrete, Garage
- Garage:Yes
- Garage spaces:3
 Copyright 2026 Midwest Real Estate Data LLC. All rights reserved. The data relating to real estate for sale on this web site comes in part from the Broker Reciprocity Program of the Midwest Real Estate Data LLC. Listing information is deemed reliable but not guaranteed. MLSNI Member Broker: Lisa Rossow
New listings near 651 Anne Lane
- New
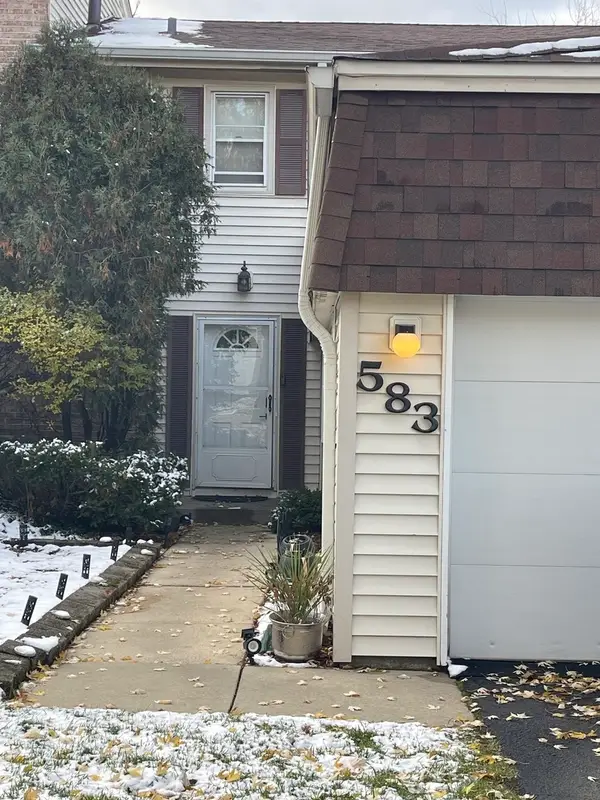 $284,999Active3 beds 3 baths1,450 sq. ft.
583 Norman Road, Bolingbrook, IL 60440
MLS# 12705041Listed by: COLDWELL BANKER REALTY - New
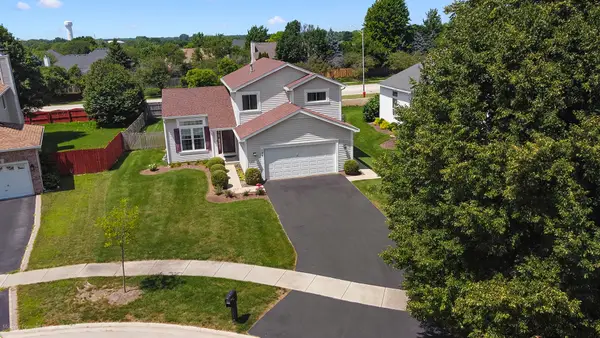 $489,900Active3 beds 3 baths2,442 sq. ft.
124 Periwinkle Lane, Bolingbrook, IL 60490
MLS# 12707043Listed by: HOMESMART REALTY GROUP - Open Sat, 11am to 1pmNew
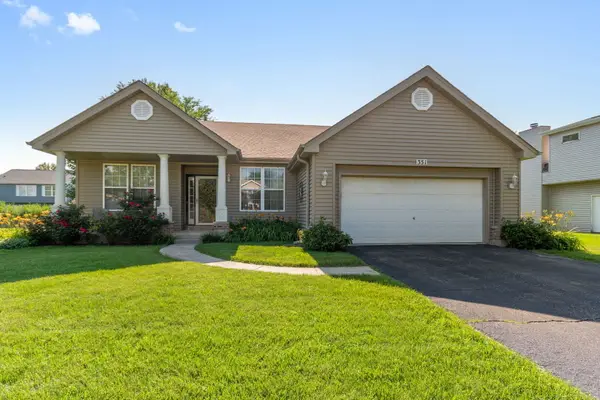 $385,000Active3 beds 2 baths1,613 sq. ft.
351 Pheasant Chase Drive, Bolingbrook, IL 60490
MLS# 12705285Listed by: BERKSHIRE HATHAWAY HOMESERVICES STARCK REAL ESTATE - New
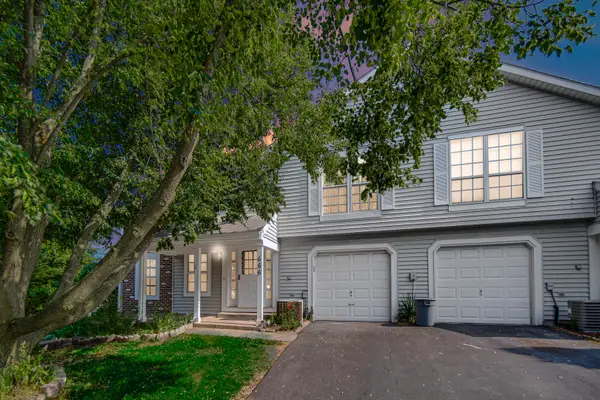 $235,000Active2 beds 2 baths1,080 sq. ft.
666 Sundance Drive, Bolingbrook, IL 60440
MLS# 12706333Listed by: 1% LISTS REAL ESTATE SOLUTIONS - New
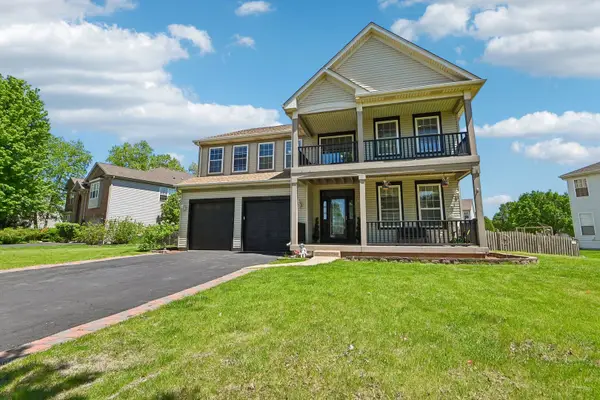 $579,000Active5 beds 3 baths3,823 sq. ft.
2154 Muirfield Trail, Bolingbrook, IL 60490
MLS# 12707325Listed by: REDFIN CORPORATION - New
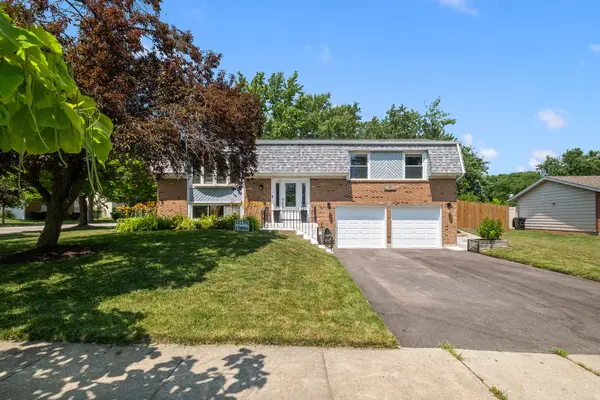 $375,000Active3 beds 2 baths1,962 sq. ft.
430 Faversham Court, Bolingbrook, IL 60440
MLS# 12688168Listed by: KELLER WILLIAMS EXPERIENCE - New
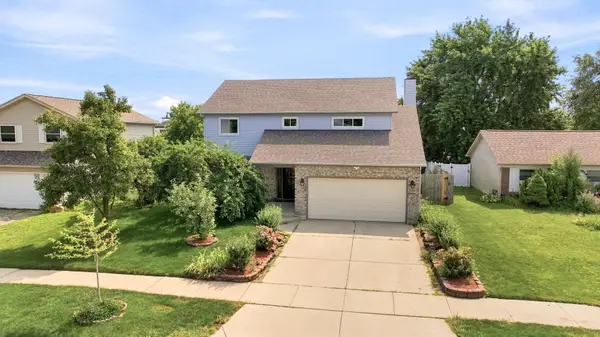 $525,000Active4 beds 4 baths2,276 sq. ft.
270 Janes Avenue, Bolingbrook, IL 60440
MLS# 12690009Listed by: VILLAGE REALTY INC - New
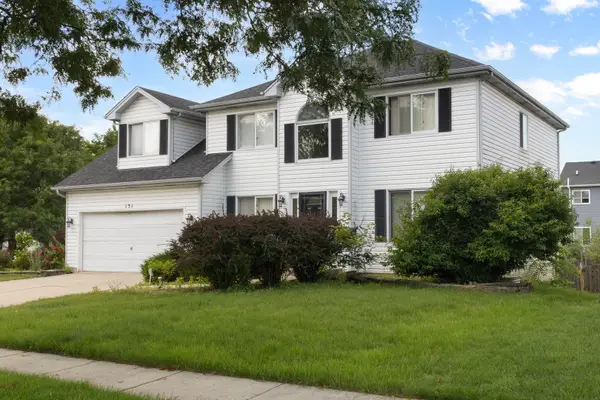 $525,000Active4 beds 3 baths2,500 sq. ft.
Address Withheld By Seller, Bolingbrook, IL 60490
MLS# 12702233Listed by: COLDWELL BANKER REALTY - Open Sun, 12 to 2pmNew
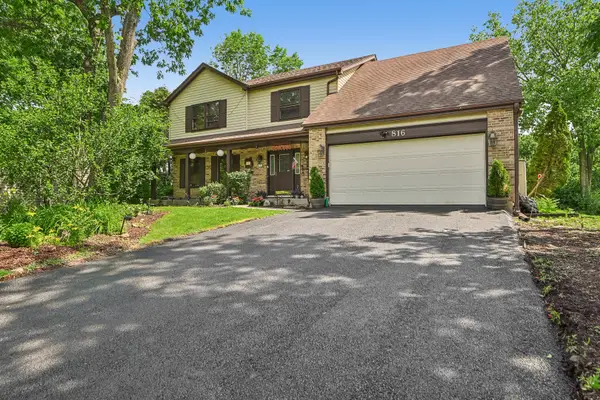 $599,000Active4 beds 3 baths2,675 sq. ft.
816 Bonnie Brae Lane, Bolingbrook, IL 60440
MLS# 12707028Listed by: REDFIN CORPORATION - New
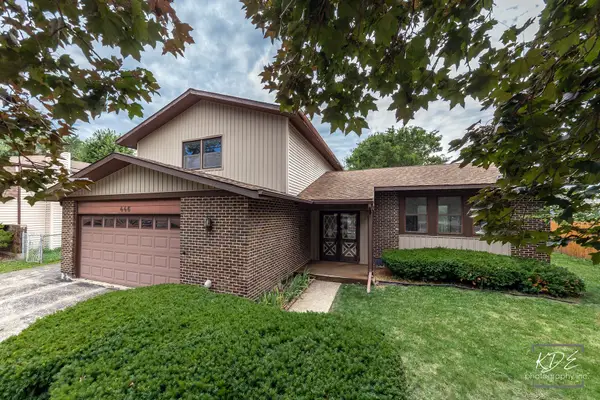 $329,000Active3 beds 3 baths2,002 sq. ft.
446 Galahad Road, Bolingbrook, IL 60440
MLS# 12701751Listed by: RLTR MBA, INC.


Protect your home and budget from life's surprises with an Assurant Home Warranty, backed by a partner that supports you through every step of homeownership. Explore Plans.
©2026 Century 21 Real Estate LLC. All rights reserved. CENTURY 21®, the CENTURY 21 Logo and C21® are service marks owned by Century 21 Real Estate LLC. Century 21 Real Estate LLC fully supports the principles of the Fair Housing Act and the Equal Opportunity Act. Each office is independently owned and operated. Listing information is deemed reliable but not guaranteed accurate.