
1130 Cardinal Drive, Bourbonnais, IL 60914
Local realty services provided by:CENTURY 21 Broughton Team
1130 Cardinal Drive,Bourbonnais, IL 60914
$266,000
- 3 Beds
- 2 Baths
- - sq. ft.
- Single family
- Sold
Listed by: lisa sanford
Office: berkshire hathaway homeservices speckman realty
MLS#:12722847
Source:MLSNI
Sorry, we are unable to map this address
Price summary
- Price:$266,000
About this home
Wonderful opportunity to own this 1 story home that sits on a huge lot 100 x 200 with an attached oversized 2 car garage. Home includes a shed with a concrete pad. The front door leads to a living room that is open to the dinette area of the kitchen. The workspace in the kitchen is efficient and has ceramic title while the dinette area includes wood laminate flooring. The 1/2 bath and laundry are between the kitchen and the garage. The heated sunroom views the spacious backyard and includes a door that leads to the paver brick patio. The garage includes the entrance to the crawl space and the attic with a pull-down ladder to the attic where you may want to use as storage. Call today to schedule your private showing.
Contact an agent
Home facts
- Year built:1970
- Listing ID #:12722847
- Updated:September 19, 2026 at 07:51 AM
Rooms and interior
- Bedrooms:3
- Total bathrooms:2
- Full bathrooms:1
- Half bathrooms:1
- Rooms Total:6
- Kitchen Description:Dishwasher, Disposal, Microwave, Range, Refrigerator
Heating and cooling
- Cooling:Central Air
- Heating:Forced Air, Natural Gas
- Central air:Yes
Structure and exterior
- Roof:Asphalt
- Year built:1970
- Lot Features:Mature Trees
- Foundation Description:Block
- Levels:1 Story
Utilities
- Sewer:Public Sewer
Finances and disclosures
- Price:$266,000
- Tax amount:$5,084 (2025)
Features and amenities
- Laundry features:Dryer, Washer
- Amenities:CO Detectors, Ceiling Fan(s), Water-Softener Owned
Parking
- Total parking spaces:2
- Parking description:Attached Garage, Concrete, Garage
- Garage:Yes
- Garage spaces:2.5
 Copyright 2026 Midwest Real Estate Data LLC. All rights reserved. The data relating to real estate for sale on this web site comes in part from the Broker Reciprocity Program of the Midwest Real Estate Data LLC. Listing information is deemed reliable but not guaranteed. MLSNI Member Broker: Barbara K. Broughton
New listings near 1130 Cardinal Drive
- New
 $329,000Active4 beds 4 baths1,936 sq. ft.
Address Withheld By Seller, Bourbonnais, IL 60914
MLS# 12734804Listed by: COLDWELL BANKER REALTY - Open Sat, 1 to 3pmNew
 $389,000Active3 beds 3 baths1,904 sq. ft.
219 Greenbriar Lane, Bourbonnais, IL 60914
MLS# 12763681Listed by: RE/MAX HORIZON - Open Sun, 11am to 1pmNew
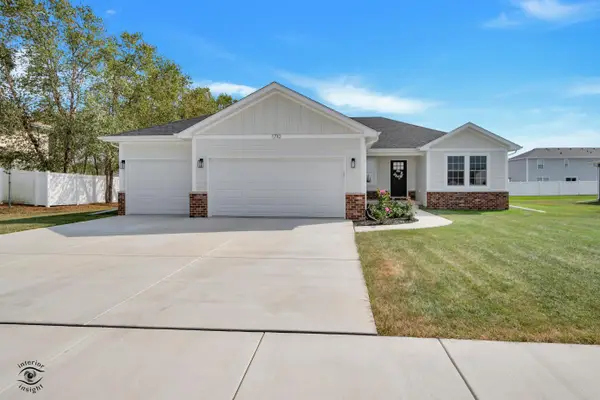 $425,000Active3 beds 2 baths1,644 sq. ft.
1710 Yorktown Drive, Bourbonnais, IL 60914
MLS# 12758674Listed by: MCCOLLY BENNETT REAL ESTATE - Open Sat, 3 to 4pmNew
 $374,900Active4 beds 3 baths2,700 sq. ft.
830 W River Street, Bourbonnais, IL 60914
MLS# 12761392Listed by: COLDWELL BANKER REALTY - New
 $249,999Active3 beds 1 baths1,104 sq. ft.
22 Emery Drive, Bourbonnais, IL 60914
MLS# 12761498Listed by: BERKSHIRE HATHAWAY HOMESERVICES SPECKMAN REALTY - New
 $214,000Active3 beds 2 baths1,672 sq. ft.
651 Concord Place, Bourbonnais, IL 60914
MLS# 12760506Listed by: KELLER WILLIAMS PREFERRED REALTY - New
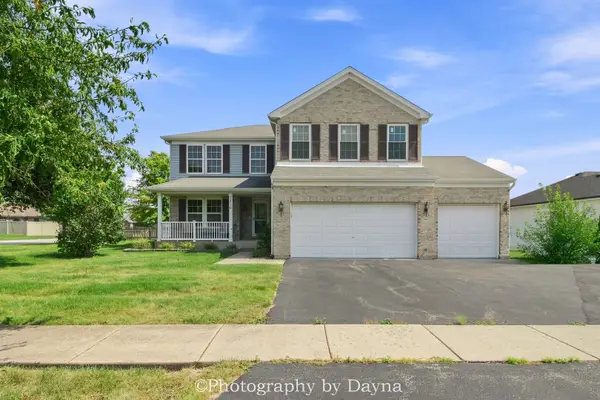 $375,000Active3 beds 3 baths3,072 sq. ft.
1710 Arbor Drive, Bourbonnais, IL 60914
MLS# 12759630Listed by: BERKSHIRE HATHAWAY HOMESERVICES SPECKMAN REALTY - New
 $55,000Active3 beds 2 baths
60 Saint Michaels Drive, Bourbonnais, IL 60914
MLS# 12759616Listed by: BERKSHIRE HATHAWAY HOMESERVICES SPECKMAN REALTY - New
 $387,000Active3 beds 3 baths2,180 sq. ft.
1235 Patriot Way, Bourbonnais, IL 60914
MLS# 12760488Listed by: COLDWELL BANKER REAL ESTATE GROUP - New
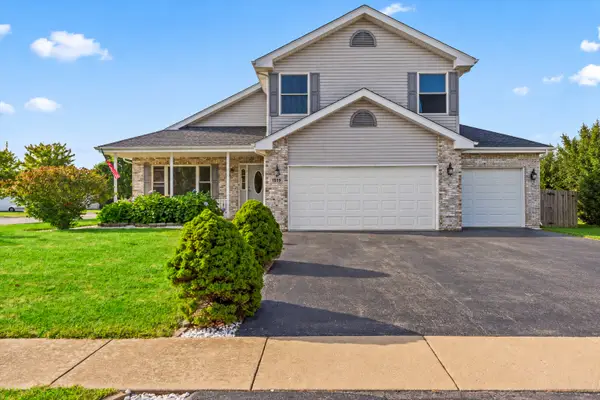 $430,000Active3 beds 3 baths
1519 Caddie Drive, Bourbonnais, IL 60914
MLS# 12758968Listed by: LISTING LEADERS NORTHWEST, INC


Protect your home and budget from life's surprises with an Assurant Home Warranty, backed by a partner that supports you through every step of homeownership. Explore Plans.
©2026 Century 21 Real Estate LLC. All rights reserved. CENTURY 21®, the CENTURY 21 Logo and C21® are service marks owned by Century 21 Real Estate LLC. Century 21 Real Estate LLC fully supports the principles of the Fair Housing Act and the Equal Opportunity Act. Each office is independently owned and operated. Listing information is deemed reliable but not guaranteed accurate.